
6448 Custer Street, Hollywood, FL 33024
Local realty services provided by:CENTURY 21 Hansen Realty
6448 Custer Street,Hollywood, FL 33024
$579,000
- 3 Beds
- 2 Baths
- - sq. ft.
- Single family
- Sold
Listed by: mark ascolese
Office: re/max consultants realty 1
MLS#:B26033702
Source:RMLS
Sorry, we are unable to map this address
Price summary
- Price:$579,000
About this home
Price Reduced!*Solar-powered pool home on a quiet dead-end street! Enjoy gentle breezes by the sparkling pool in this updated home. Solar panels (2023) deliver low electric bills (owner pays off panels at closing). New roof (2023), impact-resistant windows & doors. Inside: 18x18 tile floors, spacious living/dining area, eat-in kitchen with custom wood cabinetry, granite counters, under-cabinet lighting, and extra workspace. Updated bathrooms with tiled walls and modern finishes. Outside: Mexican tile pool patio, brick coping, shade sail, large fenced yard with two sheds (one with electric), tankless water heater, and Wi-Fi controlled sprinkler, lights, pool pump & fan. Pool equipment & Rebel cleaner included. Ready for you**
Contact an agent
Home facts
- Year built:1960
- Subdivision & Development:LINWOOD GARDENS NO 1
- Listing ID #:B26033702
- Added:113 day(s) ago
- Updated:September 19, 2026 at 06:32 AM
Rooms and interior
- Bedrooms:3
- Total bathrooms:2
- Full bathrooms:2
- Flooring:Ceramic Tile, Tile
- Kitchen Description:Dishwasher, Disposal, Microwave, Refrigerator
Heating and cooling
- Cooling:Ceiling Fans, Central Air, Electric
- Heating:Central, Electric
- Central air:Yes
Structure and exterior
- Roof:Shingle
- Year built:1960
- Architectural Style:Ranch
- Construction Materials:Block, Concrete, Stucco
- Exterior Features:Patio
- Levels:1 Story
Schools
- High school:Hollywood Hills
- Middle school:Driftwood
- Elementary school:Driftwood
Utilities
- Water:Public
- Sewer:Public Sewer
Finances and disclosures
- Price:$579,000
- Tax amount:$6,522 (2025)
Features and amenities
- Appliances:Dishwasher, Disposal, Dryer, Microwave, Refrigerator, Washer
- Laundry features:Dryer, Washer
- Pool features:In Ground, Pool Equipment
Parking
- Total parking spaces:4
- Parking description:Driveway
New listings near 6448 Custer Street
- New
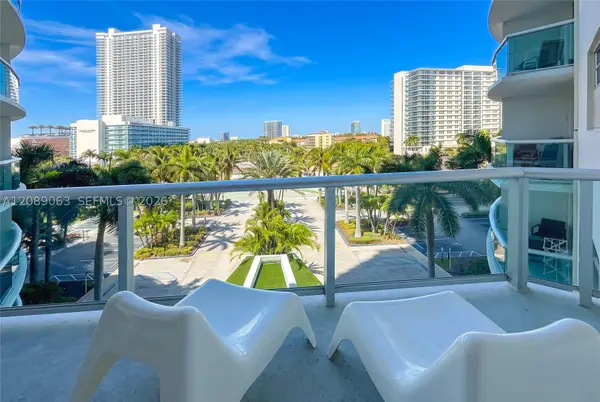 $350,000Active1 beds 1 baths789 sq. ft.
3901 S Ocean Dr #6S, Hollywood, FL 33019
MLS# A12089063Listed by: LAPEYRE REALTY INC - New
 $169,990Active1 beds 2 baths898 sq. ft.
1701 Washington St #604, Hollywood, FL 33020
MLS# A12091026Listed by: RE/MAX 5 STAR REALTY - New
 $510,000Active3 beds 2 baths1,184 sq. ft.
1421 N 68th Terrace, HOLLYWOOD, FL 33024
MLS# O6443238Listed by: UNITED REALTY GROUP INC - New
 $2,999,999Active3 beds 4 baths2,922 sq. ft.
2860 N Ocean, Hollywood, FL 33019
MLS# A12091980Listed by: COMPASS FLORIDA, LLC - New
 $299,000Active2 beds 2 baths1,380 sq. ft.
1501 S Ocean Dr #605, Hollywood, FL 33019
MLS# A12092039Listed by: LOKATION - New
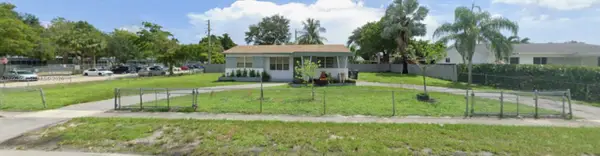 $525,000Active3 beds 2 baths1,356 sq. ft.
831 N 72nd Way, Hollywood, FL 33024
MLS# A12092064Listed by: UNITED REALTY GROUP INC - New
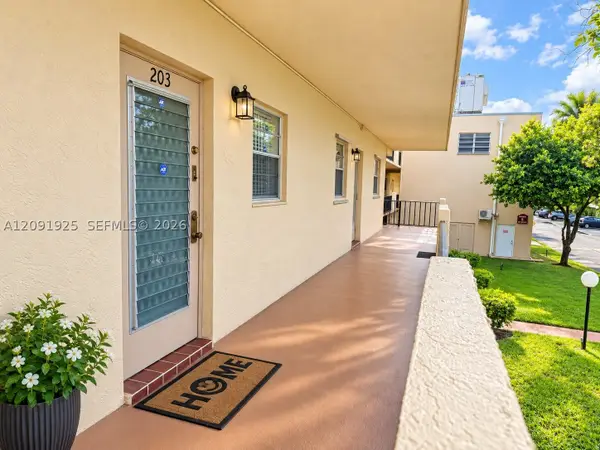 $124,999Active2 beds 2 baths920 sq. ft.
300 Berkley Rd #203, Hollywood, FL 33024
MLS# A12091925Listed by: KELLER WILLIAMS ELITE PROPERTIES - New
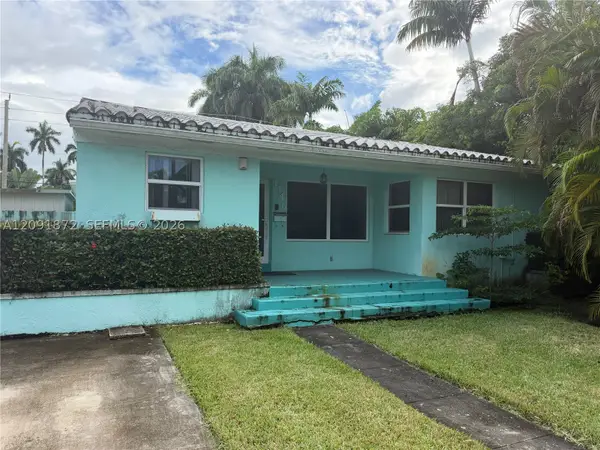 $699,000Active3 beds 3 baths1,284 sq. ft.
Address Withheld By Seller, Hollywood, FL 33019
MLS# A12091872Listed by: RE/MAX 5 STAR REALTY - New
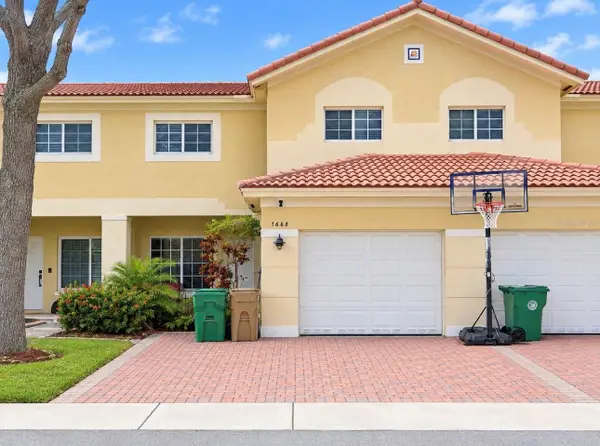 $439,000Active3 beds 3 baths1,475 sq. ft.
7668 S Stonecreek Circle, HOLLYWOOD, FL 33024
MLS# N6145831Listed by: COASTAL KEY PREMIER REALTY - New
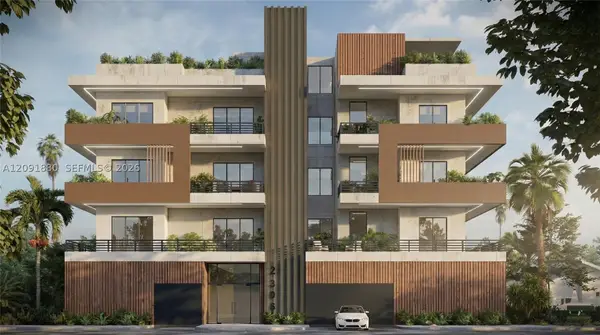 $3,450,000Active0.46 Acres
2306 Fillmore St, Hollywood, FL 33020
MLS# A12091880Listed by: BEYCOME OF FLORIDA LLC


Protect your home and budget from life's surprises with an Assurant Home Warranty, backed by a partner that supports you through every step of homeownership. Explore Plans.
©2026 Century 21 Real Estate LLC. All rights reserved. CENTURY 21®, the CENTURY 21 Logo and C21® are service marks owned by Century 21 Real Estate LLC. Century 21 Real Estate LLC fully supports the principles of the Fair Housing Act and the Equal Opportunity Act. Each office is independently owned and operated. Listing information is deemed reliable but not guaranteed accurate.