6831 Sheridan St, Hollywood, FL 33024
Local realty services provided by:CENTURY 21 Hansen Realty
Listed by: gil grafi
Office: united realty group inc954-450-2000
MLS#:A12094071
Source:SEFMLS
Price summary
- Price:$589,000
- Price per sq. ft.:$348.93
About this home
Welcome to 6831 Sheridan St in Hollywood, FL—a fully renovated 4-bedroom, 2-bath pool home offering 1,480 SF of living space with major permitted improvements completed in 2025. Updates include the roof, central A/C, electrical, plumbing, driveway, fencing, and interior/exterior renovations. Inside, enjoy an open-concept layout, wood-look flooring, recessed lighting, a modern white kitchen with granite countertops, stainless steel appliances, and updated bathrooms. Outside, a private fenced backyard, in-ground pool, patio, and generous driveway create an ideal South Florida lifestyle. Conveniently located near Sheridan Plaza, Memorial Regional Hospital, Hard Rock, parks, shopping, dining, major highways, FLL Airport, Downtown Hollywood, and Hollywood Beach. No HOA.
Contact an agent
Home facts
- Year built:1960
- Subdivision & Development:DRIFTWOOD ACRES NO 7
- Listing ID #:A12094071
- Updated:September 23, 2026 at 05:56 PM
Rooms and interior
- Bedrooms:4
- Total bathrooms:2
- Full bathrooms:2
- Kitchen Description:Dishwasher, Disposal, Electric Range, Ice Maker, Refrigerator
- Living area:1,480 sq. ft.
Heating and cooling
- Cooling:Central Air
- Heating:Central
- Central air:Yes
Structure and exterior
- Roof:Shingle
- Year built:1960
- Building area:1,480 sq. ft.
- Lot area:0.14 Acres
- Architectural Style:One Story
- Construction Materials:Block
- Exterior Features:Security High Impact Doors
- Levels:1 Story
Schools
- High school:Hollywood Hl High
- Middle school:Driftwood
- Elementary school:Driftwood
Utilities
- Water:Public
- Sewer:Septic Tank
Finances and disclosures
- Price:$589,000
- Price per sq. ft.:$348.93
- Tax amount:$10,229 (2025)
Features and amenities
- Appliances:Dishwasher, Disposal, Dryer, Electric Range, Ice Maker, Refrigerator, Washer
- Laundry features:Dryer, Washer
- Pool features:In Ground, Pool
Parking
- Parking description:Circular Driveway
New listings near 6831 Sheridan St
- New
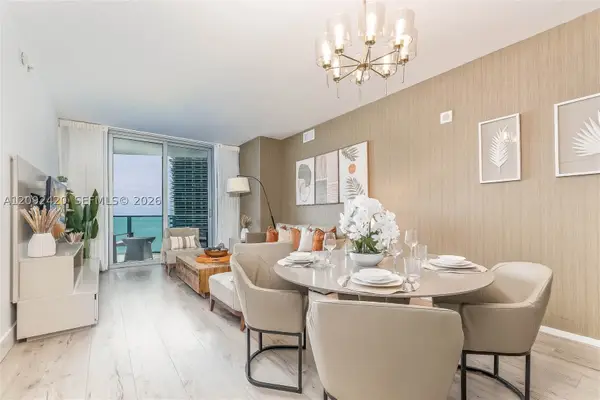 $869,990Active2 beds 2 baths1,136 sq. ft.
4111 S Ocean Dr #3103, Hollywood, FL 33019
MLS# A12092420Listed by: FALCON EMPIRE REALTY - New
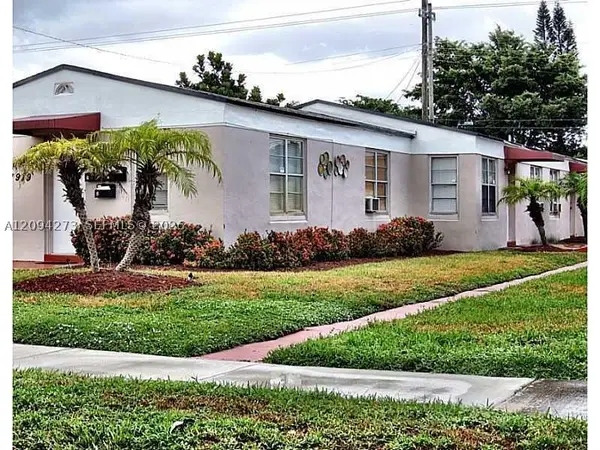 $1,750,000Active-- beds -- baths2,445 sq. ft.
1919 Buchanan St, Hollywood, FL 33020
MLS# A12094273Listed by: SELL IT REALTY, LLC. - New
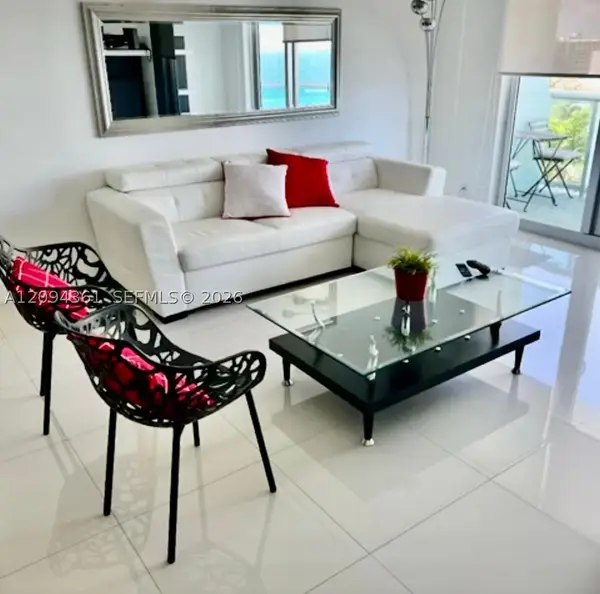 $450,000Active1 beds 1 baths874 sq. ft.
3901 S Ocean Dr #10B, Hollywood, FL 33019
MLS# A12094361Listed by: RESMA, LLC - New
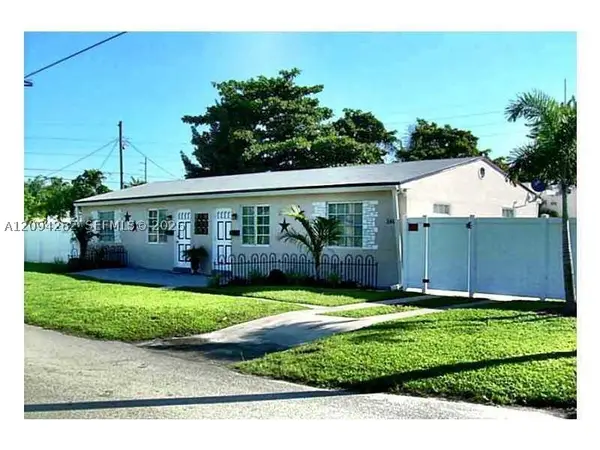 $1,150,000Active-- beds -- baths2,989 sq. ft.
Address Withheld By Seller, Hollywood, FL 33020
MLS# A12094282Listed by: SELL IT REALTY, LLC. - New
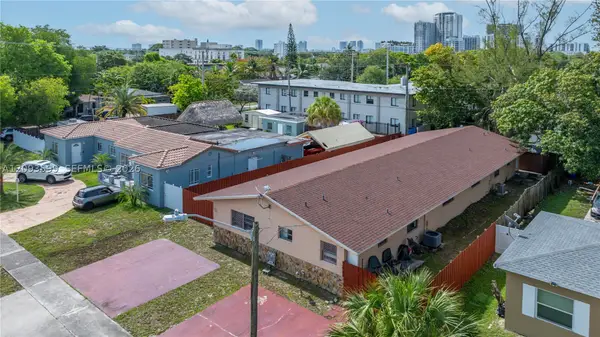 $649,000Active-- beds -- baths2,975 sq. ft.
1916 - 1918 Grant Street, Hollywood, FL 33020
MLS# A12093599Listed by: THE KEYES COMPANY - New
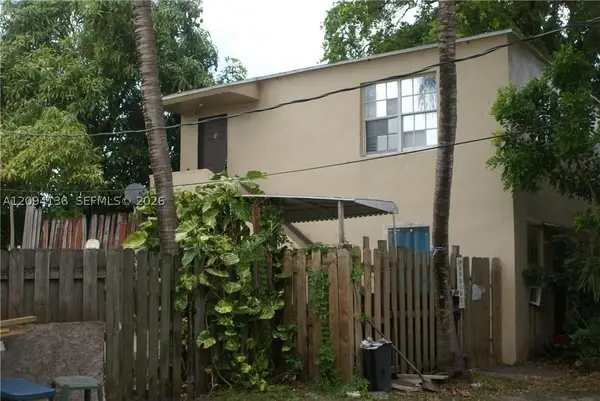 $1,295,000Active-- beds -- baths7,030 sq. ft.
1111 N 22nd Ave, Hollywood, FL 33020
MLS# A12094136Listed by: SELL IT REALTY, LLC. - New
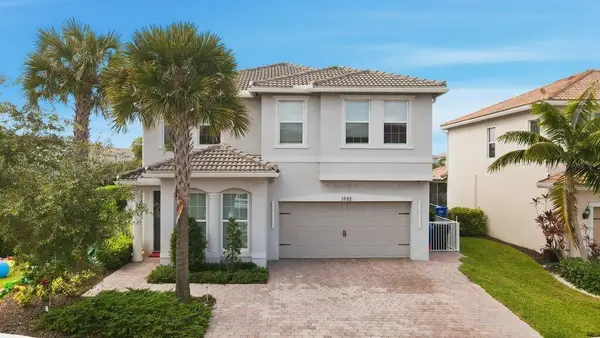
 $1,250,000Active5 beds 3 baths2,501 sq. ft.
1592 Bursera Terrace, Hollywood, FL 33021
MLS# B26079480Listed by: CENTURY 21 TENACE REALTY - New
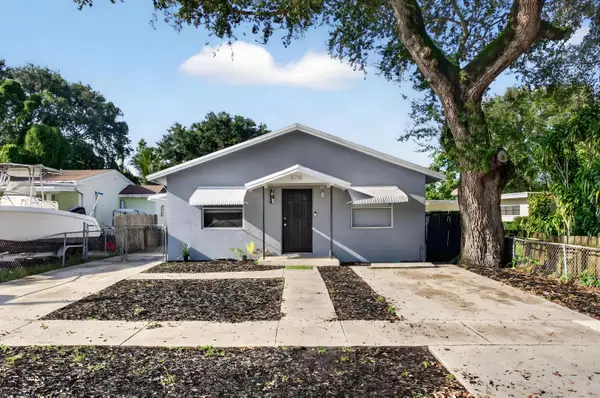 $530,000Active3 beds 3 baths1,616 sq. ft.
5715 Garfield Street, Hollywood, FL 33021
MLS# B26079498Listed by: DOUGLAS ELLIMAN - New
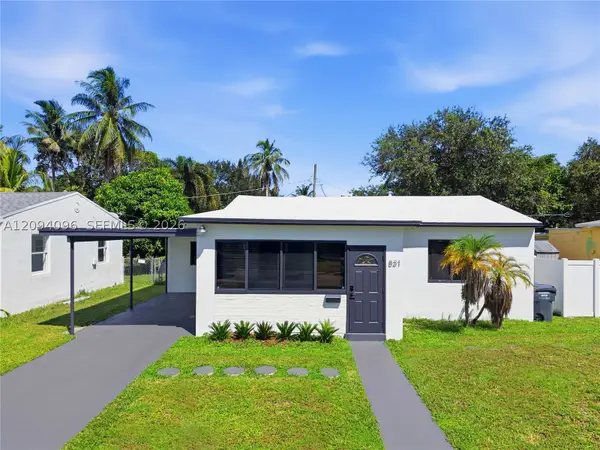 $490,000Active3 beds 1 baths
Address Withheld By Seller, Hollywood, FL 33020
MLS# A12094096Listed by: A-WARD WINNING REALTY LLC


Protect your home and budget from life's surprises with an Assurant Home Warranty, backed by a partner that supports you through every step of homeownership. Explore Plans.
©2026 Century 21 Real Estate LLC. All rights reserved. CENTURY 21®, the CENTURY 21 Logo and C21® are service marks owned by Century 21 Real Estate LLC. Century 21 Real Estate LLC fully supports the principles of the Fair Housing Act and the Equal Opportunity Act. Each office is independently owned and operated. Listing information is deemed reliable but not guaranteed accurate.