
7304 Mckinley St, Hollywood, FL 33024
Local realty services provided by:CENTURY 21 North East
Listed by: kelley ables
Office: bari realty group305-848-2274
MLS#:A12066801
Source:SEFMLS
Price summary
- Price:$555,000
- Price per sq. ft.:$447.94
About this home
Impeccably renovated 3-bedroom, 3-bathroom ranch-style home in a NO-HOA Hollywood neighborhood. Full high-impact windows, integrated ADT alarm system, a Ring doorbell with two additional outdoor cameras, and a secure keypad front entry. Inside, you will find a bright layout with sleek tile flooring throughout (zero carpet!), plus a newer roof, AC, and water heater for truly seamless, low-maintenance living. The exterior offers a massive, fully fenced backyard featuring lush landscaping, an automatic sprinkler system, a raised garden bed, and a mature mango tree. Centrally located just minutes from premium shopping, dining, entertainment, and major commuter routes. This pristine home is move-in ready and an incredible opportunity. Schedule your showing today before it's gone!
Contact an agent
Home facts
- Year built:1969
- Subdivision & Development:BOULEVARD HEIGHTS SECTION
- Listing ID #:A12066801
- Updated:August 07, 2026 at 04:58 AM
Rooms and interior
- Bedrooms:3
- Total bathrooms:3
- Full bathrooms:3
- Flooring:Tile
- Kitchen Description:Dishwasher, Electric Range, Ice Maker, Microwave, Refrigerator
- Living area:1,239 sq. ft.
Heating and cooling
- Cooling:Central Air
- Heating:Central
- Central air:Yes
Structure and exterior
- Roof:Shingle
- Year built:1969
- Building area:1,239 sq. ft.
- Lot area:0.19 Acres
- Lot Features:Sprinklers Automatic
- Architectural Style:Detached, One Story
- Construction Materials:Block
- Exterior Features:Fruit Trees
- Levels:1 Story
Schools
- High school:Mcarthur
- Middle school:Apollo
Utilities
- Sewer:Public Sewer
Finances and disclosures
- Price:$555,000
- Price per sq. ft.:$447.94
- Tax amount:$6,986 (2024)
Features and amenities
- Appliances:Dishwasher, Dryer, Electric Range, Ice Maker, Microwave, Refrigerator, Washer
- Laundry features:Dryer, Washer
Parking
- Parking description:Circular Driveway
- Garage:Yes
- Garage spaces:1
New listings near 7304 Mckinley St
- New
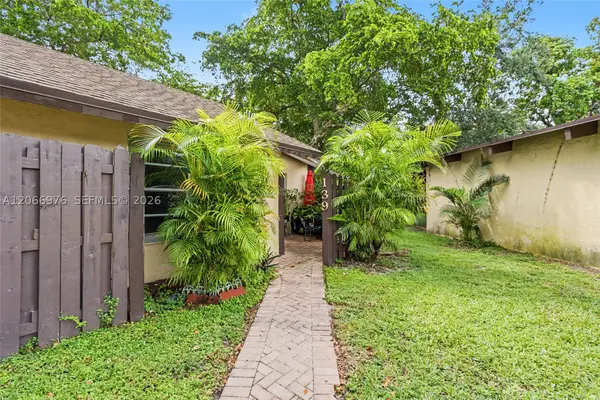 $253,999Active2 beds 2 baths960 sq. ft.
139 Essex Rd #4-28, Hollywood, FL 33024
MLS# A12066976Listed by: THE KEYES COMPANY - New
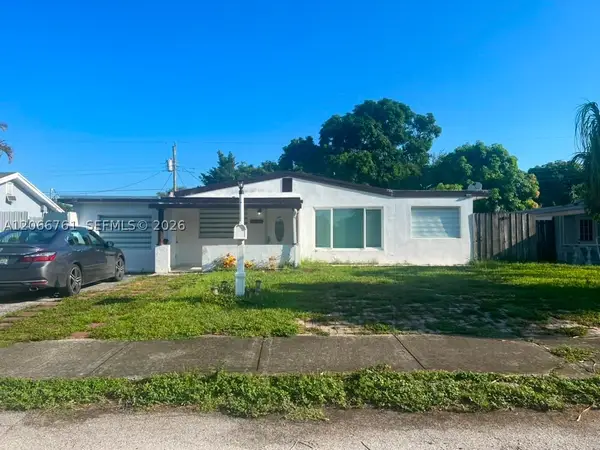 $550,000Active3 beds 2 baths1,025 sq. ft.
6841 Atlanta St, Hollywood, FL 33024
MLS# A12066761Listed by: RE/MAX REX - New
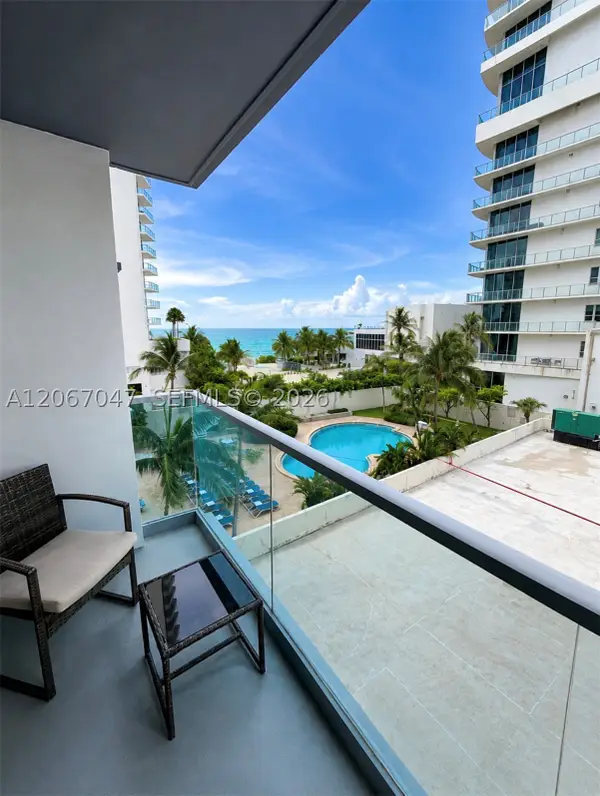 $405,000Active1 beds 2 baths905 sq. ft.
4001 S Ocean Dr #4L, Hollywood, FL 33019
MLS# A12067047Listed by: LPT REALTY, LLC - New
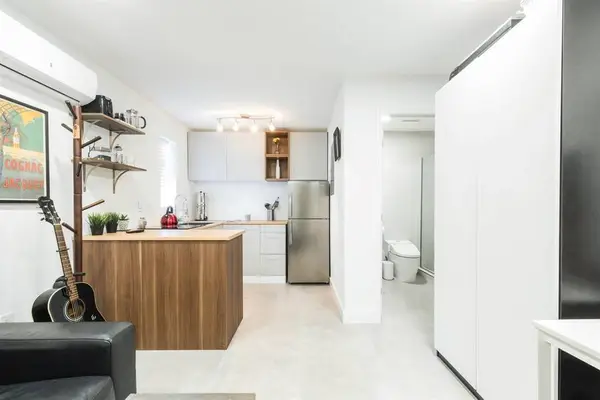 $1,700Active-- beds 1 baths1,063 sq. ft.
1826 Jefferson Street #2, Hollywood, FL 33020
MLS# B26061149Listed by: LOKATION - New
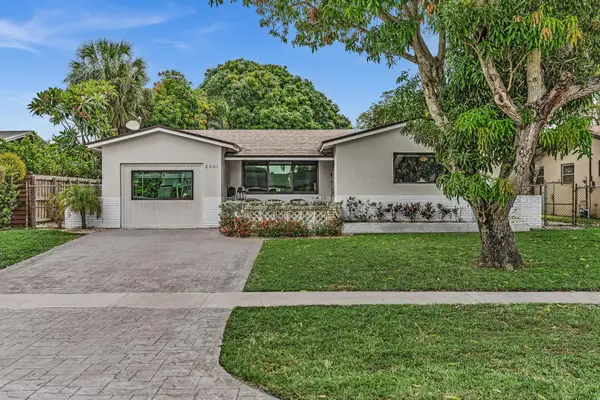 $850,000Active4 beds 3 baths2,081 sq. ft.
2001 N 52nd Avenue, Hollywood, FL 33021
MLS# B26061175Listed by: THE NEWMAN GROUP, LLC - New
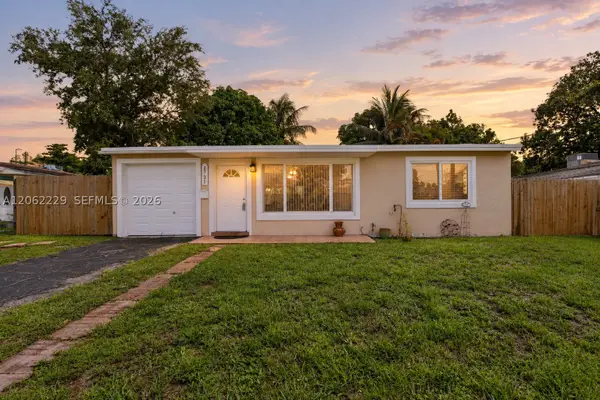 $487,000Active2 beds 1 baths744 sq. ft.
2731 Bruce Ter, Hollywood, FL 33020
MLS# A12062229Listed by: ALL ONE REALTY - New
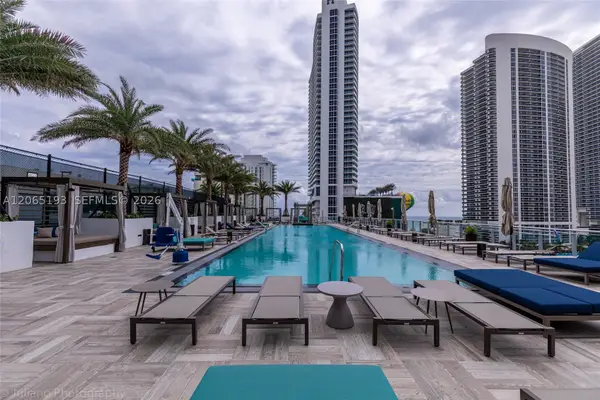 $639,000Active2 beds 2 baths1,054 sq. ft.
4010 S Ocean Dr #R409, Hollywood, FL 33019
MLS# A12065193Listed by: OPTIMAR INTERNATIONAL REALTY - New
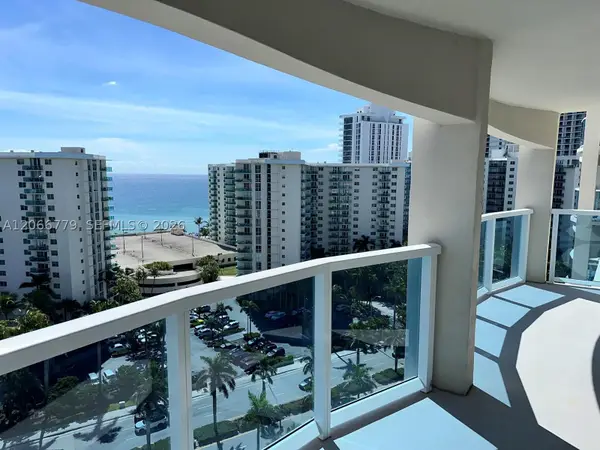 $380,000Active2 beds 2 baths1,334 sq. ft.
3800 S Ocean Dr #1516, Hollywood, FL 33019
MLS# A12066779Listed by: COLDWELL BANKER REALTY - New
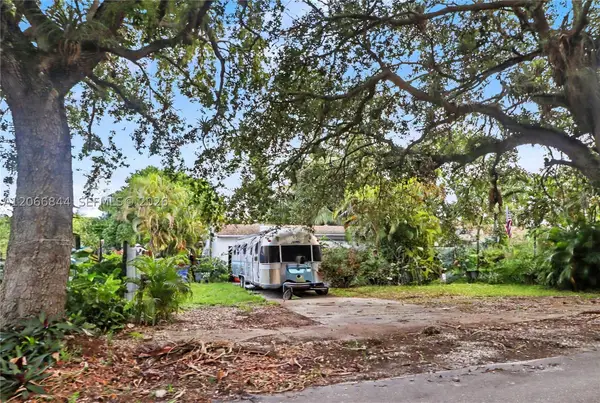 $280,000Active2 beds 1 baths1,083 sq. ft.
2541 Washington St, Hollywood, FL 33020
MLS# A12066844Listed by: RE/MAX ADVANCE REALTY II


Protect your home and budget from life's surprises with an Assurant Home Warranty, backed by a partner that supports you through every step of homeownership. Explore Plans.
©2026 Century 21 Real Estate LLC. All rights reserved. CENTURY 21®, the CENTURY 21 Logo and C21® are service marks owned by Century 21 Real Estate LLC. Century 21 Real Estate LLC fully supports the principles of the Fair Housing Act and the Equal Opportunity Act. Each office is independently owned and operated. Listing information is deemed reliable but not guaranteed accurate.