7321 Cody Street, Hollywood, FL 33024
Local realty services provided by:CENTURY 21 Move With Us
Listed by: paige cassella
Office: exp realty llc.
MLS#:B26042666
Source:FL_RAMC
Price summary
- Price:$600,000
- Price per sq. ft.:$293.4
About this home
Spacious 5-bedroom, 4-bath home situated on a desirable corner lot in sought-after Driftwood Estates! Enjoy the convenience of walking to local stores, pharmacies & restaurants while also being just minutes from the Turnpike, I-95 & Hollywood Beach. Built on an elevated lot for added protection from flooding, this versatile home features a remodeled kitchen, impact windows, 2019 roof, newly installed electrical panel, updated A/C ductwork & attic upgrades including R-30 insulation & electric exhaust fans for improved energy efficiency. The private 5th bedroom features an en-suite bathroom and its own separate exterior entrance, perfect for guests or rental income potential. New sprinkler system with a private well & updated pump. Schedule a showing today!
Contact an agent
Home facts
- Year built:1981
- Subdivision & Development:DRIFTWOOD ESTATES NO 2
- Listing ID #:B26042666
- Added:17 day(s) ago
- Updated:September 18, 2026 at 11:53 PM
Rooms and interior
- Bedrooms:5
- Total bathrooms:4
- Full bathrooms:4
- Rooms Total:2
- Flooring:Ceramic Tile, Tile
- Dining Description:Kitchen/Dining Combo, Living/Dining Room
- Kitchen Description:Dishwasher, Disposal, Electric Range, Freezer, Kitchen/Dining Combo, Microwave, Refrigerator
- Living area:1,729 sq. ft.
Heating and cooling
- Cooling:Central Air
- Heating:Central
- Central air:Yes
Structure and exterior
- Year built:1981
- Building area:1,729 sq. ft.
- Lot Features:Sprinklers Automatic
- Construction Materials:Block, Concrete
- Exterior Features:Sprinkler Irrigation
- Levels:1 Story
Schools
- High school:Hollywood Hills
- Middle school:Driftwood
- Elementary school:Sheridan Park
Utilities
- Water:Water Available
Finances and disclosures
- Price:$600,000
- Price per sq. ft.:$293.4
- Tax amount:$6,229 (2025)
Features and amenities
- Appliances:Dishwasher, Disposal, Dryer, Electric Range, Freezer, Microwave, Refrigerator, Washer
- Laundry features:Dryer, Washer
- Amenities:Impact Glass
Parking
- Parking description:Driveway
 The data relating to real estate for sale on this web site comes in part from a cooperative data exchange program of the Realtor<REGISTERED_LOGO> Association of Martin County, Inc. MLS. Real estate listings held by brokerage firms other than CENTURY 21 Move With Us are marked with the IDX logo (Broker Reciprocity) or name and detailed information about such listings includes the name of the listing brokers. Data provided is deemed reliable but is not guaranteed.
New listings near 7321 Cody Street
- New
 $2,999,999Active3 beds 4 baths2,922 sq. ft.
2860 N Ocean, Hollywood, FL 33019
MLS# A12091980Listed by: COMPASS FLORIDA, LLC - New
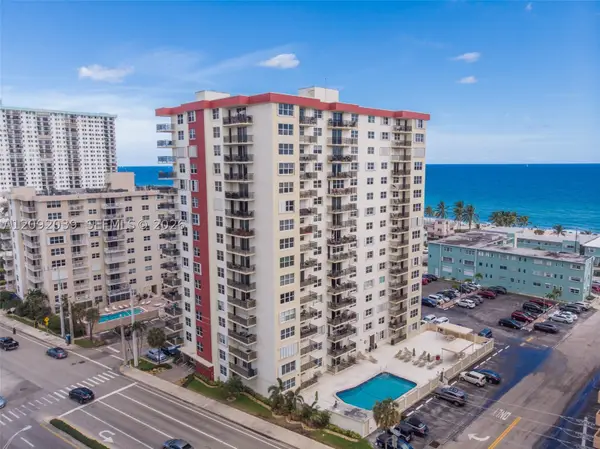 $299,000Active2 beds 2 baths1,380 sq. ft.
1501 S Ocean #605, Hollywood, FL 33019
MLS# A12092039Listed by: LOKATION - New
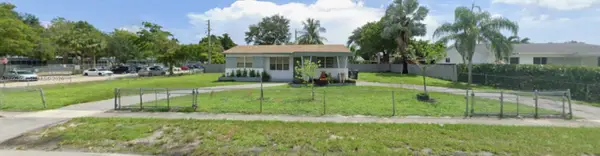 $525,000Active3 beds 2 baths1,356 sq. ft.
831 N 72nd, Hollywood, FL 33024
MLS# A12092064Listed by: UNITED REALTY GROUP INC - New
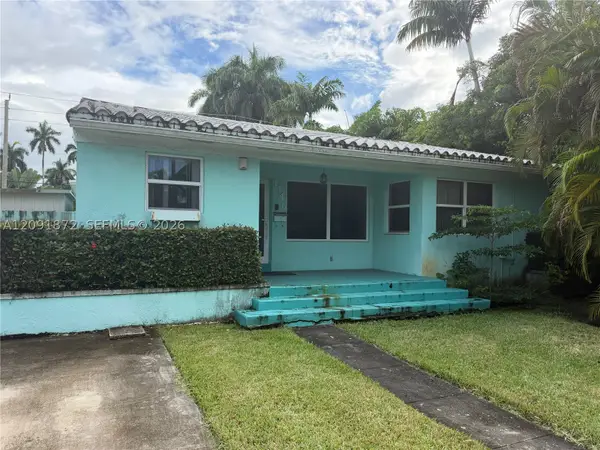 $699,000Active3 beds 3 baths1,284 sq. ft.
Address Withheld By Seller, Hollywood, FL 33019
MLS# A12091872Listed by: RE/MAX 5 STAR REALTY - New
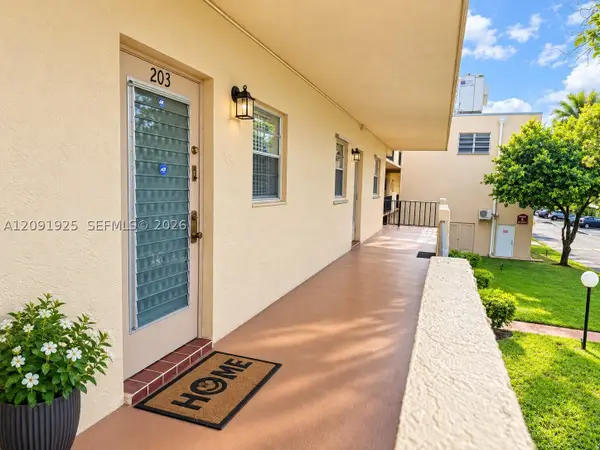 $124,999Active2 beds 2 baths920 sq. ft.
300 Berkley #203, Hollywood, FL 33024
MLS# A12091925Listed by: KELLER WILLIAMS ELITE PROPERTIES - New
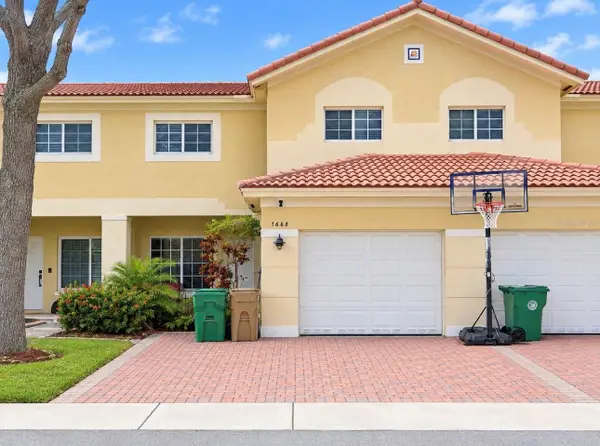 $439,000Active3 beds 3 baths1,475 sq. ft.
7668 S Stonecreek Circle, HOLLYWOOD, FL 33024
MLS# N6145831Listed by: COASTAL KEY PREMIER REALTY - New
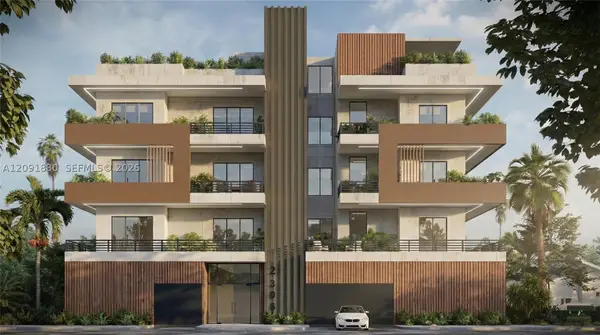 $3,450,000Active0.46 Acres
2306 Fillmore, Hollywood, FL 33020
MLS# A12091880Listed by: BEYCOME OF FLORIDA LLC - New
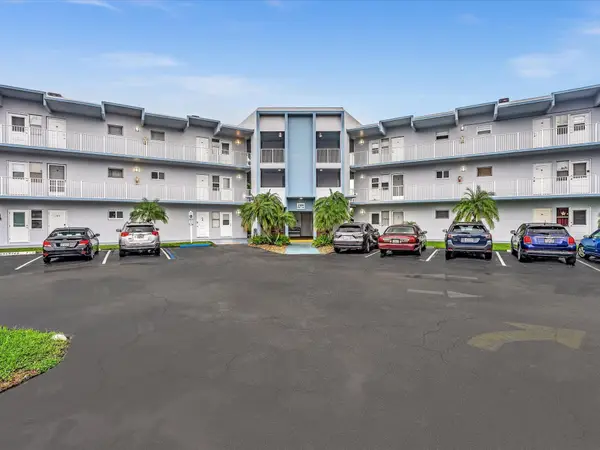
 $194,900Active2 beds 2 baths909 sq. ft.
2309 Park Lane #316, Hollywood, FL 33021
MLS# B26077914Listed by: CENTURY 21 STEIN POSNER - New
 $499,900Active2 beds 2 baths1,236 sq. ft.
3901 S Ocean #10X, Hollywood, FL 33019
MLS# A12044359Listed by: BESTWAY REALTY SALES, LLC - New
 $114,000Active2 beds 2 baths880 sq. ft.
5300 Washington #225G, Hollywood, FL 33021
MLS# A12088530Listed by: MIAMI NEW REALTY


Protect your home and budget from life's surprises with an Assurant Home Warranty, backed by a partner that supports you through every step of homeownership. Explore Plans.
©2026 Century 21 Real Estate LLC. All rights reserved. CENTURY 21®, the CENTURY 21 Logo and C21® are service marks owned by Century 21 Real Estate LLC. Century 21 Real Estate LLC fully supports the principles of the Fair Housing Act and the Equal Opportunity Act. Each office is independently owned and operated. Listing information is deemed reliable but not guaranteed accurate.