
7556 Stirling Road #118, Hollywood, FL 33024
Local realty services provided by:CENTURY 21 All Professional
7556 Stirling Road #118,Davie, FL 33024
$235,000
- 2 Beds
- 2 Baths
- 1,240 sq. ft.
- Condominium
- Active
Listed by: erika anderson
Office: florida homes realty & mortgag
MLS#:B26092479
Source:RMLS
Price summary
- Price:$235,000
- Price per sq. ft.:$189.52
- Monthly HOA dues:$853
About this home
INVESTOR ALERT: This recently renovated ground floor corner 2/2 in Oak Paths Condo in Davie, FL offers 1,240 square feet plus an oversized screened sun room overlooking the pool and a canopy of mature oak trees. Washer/Dryer inside unit. Covered Parking. Minutes to Hard Rock Hotel & Casino & beaches. Roof 2022. BEING SOLD OCCUPIED WITH TENANT IN PLACE. Current rent is $2,300. CAP RATE: 7% 1031 exchange? The owner has a portfolio of 14 total units in this community.
Contact an agent
Home facts
- Year built:1981
- Subdivision & Development:OAK PATHS CONDO
- Listing ID #:B26092479
- Added:1 day(s) ago
- Updated:October 25, 2026 at 07:58 PM
Rooms and interior
- Bedrooms:2
- Total bathrooms:2
- Full bathrooms:2
- Flooring:Ceramic Tile, Vinyl
- Kitchen Description:Dishwasher, Microwave, Refrigerator
- Living area:1,240 sq. ft.
Heating and cooling
- Cooling:Electric
- Heating:Electric
Structure and exterior
- Roof:Shingle
- Year built:1981
- Building area:1,240 sq. ft.
- Construction Materials:Block
- Exterior Features:Porch, Screened
- Levels:1 Story
Schools
- High school:Hollywood Hills
- Middle school:Driftwood
- Elementary school:Pasadena Lakes
Utilities
- Water:Public
- Sewer:Public Sewer
Finances and disclosures
- Price:$235,000
- Price per sq. ft.:$189.52
- Tax amount:$3,966 (2025)
Features and amenities
- Appliances:Dishwasher, Dryer, Microwave, Refrigerator, Washer
- Laundry features:Dryer, Washer
- Pool features:Association, Pool
Parking
- Total parking spaces:1
- Parking description:Attached Carport, Covered
- Carport spaces:1
New listings near 7556 Stirling Road #118
- New
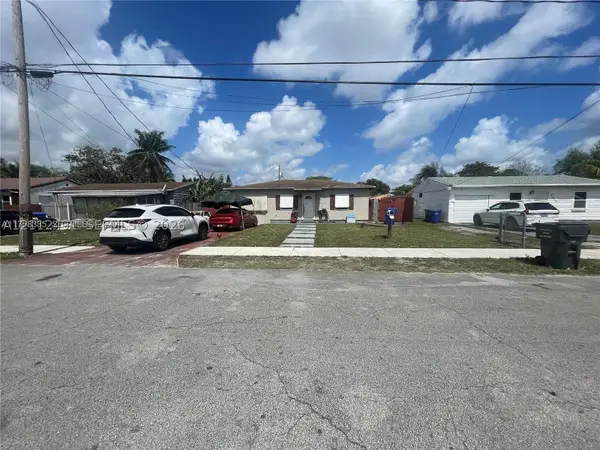 $350,000Active2 beds 1 baths864 sq. ft.
2509 Grant, Hollywood, FL 33020
MLS# A12112491Listed by: LPT REALTY, LLC - New
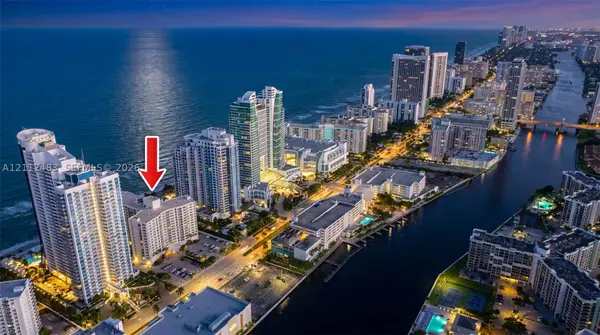 $549,000Active2 beds 2 baths1,360 sq. ft.
3505 S Ocean #1101, Hollywood, FL 33019
MLS# A12112483Listed by: OPTIMAR INTERNATIONAL REALTY - New
 $339,000Active1 beds 1 baths500 sq. ft.
2600 N Surf Road #403, Hollywood, FL 33019
MLS# B26092359Listed by: HOLLYWOOD BEACH REALTY INC - New
 $439,000Active2 beds 1 baths920 sq. ft.
740 N 69th Ter, Hollywood, FL 33024
MLS# A12110567Listed by: UNITED REALTY GROUP, INC - New
 $613,000Active-- beds -- baths1,337 sq. ft.
1008 N 18th, Hollywood, FL 33020
MLS# A12112305Listed by: COMPASS FLORIDA, LLC - New
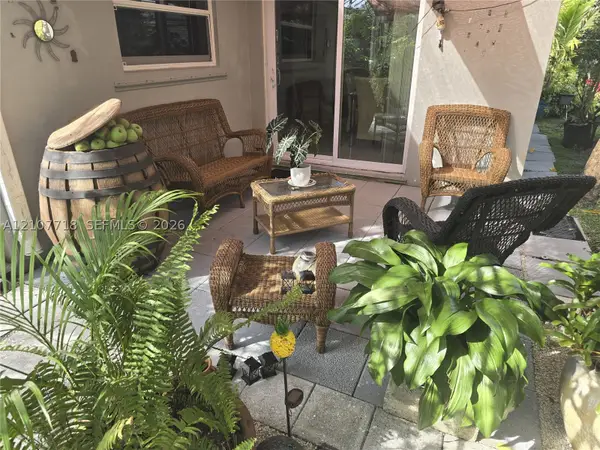 $529,000Active3 beds 2 baths1,299 sq. ft.
2321 N 57th Ave, Hollywood, FL 33021
MLS# A12107718Listed by: HOMECOIN.COM - New
 $450,000Active3 beds 1 baths833 sq. ft.
6311 Flagler St, Hollywood, FL 33023
MLS# A12111608Listed by: KELLER WILLIAMS ELITE PROPERTIES - New
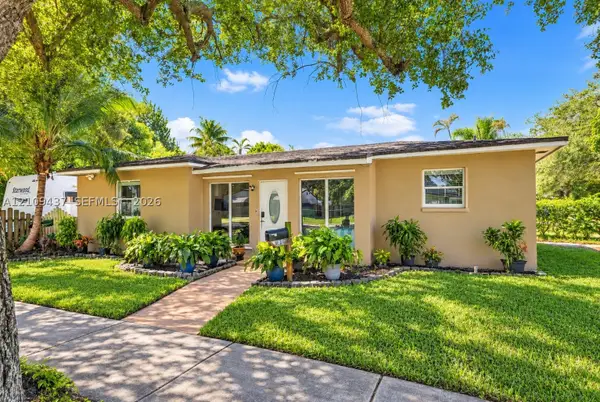 $449,000Active4 beds 2 baths1,212 sq. ft.
910 S 28th Ave, Hollywood, FL 33020
MLS# A12109437Listed by: DEAL FLOW REALTY, LLC. - New
 $119,000Active1 beds 1 baths600 sq. ft.
1300 N 12th Ct #6B, Hollywood, FL 33019
MLS# A12111987Listed by: WORLD IMPACT REAL ESTATE - New
 $1,150,000Active4 beds 3 baths2,346 sq. ft.
Address Withheld By Seller, Hollywood, FL 33021
MLS# A12098562Listed by: PINK MIAMI REAL ESTATE


Protect your home and budget from life's surprises with an Assurant Home Warranty, backed by a partner that supports you through every step of homeownership. Explore Plans.
©2026 Century 21 Real Estate LLC. All rights reserved. CENTURY 21®, the CENTURY 21 Logo and C21® are service marks owned by Century 21 Real Estate LLC. Century 21 Real Estate LLC fully supports the principles of the Fair Housing Act and the Equal Opportunity Act. Each office is independently owned and operated. Listing information is deemed reliable but not guaranteed accurate.