
7721 NW 42nd Court, Hollywood, FL 33024
Local realty services provided by:CENTURY 21 Move With Us
Listed by: marnie sauls
Office: charles rutenberg realty ftl
MLS#:B26003474
Source:FL_RAMC
Price summary
- Price:$595,000
- Price per sq. ft.:$307.33
About this home
HELLO HOLLYWOOD GEM! Welcome to this spacious 4-bedroom, 2 full bathroom, and 1 half-bath home in a desirable Hollywood neighborhood. Thoughtfully designed for comfortable living, this home features an open and inviting layout with vaulted ceilings in the family room, creating a bright and airy central gathering space. The kitchen is equipped with new appliances and flows seamlessly into the main living areas—perfect for everyday living and hosting. Generous living spaces offer flexibility for a variety of needs, including work, relaxation, or entertaining. Step outside to a private backyard with plenty of room to enjoy the outdoors, entertain guests, or create your own custom retreat. Conveniently located near major roadways, shopping, dining, and local amenities.
Contact an agent
Home facts
- Year built:1984
- Subdivision & Development:BRIAR ESTATES
- Listing ID #:B26003474
- Added:35 day(s) ago
- Updated:October 06, 2026 at 11:54 PM
Rooms and interior
- Bedrooms:4
- Total bathrooms:3
- Full bathrooms:2
- Half bathrooms:1
- Rooms Total:3
- Flooring:Carpet, Laminate, Tile
- Dining Description:Living/Dining Room
- Kitchen Description:Dishwasher, Disposal, Electric Range, Ice Maker, Microwave, Pantry, Range, Refrigerator
- Bedroom Description:Walk-In Closet(s)
- Living area:1,870 sq. ft.
Heating and cooling
- Cooling:Ceiling Fans, Central Air, Wall/Window Unit(s)
- Heating:Central
- Central air:Yes
Structure and exterior
- Year built:1984
- Building area:1,870 sq. ft.
- Architectural Style:Traditional
- Construction Materials:Block, Concrete
- Exterior Features:Fence, Storm/Security Shutters
- Levels:2 Stories
Utilities
- Water:Water Available
Finances and disclosures
- Price:$595,000
- Price per sq. ft.:$307.33
- Tax amount:$8,312 (2025)
Features and amenities
- Appliances:Dishwasher, Disposal, Dryer, Electric Range, Ice Maker, Microwave, Range, Refrigerator, Some Electric Appliances, Washer, Water Heater
- Laundry features:Dryer, Washer
- Amenities:Cathedral Ceilings, Pantry
Parking
- Parking description:Circular Driveway, Driveway
 The data relating to real estate for sale on this web site comes in part from a cooperative data exchange program of the Realtor<REGISTERED_LOGO> Association of Martin County, Inc. MLS. Real estate listings held by brokerage firms other than CENTURY 21 Move With Us are marked with the IDX logo (Broker Reciprocity) or name and detailed information about such listings includes the name of the listing brokers. Data provided is deemed reliable but is not guaranteed.
New listings near 7721 NW 42nd Court
- New
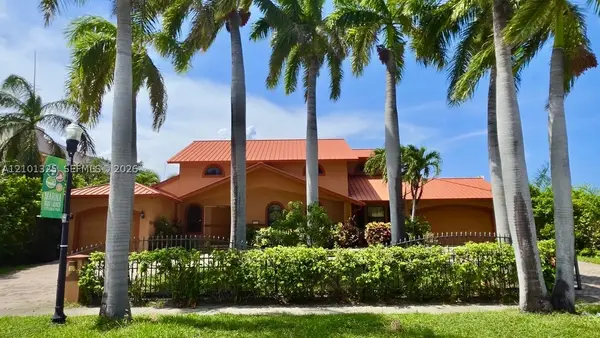 $2,500,000Active4 beds 5 baths5,468 sq. ft.
741 Tyler St, Hollywood, FL 33019
MLS# A12101325Listed by: CREALOVA INTERNATIONAL REALTY - New
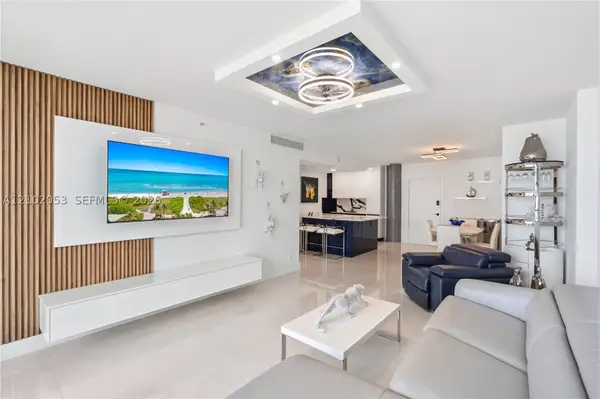 $499,000Active1 beds 1 baths745 sq. ft.
2501 S Ocean #408, Hollywood, FL 33019
MLS# A12102053Listed by: LP GLOBAL REALTY, LLC - New
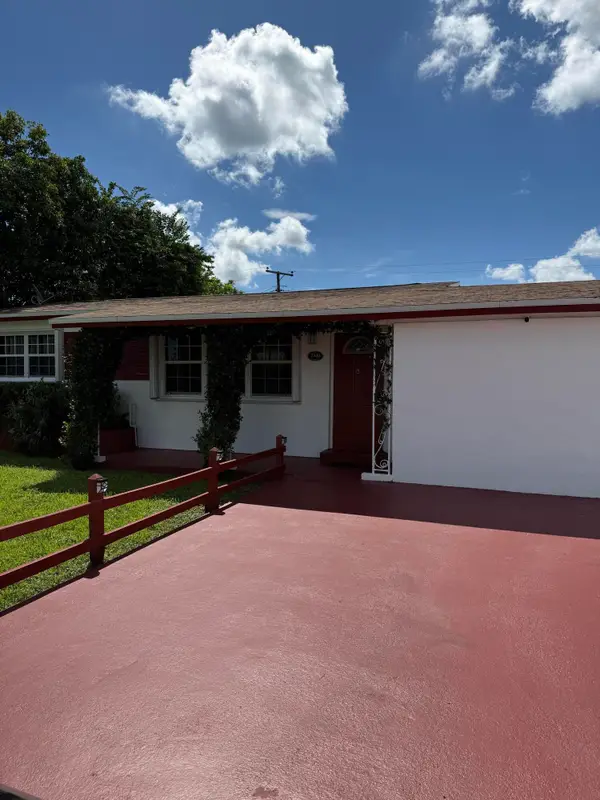 $419,000Active2 beds 1 baths1,166 sq. ft.
7440 Freedom Street, Hollywood, FL 33024
MLS# B26085063Listed by: GALLERY OF HOMES REALTY - New
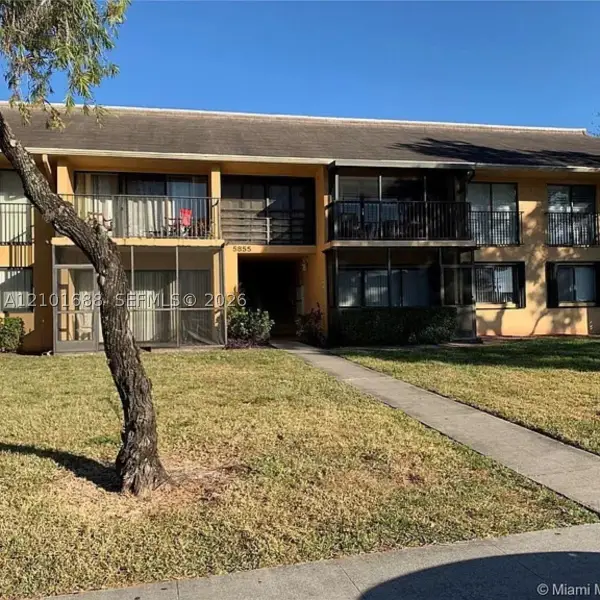 $199,000Active2 beds 2 baths884 sq. ft.
5855 Washington #90, Hollywood, FL 33023
MLS# A12101688Listed by: MCKENZIE REALTY, LLC - New
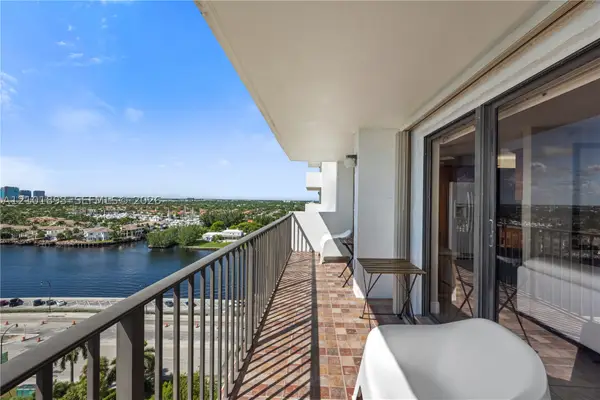 $675,000Active2 beds 2 baths1,570 sq. ft.
1201 S Ocean #1610S, Hollywood, FL 33019
MLS# A12101893Listed by: LPT REALTY, LLC - New
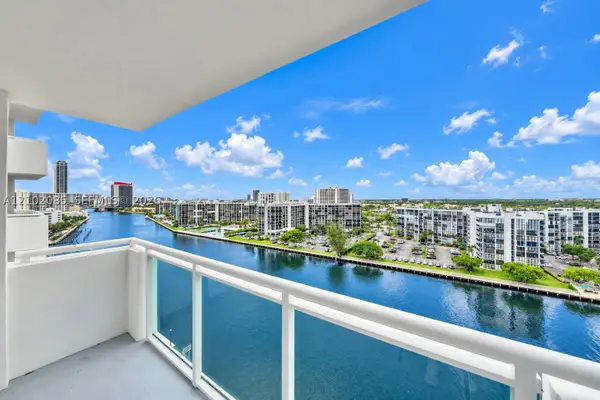 $329,000Active1 beds 2 baths906 sq. ft.
3000 S Ocean #1208, Hollywood, FL 33019
MLS# A12102085Listed by: COMPASS FLORIDA, LLC - New
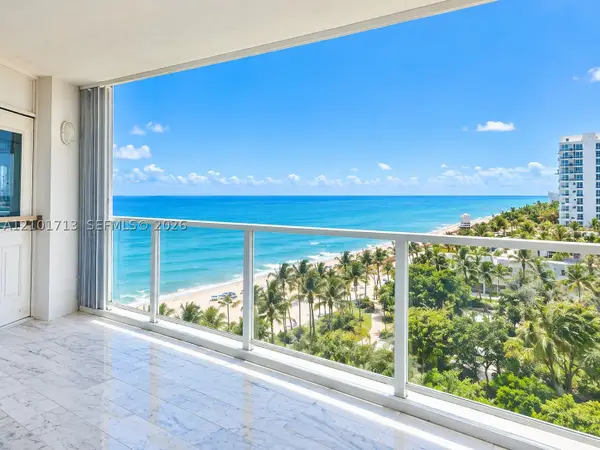 $650,000Active2 beds 2 baths1,360 sq. ft.
2751 S Ocean Dr #806S, Hollywood, FL 33019
MLS# A12101713Listed by: COLDWELL BANKER REALTY - New
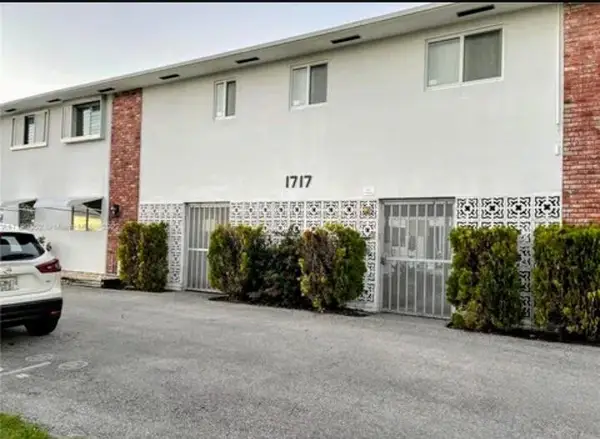 $119,000Active1 beds 1 baths665 sq. ft.
1717 Rodman Street #18, Hollywood, FL 33020
MLS# B26084855Listed by: SAVVY AVENUE, LLC - New
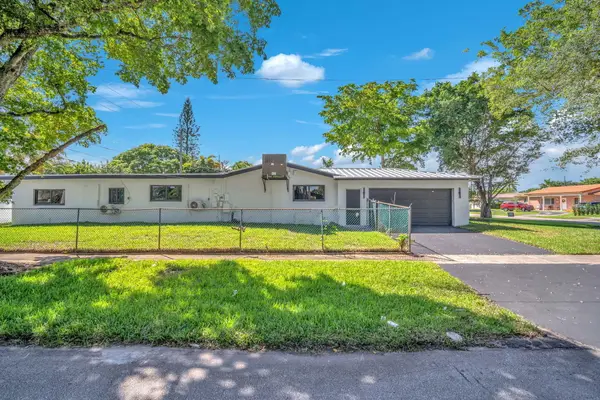 $1,080,000Active3 beds 3 baths2,408 sq. ft.
5000 Adams Street, Hollywood, FL 33021
MLS# B26084891Listed by: UNITED REALTY GROUP INC - New
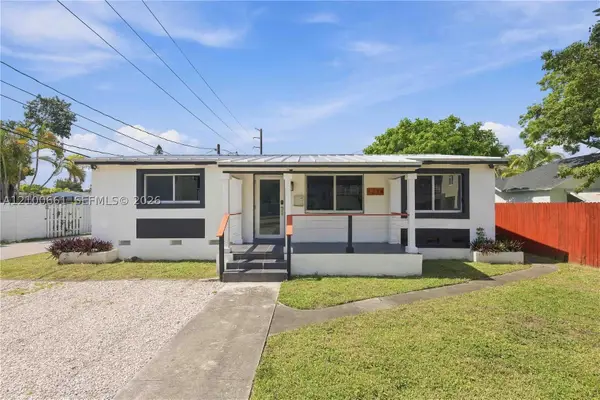 $459,000Active3 beds 2 baths1,025 sq. ft.
1324 N 24th, Hollywood, FL 33020
MLS# A12100661Listed by: KELLER WILLIAMS REALTY SW


Protect your home and budget from life's surprises with an Assurant Home Warranty, backed by a partner that supports you through every step of homeownership. Explore Plans.
©2026 Century 21 Real Estate LLC. All rights reserved. CENTURY 21®, the CENTURY 21 Logo and C21® are service marks owned by Century 21 Real Estate LLC. Century 21 Real Estate LLC fully supports the principles of the Fair Housing Act and the Equal Opportunity Act. Each office is independently owned and operated. Listing information is deemed reliable but not guaranteed accurate.