
810 Saint Andrews Rd #11, Hollywood, FL 33021
Local realty services provided by:CENTURY 21 Circle
810 Saint Andrews Rd #11,Hollywood, FL 33021
$449,900
- 3 Beds
- 2 Baths
- 2,020 sq. ft.
- Condominium
- Active
Listed by: marci trautenberg
Office: nizz realty inc305-389-1916
MLS#:A12116122
Source:SEFMLS
Price summary
- Price:$449,900
- Price per sq. ft.:$222.72
- Monthly HOA dues:$1,100
About this home
Stunning corner villa, redone and ready to move right in. Beautiful porcelain floors, extra large kitchen with 2 full size ovens, Viking induction cooktop, quartz countertops, custom cabinetry. Tons of large closets, very large rooms. Can easily be a 3 bedroom or 2 with a den. New roof.
Contact an agent
Home facts
- Year built:1973
- Subdivision & Development:TOWNHOUSES OF EMERALD HIL
- Listing ID #:A12116122
- Updated:November 01, 2026 at 06:54 PM
Rooms and interior
- Bedrooms:3
- Total bathrooms:2
- Full bathrooms:2
- Flooring:Ceramic Tile
- Dining Description:Living/Dining Room
- Bathrooms Description:Jetted Tub
- Kitchen Description:Built In Oven, Dishwasher, Disposal, Microwave, Pantry, Refrigerator
- Bedroom Description:Main Level Primary, Split Bedroom, Walk-In Closets
- Living area:2,020 sq. ft.
Heating and cooling
- Cooling:Ceiling Fans, Central Air
- Heating:Central
- Central air:Yes
Structure and exterior
- Year built:1973
- Building area:2,020 sq. ft.
- Lot Features:Flood Zone
- Construction Materials:Block
- Exterior Features:Open, Porch
Schools
- High school:Hollywood Hl High
- Middle school:Attucks
- Elementary school:Hollywood Hl Elem
Finances and disclosures
- Price:$449,900
- Price per sq. ft.:$222.72
- Tax amount:$2,770 (2025)
Features and amenities
- Appliances:Built-In Oven, Dishwasher, Disposal, Dryer, Electric Water Heater, Microwave, Refrigerator, Washer
- Laundry features:Dryer, Washer
- Amenities:Blinds, Clubhouse, Fitness Center, Pantry
- Pool features:Association, Pool
Parking
- Parking description:Assigned, Attached, Garage, Guest
- Garage:Yes
- Garage spaces:1
New listings near 810 Saint Andrews Rd #11
- New
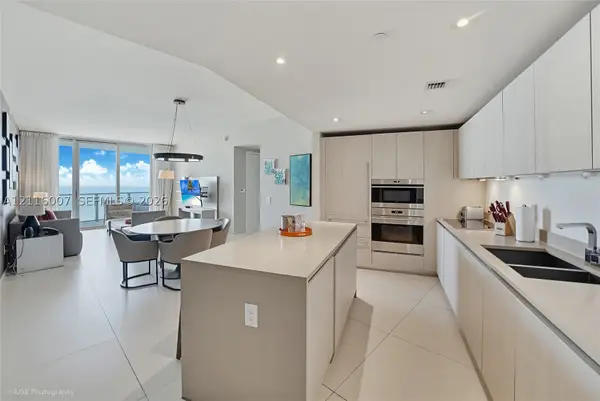 $845,000Active2 beds 2 baths1,179 sq. ft.
4111 S Ocean #2508, Hollywood, FL 33019
MLS# A12116007Listed by: OQUENDO LEVEL REALTY LLC - New
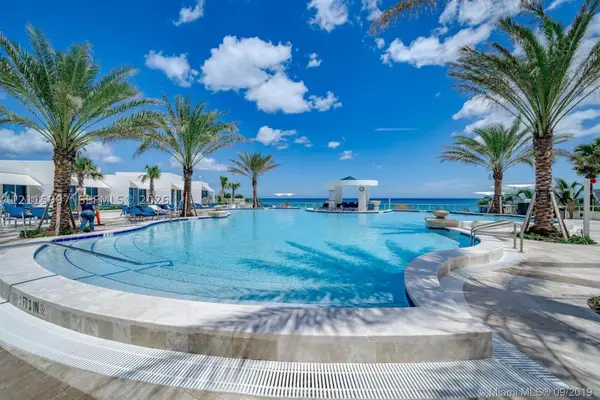 $1,450,000Active3 beds 4 baths2,115 sq. ft.
3101 S Ocean #606, Hollywood, FL 33019
MLS# A12115997Listed by: BROSDA & BENTLEY REALTORS, LLC - New
 $4,195,000Active4 beds 4 baths2,960 sq. ft.
900 Washington, Hollywood, FL 33019
MLS# A12112528Listed by: PAZ GLOBAL, INC. - New
 $740,000Active3 beds 2 baths1,984 sq. ft.
2485 Kimmie Drive, Hollywood, FL 33026
MLS# B26095047Listed by: RADISH HOMES REALTY - New
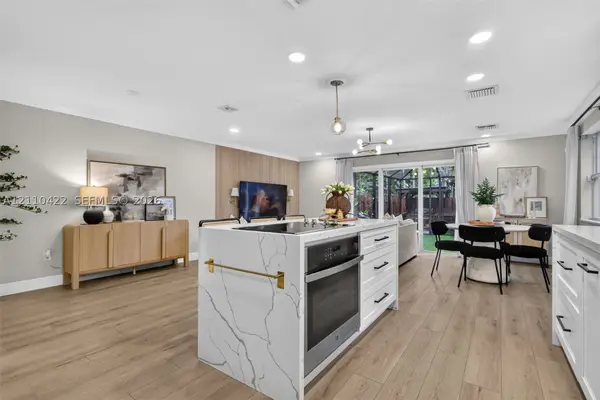 $560,000Active3 beds 3 baths1,680 sq. ft.
3950 Simms, Hollywood, FL 33021
MLS# A12110422Listed by: KELLER WILLIAMS DEDICATED PROFESSIONALS - New
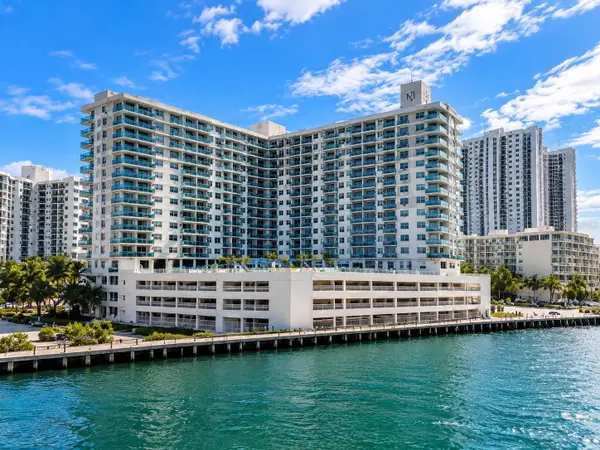 $429,000Active2 beds 2 baths1,334 sq. ft.
3800 S Ocean Drive #817, HOLLYWOOD, FL 33019
MLS# K4903923Listed by: DC GLOBAL PARTNERS - New
 $299,000Active2 beds 2 baths1,121 sq. ft.
1900 Van Buren St #501B, Hollywood, FL 33020
MLS# A12115904Listed by: L & L REALTY GROUP - New
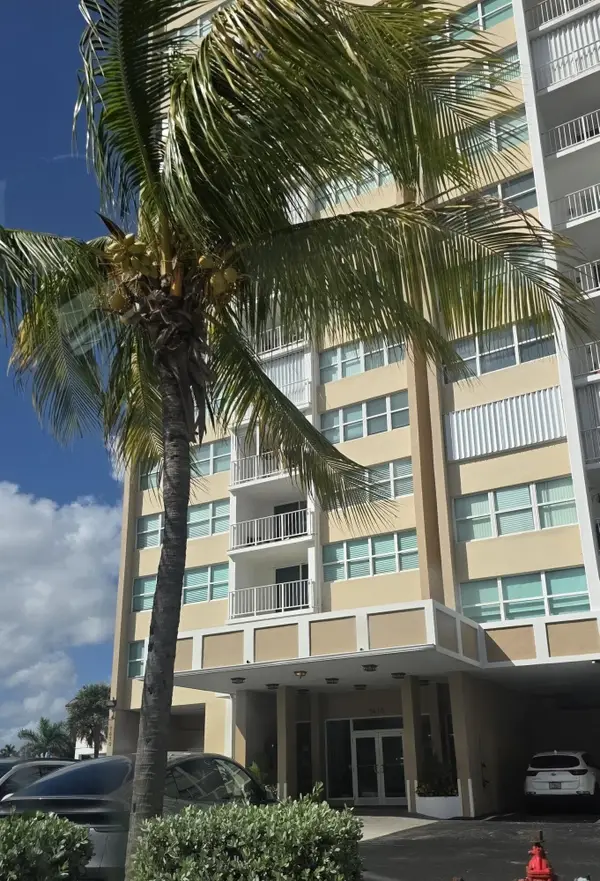 $350,000Active2 beds 2 baths1,288 sq. ft.
1410 S Ocean Drive #804, Hollywood, FL 33019
MLS# B26094887Listed by: BETTER HOMES & GDNS RE FLA 1ST - New
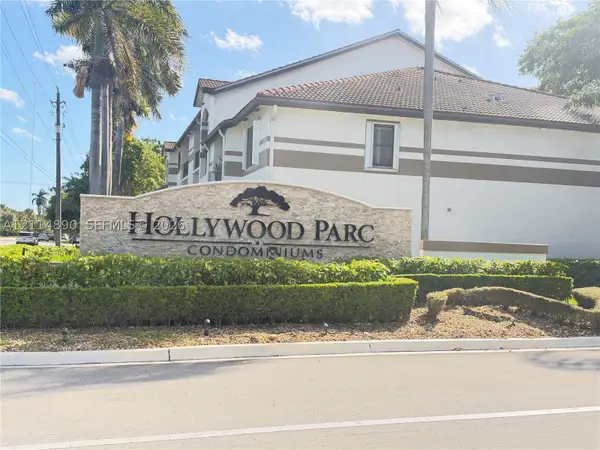 $249,500Active2 beds 2 baths1,060 sq. ft.
610 S Park #28-1, Hollywood, FL 33021
MLS# A12114890Listed by: WEICHERT REALTORS CAPELLA ESTATES


Protect your home and budget from life's surprises with an Assurant Home Warranty, backed by a partner that supports you through every step of homeownership. Explore Plans.
©2026 Century 21 Real Estate LLC. All rights reserved. CENTURY 21®, the CENTURY 21 Logo and C21® are service marks owned by Century 21 Real Estate LLC. Century 21 Real Estate LLC fully supports the principles of the Fair Housing Act and the Equal Opportunity Act. Each office is independently owned and operated. Listing information is deemed reliable but not guaranteed accurate.