
1084 SE 13th, Homestead, FL 33035
Local realty services provided by:CENTURY 21 Move With Us
Listed by: delia abreu
Office: keller williams realty premier properties
MLS#:A11848760
Source:FL_RAMC
Price summary
- Price:$340,000
- Price per sq. ft.:$226.67
About this home
Probate Sale – No HOA or CDD!
Don’t miss this opportunity! This spacious townhouse features 3 bedrooms and 2.5 bathrooms with a functional layout and generous living areas. Enjoy the convenience of having two parking spaces right in front of the unit. Best of all, there are no association fees and no CDD—offering you more freedom and lower monthly expenses. Perfect for homeowners or investors alike!
REDUCED REDUCED REDUCED
Contact an agent
Home facts
- Year built:1996
- Subdivision & Development:Gardens of Homestead
- Listing ID #:A11848760
- Added:34 day(s) ago
- Updated:October 17, 2026 at 03:22 PM
Rooms and interior
- Bedrooms:3
- Total bathrooms:3
- Full bathrooms:2
- Half bathrooms:1
- Flooring:Carpet, Ceramic Tile
- Dining Description:Breakfast Area, Family/Dining Room, Living/Dining Room
- Bathrooms Description:Tub Shower
- Kitchen Description:Electric Range, Pantry, Refrigerator
- Bedroom Description:Walk-In Closet(s)
- Living area:1,488 sq. ft.
Heating and cooling
- Cooling:Central Air
- Central air:Yes
Structure and exterior
- Year built:1996
- Building area:1,488 sq. ft.
- Construction Materials:Block, Concrete
- Exterior Features:Fence, Open, Porch, Storm/Security Shutters
Finances and disclosures
- Price:$340,000
- Price per sq. ft.:$226.67
- Tax amount:$1,244 (2024)
Features and amenities
- Appliances:Dryer, Electric Range, Refrigerator, Washer
- Laundry features:Dryer, Washer
- Amenities:Pantry
Parking
- Total parking spaces:2
- Parking description:Two Spaces
 The data relating to real estate for sale on this web site comes in part from a cooperative data exchange program of the Realtor<REGISTERED_LOGO> Association of Martin County, Inc. MLS. Real estate listings held by brokerage firms other than CENTURY 21 Move With Us are marked with the IDX logo (Broker Reciprocity) or name and detailed information about such listings includes the name of the listing brokers. Data provided is deemed reliable but is not guaranteed.
New listings near 1084 SE 13th
- New
 $599,900Active3 beds 2 baths1,769 sq. ft.
27541 SW 167th, Homestead, FL 33031
MLS# A12109456Listed by: CHEZ REALTY, LLC. - New
 $439,900Active4 beds 2 baths1,581 sq. ft.
829 SW 5th, Homestead, FL 33030
MLS# A12109497Listed by: GENSTONE REALTY - New
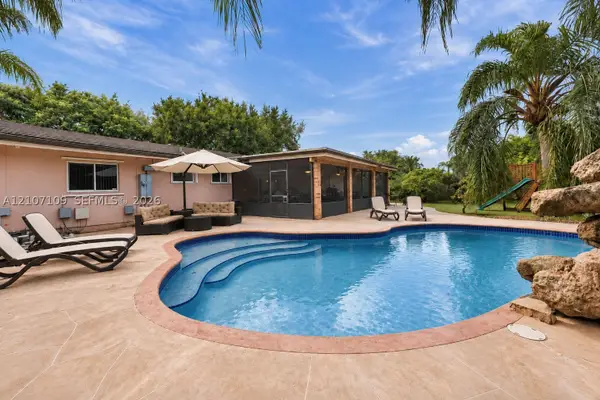 $650,000Active3 beds 2 baths1,774 sq. ft.
27701 SW 167th Ave, Homestead, FL 33031
MLS# A12107109Listed by: COLDWELL BANKER REALTY - New
 $675,000Active5 beds 4 baths2,534 sq. ft.
11901 SW 248th, Homestead, FL 33032
MLS# A12108738Listed by: LONDON FOSTER REALTY - New
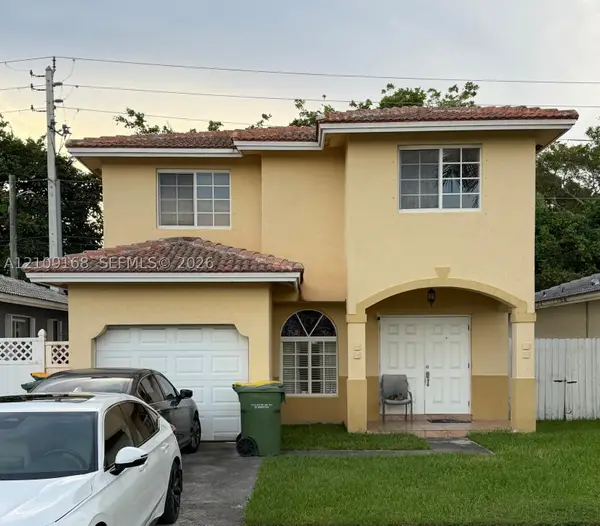 $420,000Active3 beds 3 baths1,710 sq. ft.
1090 SE 12th Ter, Homestead, FL 33035
MLS# A12109168Listed by: AVANTI WAY REALTY LLC - New
 $934,990Active4 beds 4 baths2,837 sq. ft.
29266 SW 179th Court, Homestead, FL 33030
MLS# A12109171Listed by: D.R. HORTON REALTY OF SOUTHEAST - New
 $620,990Active5 beds 3 baths2,456 sq. ft.
18981 SW 347th Terrace, Homestead, FL 33034
MLS# A12109235Listed by: D.R. HORTON REALTY OF SOUTHEAST - New
 $537,090Active3 beds 2 baths1,319 sq. ft.
34766 SW 189th Place, Homestead, FL 33034
MLS# A12109250Listed by: D.R. HORTON REALTY OF SOUTHEAST - New
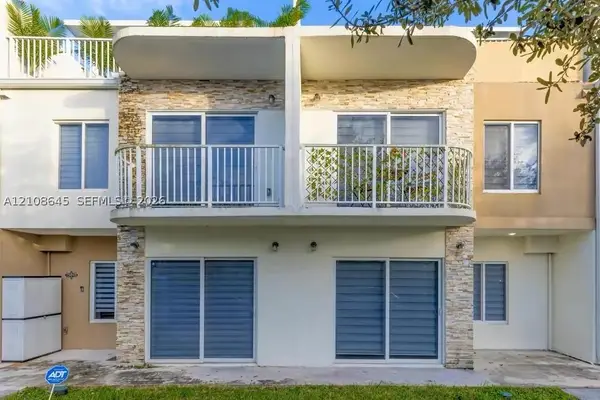 $450,000Active4 beds 4 baths1,434 sq. ft.
25960 SW 139th, Homestead, FL 33032
MLS# A12108645Listed by: PINNACLE REALTY OF FLORIDA CORP - New
 $415,000Active3 beds 3 baths1,680 sq. ft.
856 SE 16th, Homestead, FL 33034
MLS# A12108845Listed by: EXP REALTY, LLC


Protect your home and budget from life's surprises with an Assurant Home Warranty, backed by a partner that supports you through every step of homeownership. Explore Plans.
©2026 Century 21 Real Estate LLC. All rights reserved. CENTURY 21®, the CENTURY 21 Logo and C21® are service marks owned by Century 21 Real Estate LLC. Century 21 Real Estate LLC fully supports the principles of the Fair Housing Act and the Equal Opportunity Act. Each office is independently owned and operated. Listing information is deemed reliable but not guaranteed accurate.