
11922 SW 241st St, Homestead, FL 33032
Local realty services provided by:CENTURY 21 World Connection
Listed by: sylvia naldjieff pa
Office: riteway properties iii, inc.305-598-2300
MLS#:A12094068
Source:SEFMLS
Price summary
- Price:$664,900
- Price per sq. ft.:$212.9
- Monthly HOA dues:$256
About this home
Spectacular 5/3 Home Ready for the perfect Family in Corsica!!
HOME IS IN PRISTINE CONDITION & BETTER THAN NEW !!
It's loaded with upgrades: Water filtration System, Ring (flow) system, Security system, 360 cameras throughout property, Ring doorbell, High end LED lighting, Gym Ready 2 Car Garage with Epoxy floors, mirror & lots of organized storage.
Huge Yard & Patio perfect for entertaining with Lighting, Patio furniture included.
State of the Art Clubhouse & Security Patrol
Contact an agent
Home facts
- Year built:2023
- Subdivision & Development:ESTATES AT SILVER PALM
- Listing ID #:A12094068
- Updated:September 28, 2026 at 01:28 PM
Rooms and interior
- Bedrooms:5
- Total bathrooms:3
- Full bathrooms:3
- Flooring:Carpet, Ceramic Tile
- Dining Description:Breakfast Area, Breakfast Bar, Family/Dining Room, Living/Dining Room
- Bathrooms Description:Dual Sinks
- Kitchen Description:Dishwasher, Disposal, Electric Range, Ice Maker, Microwave, Pantry, Refrigerator, Self Cleaning Oven
- Bedroom Description:Upper Level Primary, Walk-In Closets
- Living area:2,640 sq. ft.
Heating and cooling
- Cooling:Central Air, Electric
- Heating:Central, Electric
- Central air:Yes
Structure and exterior
- Roof:Spanish Tile
- Year built:2023
- Building area:2,640 sq. ft.
- Lot area:0.13 Acres
- Architectural Style:Detached, Two Story
- Construction Materials:Block
- Exterior Features:Deck, Fence, Patio, Room For Pool, Storm Security Shutters
- Levels:2 Story
Utilities
- Water:Public
- Sewer:Public Sewer
Finances and disclosures
- Price:$664,900
- Price per sq. ft.:$212.9
- Tax amount:$11,900 (2025)
Features and amenities
- Appliances:Dishwasher, Disposal, Dryer, Electric Range, Electric Water Heater, Ice Maker, Microwave, Refrigerator, Self Cleaning Oven, Washer, Water Softener Owned
- Laundry features:Dryer, Washer
- Amenities:Blinds, Drapes, High Ceilings, Lighting, Pantry, Security Guard, Sliding Windows, Smoke Detectors
- Pool features:Community
Parking
- Parking description:Attached, Driveway, Garage, Garage Door Opener
- Garage:Yes
- Garage spaces:2
New listings near 11922 SW 241st St
- New
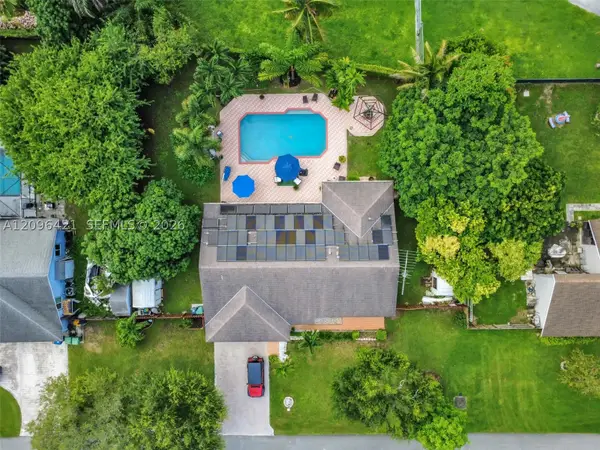 $875,000Active4 beds 2 baths2,410 sq. ft.
16330 SW 282nd St, Homestead, FL 33033
MLS# A12096421Listed by: JULIES REALTY, LLC - New
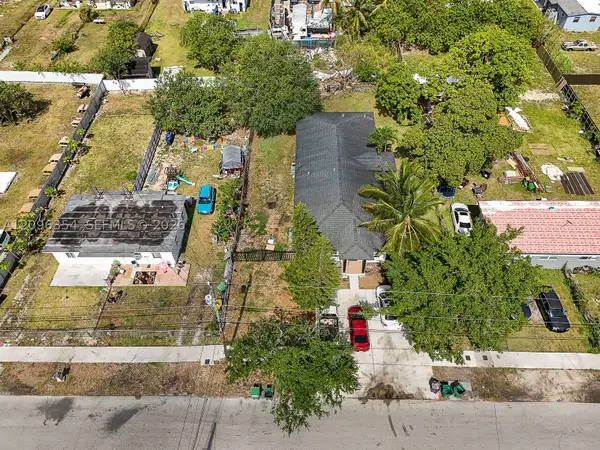 $555,000Active-- beds -- baths2,250 sq. ft.
26650 SW 138th Ct, Homestead, FL 33032
MLS# A12096354Listed by: AMERICA'S BEST REALTY CORP - New
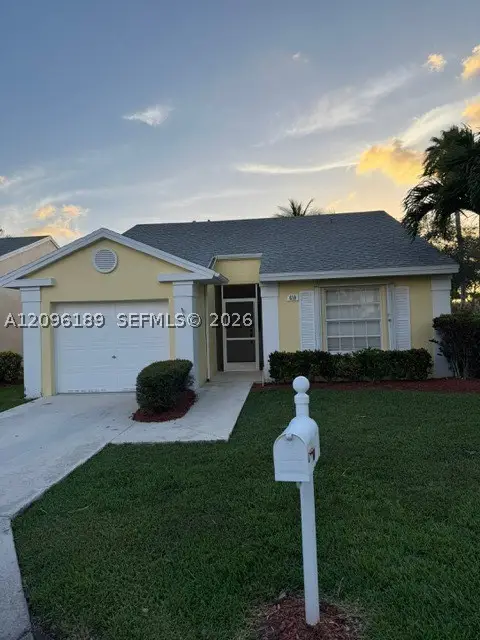 $360,000Active2 beds 2 baths1,057 sq. ft.
610 SE 22nd Ln, Homestead, FL 33033
MLS# A12096189Listed by: THE KEYES COMPANY - New
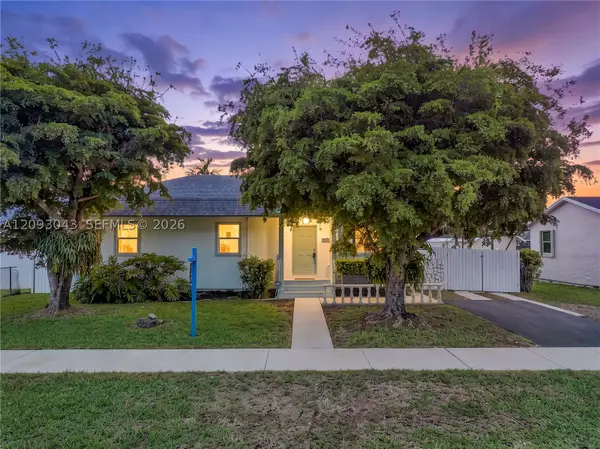 $499,900Active3 beds 2 baths1,104 sq. ft.
29902 SW 147th Ave, Homestead, FL 33033
MLS# A12093043Listed by: THE KEYES COMPANY - New
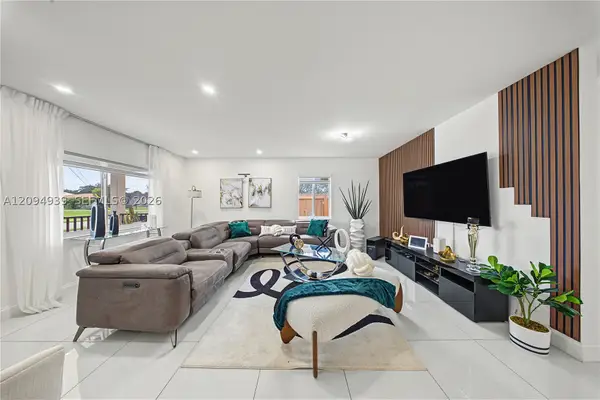 $530,000Active4 beds 3 baths1,806 sq. ft.
530 SW 7th Ave, Homestead, FL 33030
MLS# A12094939Listed by: THE SOURCE REAL ESTATE - New
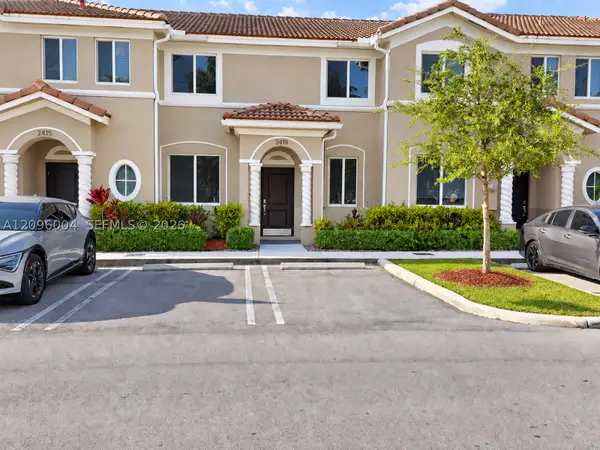 $299,000Active3 beds 3 baths1,302 sq. ft.
2419 SE 11th St, Homestead, FL 33035
MLS# A12096004Listed by: PIERRE REALTY PA - New
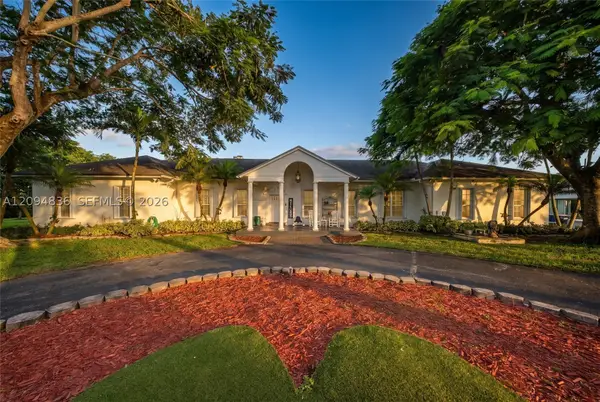 $2,725,000Active5 beds 5 baths3,994 sq. ft.
27950 SW 182nd Ave, Homestead, FL 33031
MLS# A12094836Listed by: THE SOURCE REAL ESTATE - New
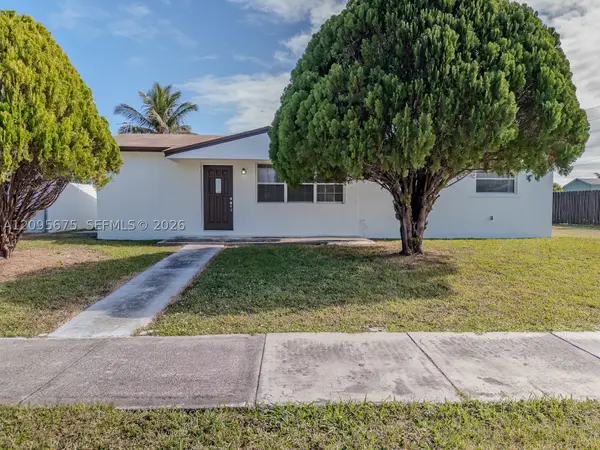 $415,000Active3 beds 1 baths1,162 sq. ft.
27913 SW 131st Ave, Homestead, FL 33032
MLS# A12095675Listed by: FLORIDA REALTY OF MIAMI CORP - New
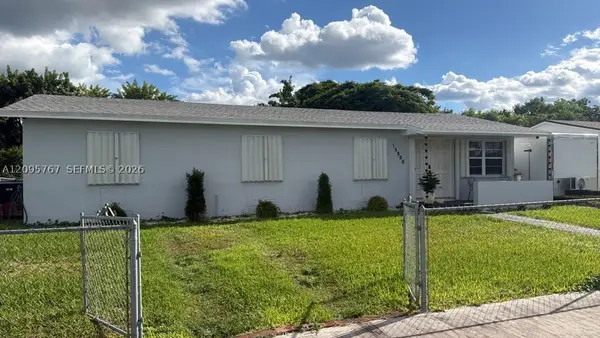 $560,000Active3 beds 2 baths1,300 sq. ft.
15500 SW 308th St, Homestead, FL 33033
MLS# A12095767Listed by: REAL ESTATE EMPIRE GROUP, INC.


Protect your home and budget from life's surprises with an Assurant Home Warranty, backed by a partner that supports you through every step of homeownership. Explore Plans.
©2026 Century 21 Real Estate LLC. All rights reserved. CENTURY 21®, the CENTURY 21 Logo and C21® are service marks owned by Century 21 Real Estate LLC. Century 21 Real Estate LLC fully supports the principles of the Fair Housing Act and the Equal Opportunity Act. Each office is independently owned and operated. Listing information is deemed reliable but not guaranteed accurate.