
11932 SW 253rd St, Homestead, FL 33032
Local realty services provided by:CENTURY 21 North East
Listed by: jayson yunis, michelle yunis
Office: keller williams capital realty305-662-7325
MLS#:A12020010
Source:SEFMLS
Price summary
- Price:$570,000
- Price per sq. ft.:$269.63
- Monthly HOA dues:$15
About this home
Stunning corner-lot home in the highly sought-after Hemingway Point community in Homestead! Built in 2017, this beautifully maintained 3-bedroom, 2-bath single-family residence offers 1,684 sq ft of modern living space with an open-concept floor plan designed for comfort and entertaining. The spacious kitchen overlooks the living and dining areas, creating the perfect flow for everyday living and hosting guests.
This move-in-ready home features a desirable split-bedroom layout, abundant natural light, a 2-car garage, and added privacy with no back neighbors. Situated on a premium corner lot, the property offers extra outdoor space and enhanced curb appeal. Enjoy peaceful backyard views and room to relax, entertain, or create your own outdoor oasis.
Conveniently located near the Florida Turnpike, top-rated schools, shopping centers, restaurants, parks, and all that Homestead has to offer. Low HOA and ideal for first-time homebuyers, growing families, or investors looking for a prime South Florida opportunity. Don’t miss this exceptional Homestead home for sale!...
Contact an agent
Home facts
- Year built:2017
- Listing ID #:A12020010
- Updated:July 24, 2026 at 12:38 PM
Rooms and interior
- Bedrooms:3
- Total bathrooms:2
- Full bathrooms:2
- Flooring:Tile
- Dining Description:Dining Area, Separate Formal Dining Room
- Bathrooms Description:Separate Shower
- Kitchen Description:Dishwasher, Electric Range, Microwave, Pantry, Refrigerator
- Bedroom Description:Split Bedroom, Walk-In Closets
- Living area:1,684 sq. ft.
Heating and cooling
- Cooling:Ceiling Fans, Central Air
- Heating:Central
- Central air:Yes
Structure and exterior
- Roof:Barrel
- Year built:2017
- Building area:1,684 sq. ft.
- Lot area:0.12 Acres
- Architectural Style:Detached, One Story
- Construction Materials:Block
- Exterior Features:Fence, Security High Impact Doors, Storm Security Shutters
- Levels:1 Story
Schools
- High school:Homestead
- Middle school:Redland
Utilities
- Water:Public
- Sewer:Public Sewer
Finances and disclosures
- Price:$570,000
- Price per sq. ft.:$269.63
- Tax amount:$6,596 (2025)
Features and amenities
- Appliances:Dishwasher, Dryer, Electric Range, Microwave, Refrigerator, Washer
- Laundry features:Dryer, Washer
- Amenities:Blinds, High Ceilings, Pantry
Parking
- Parking description:Attached, Driveway, Garage, Paver Block
- Garage:Yes
- Garage spaces:2
New listings near 11932 SW 253rd St
- New
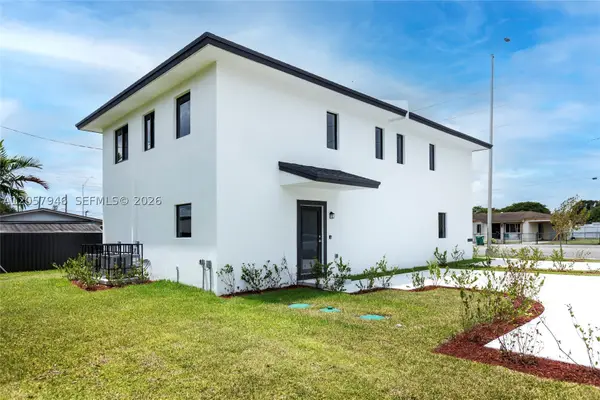 $499,900Active3 beds 3 baths
310 NW 6 St, Homestead, FL 33030
MLS# A12057946Listed by: COSMOPOLIS REAL ESTATE, LLC - Open Sat, 11am to 3pmNew
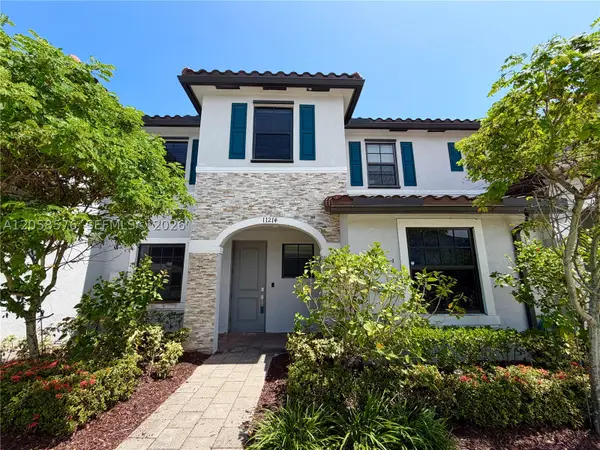 $379,700Active3 beds 3 baths1,488 sq. ft.
11214 SW 249th St, Homestead, FL 33032
MLS# A12058576Listed by: INTERINVESTMENTS REALTY, INC. - New
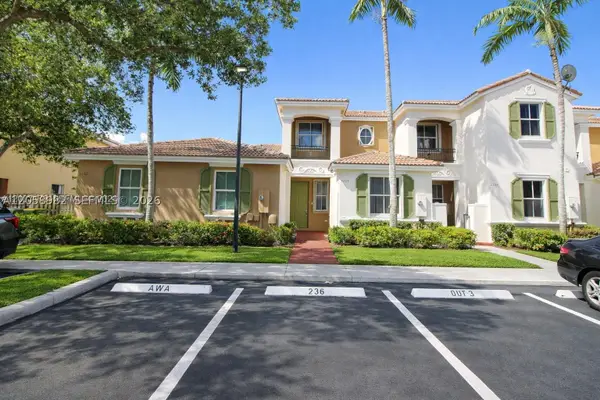 $367,999Active3 beds 3 baths1,428 sq. ft.
2264 NE 42nd Cir, Homestead, FL 33033
MLS# A12058982Listed by: LIFESTYLE INTERNATIONAL REALTY - New
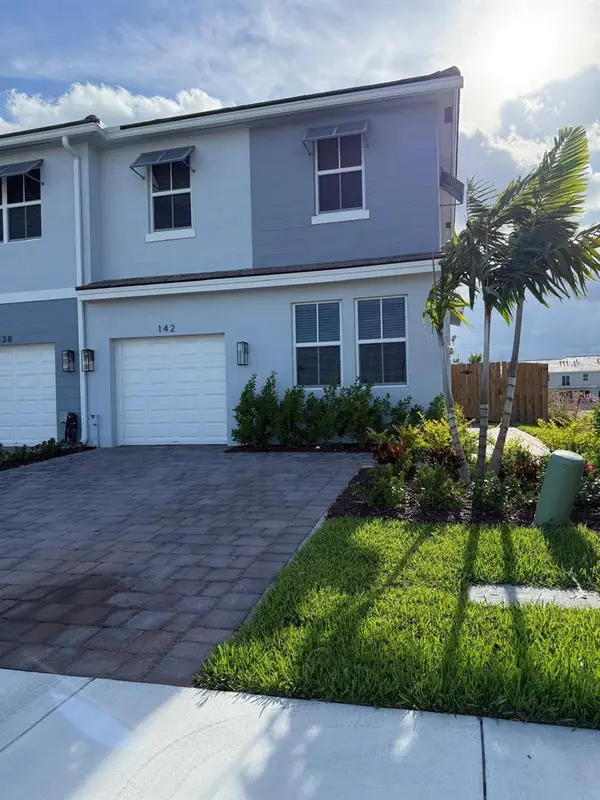 $515,000Active4 beds 3 baths2,002 sq. ft.
142 NE 14th Terrace, HOMESTEAD, FL 33033
MLS# S5154337Listed by: RODRIGUEZ PROPERTY MANAGEMENT - New
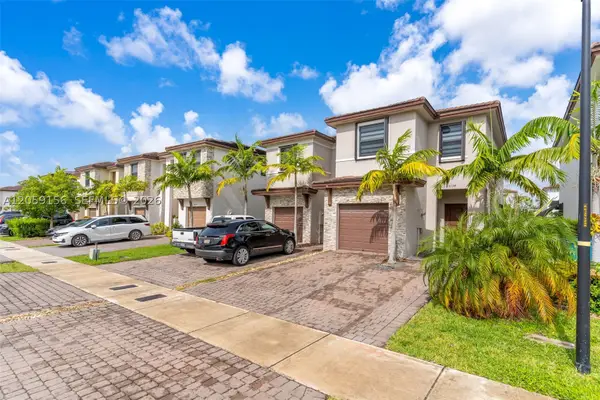 $459,000Active3 beds 3 baths1,772 sq. ft.
25134 SW 108th Ct, Homestead, FL 33032
MLS# A12059156Listed by: PIQUET REALTY - New
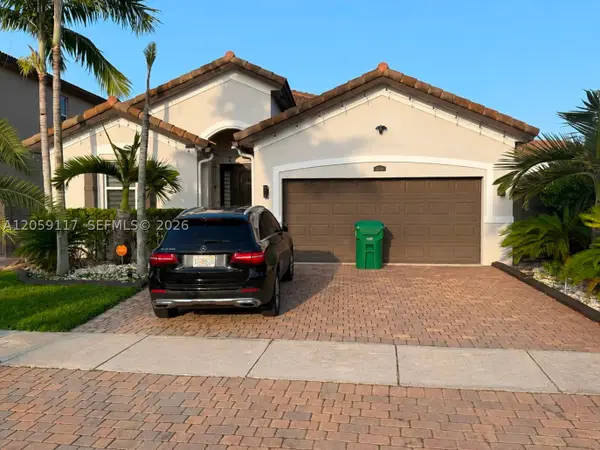 $569,000Active3 beds 2 baths1,684 sq. ft.
25163 SW 118th Pl, Homestead, FL 33032
MLS# A12059117Listed by: LAPEYRE REALTY INC - New
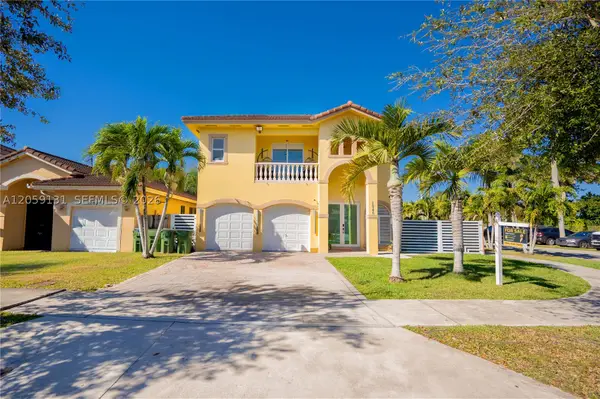 $610,000Active4 beds 4 baths2,243 sq. ft.
1046 NE 17th Ter, Homestead, FL 33033
MLS# A12059131Listed by: REALTY ONE GROUP ROYAL OAKS - New
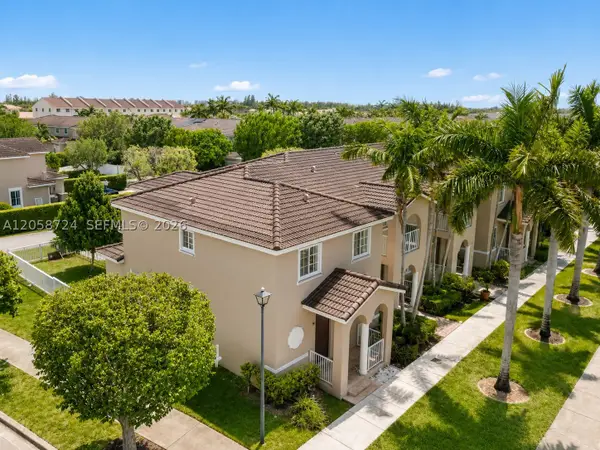 $359,000Active3 beds 3 baths1,850 sq. ft.
14072 SW 272nd St, Homestead, FL 33032
MLS# A12058724Listed by: EMYLEE REALTY - New
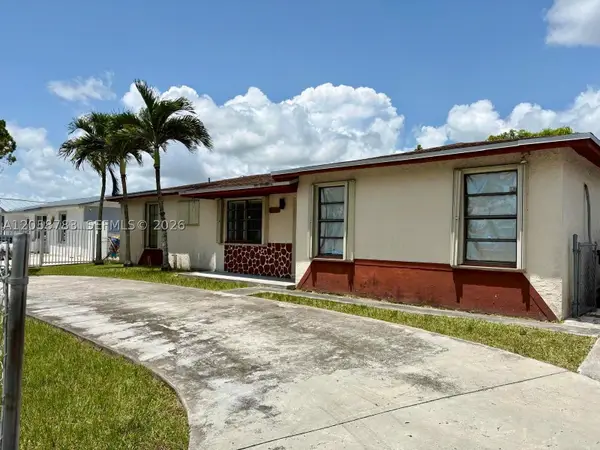 $520,000Active4 beds 2 baths1,422 sq. ft.
25410 SW 127th Ave, Homestead, FL 33032
MLS# A12058783Listed by: BEYCOME OF FLORIDA LLC - New
 $600,000Active3 beds 2 baths1,385 sq. ft.
15431 Harding Ln, Homestead, FL 33033
MLS# A12058842Listed by: MIAMI NEW REALTY


Protect your home and budget from life's surprises with an Assurant Home Warranty, backed by a partner that supports you through every step of homeownership. Explore Plans.
©2026 Century 21 Real Estate LLC. All rights reserved. CENTURY 21®, the CENTURY 21 Logo and C21® are service marks owned by Century 21 Real Estate LLC. Century 21 Real Estate LLC fully supports the principles of the Fair Housing Act and the Equal Opportunity Act. Each office is independently owned and operated. Listing information is deemed reliable but not guaranteed accurate.