
1220 NE 39th Ave, Homestead, FL 33033
Local realty services provided by:CENTURY 21 Hansen Realty
Listed by: adrian sanchez
Office: tribe real estate group, llc.786-514-3369
MLS#:A12124015
Source:SEFMLS
Price summary
- Price:$415,000
- Price per sq. ft.:$233.28
- Monthly HOA dues:$125
About this home
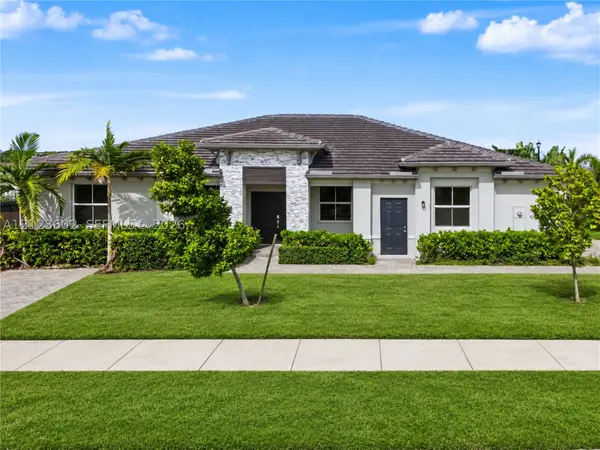
Home is a 3/2 with a single car garage; ready to move in. Freshly painted outside (less than 3 months), pressure cleaned including roof. Seller is purchasing all new stainless steel appliances for the kitchen and will be installing at no cost to the buyer. Seller will also be repainting the complete interior of the home at no cost to the buyer. Association is only $125/ month and has only gone up $40 since its original build in 2006. Association fees include cutting of grass in front of home and rear common areas, access to club house and pool, and gated community with security. A must see!!
Contact an agent
Home facts
- Year built:2005
- Subdivision & Development:PORTOFINO PALMS
- Listing ID #:A12124015
- Updated:November 16, 2026 at 04:02 AM
Rooms and interior
- Bedrooms:3
- Total bathrooms:2
- Full bathrooms:2
- Flooring:Carpet, Ceramic Tile
- Dining Description:Breakfast Area, Living/Dining Room
- Bathrooms Description:Dual Sinks
- Kitchen Description:Dishwasher, Disposal, Electric Range, Microwave, Pantry, Refrigerator, Self Cleaning Oven
- Bedroom Description:Walk-In Closets
- Living area:1,408 sq. ft.
Heating and cooling
- Cooling:Ceiling Fans, Central Air
- Heating:Central
- Central air:Yes
Structure and exterior
- Roof:Barrel
- Year built:2005
- Building area:1,408 sq. ft.
- Lot area:0.09 Acres
- Architectural Style:Detached, One Story
- Construction Materials:Block
- Exterior Features:Open, Porch, Storm Security Shutters
- Levels:1 Story
Schools
- High school:Homestead
- Elementary school:Mandarin Lakes K-8 Academy
Utilities
- Water:Public
- Sewer:Public Sewer
Finances and disclosures
- Price:$415,000
- Price per sq. ft.:$233.28
- Tax amount:$9,367 (2025)
Features and amenities
- Appliances:Dishwasher, Disposal, Dryer, Electric Range, Electric Water Heater, Microwave, Refrigerator, Self Cleaning Oven, Washer
- Laundry features:Dryer, In Garage, Washer
- Amenities:Arched Windows, Blinds, Gated Community, Pantry, Sliding Windows, Vaulted Ceilings
- Pool features:Community
Parking
- Parking description:Covered, Driveway
- Garage:Yes
- Garage spaces:1
New listings near 1220 NE 39th Ave
- New
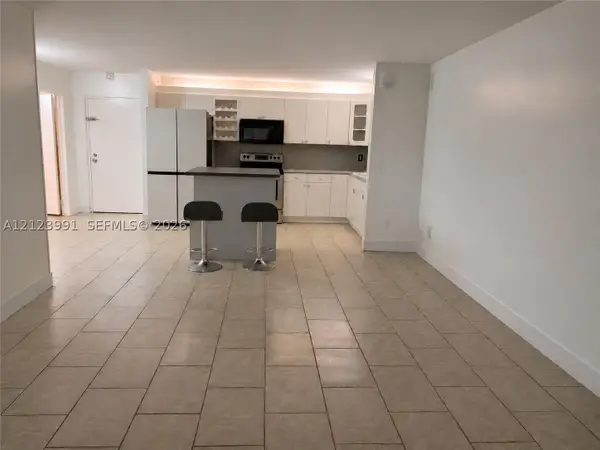 $145,000Active2 beds 2 baths1,075 sq. ft.
14850 Naranja Lakes Blvd #B3F, Homestead, FL 33032
MLS# A12123991Listed by: JJ GOLD REALTY LLC - New
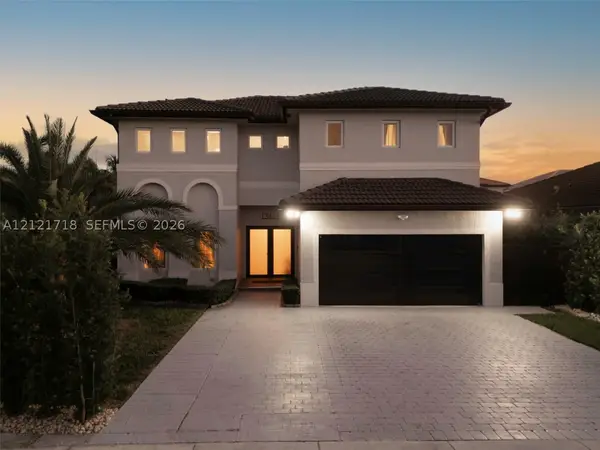 $825,000Active4 beds 4 baths2,531 sq. ft.
13434 SW 289th Ter, Homestead, FL 33033
MLS# A12121718Listed by: EXP REALTY SOUTH LLC - New
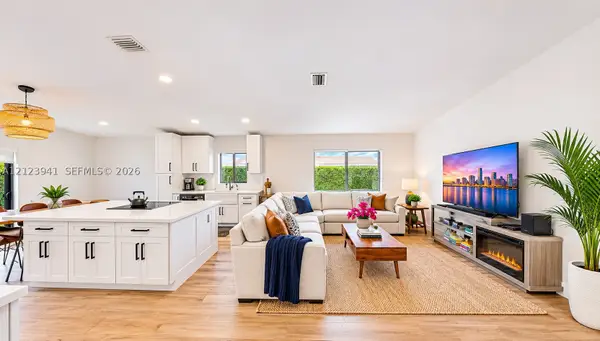 $410,000Active3 beds 2 baths1,336 sq. ft.
1924 SE 11th St, Homestead, FL 33035
MLS# A12123941Listed by: KELLER WILLIAMS REALTY INTERNATIONAL LIFESTYLES - New
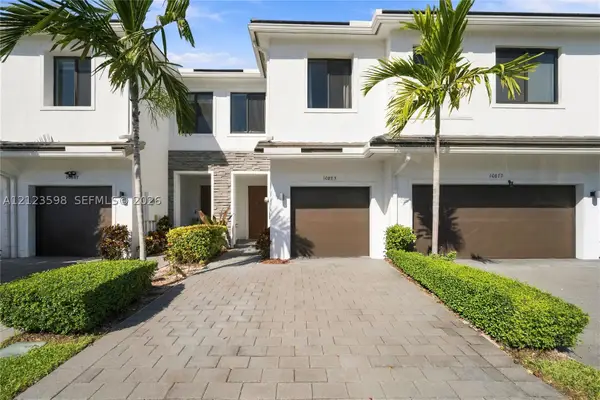 $430,000Active3 beds 3 baths1,530 sq. ft.
Address Withheld By Seller, Homestead, FL 33032
MLS# A12123598Listed by: KELLER WILLIAMS LEGACY - New
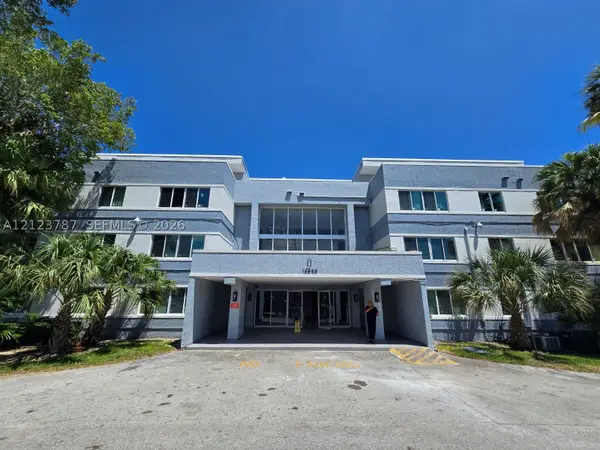 $175,000Active2 beds 2 baths1,075 sq. ft.
14820 Naranja Lakes #D2H, Homestead, FL 33032
MLS# A12123787Listed by: REAL ESTATE SALES FORCE - New
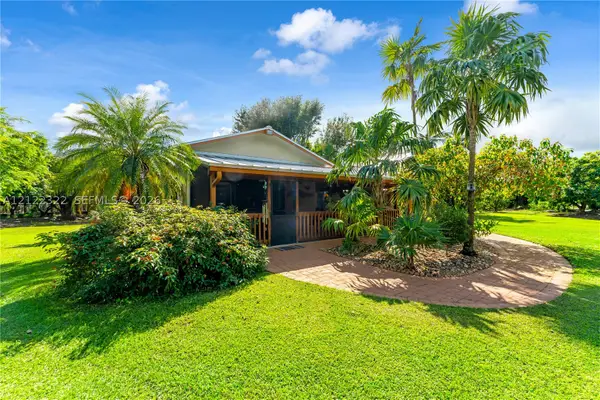 $1,499,750Active2 beds 1 baths720 sq. ft.
22320 SW 256th, Homestead, FL 33031
MLS# A12122322Listed by: LIFESTYLE REAL ESTATE SALES - New
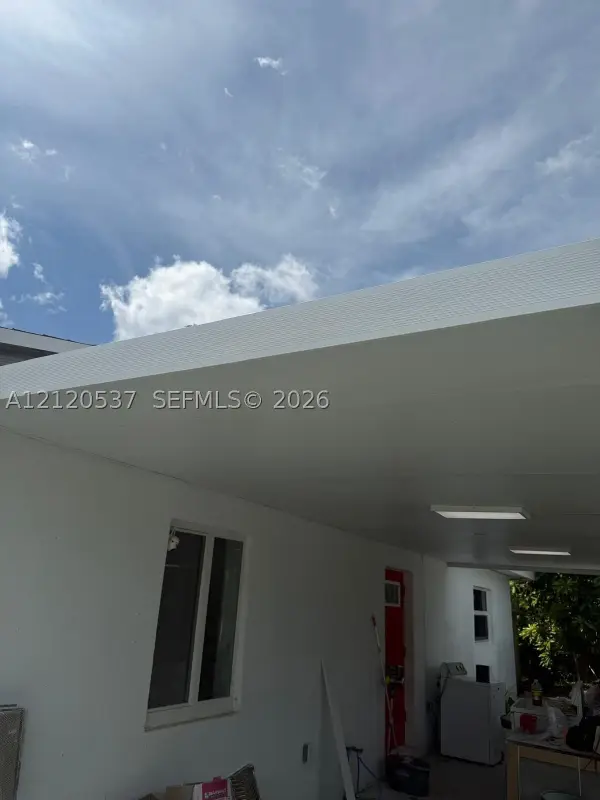 $629,000Active3 beds 1 baths1,498 sq. ft.
Address Withheld By Seller, Homestead, FL 33033
MLS# A12120537Listed by: KASAMIA REALTY, INC. - New
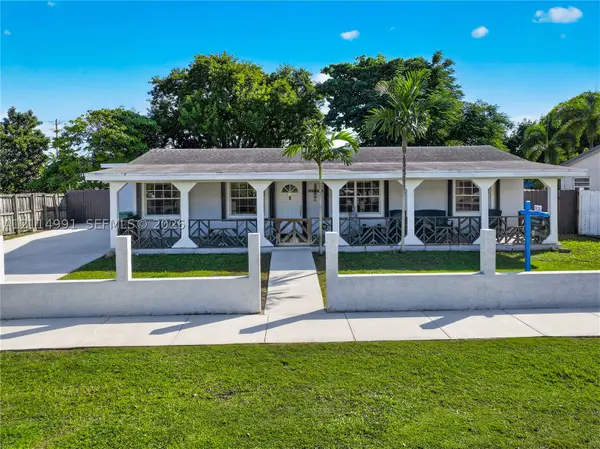 $549,900Active3 beds 2 baths2,184 sq. ft.
30315 SW 152nd, Homestead, FL 33033
MLS# A12114991Listed by: THE KEYES COMPANY - New
 $924,900Active5 beds 4 baths2,654 sq. ft.
16931 SW 290th, Homestead, FL 33030
MLS# A12123602Listed by: BROKERNATION REAL ESTATE DORAL


Protect your home and budget from life's surprises with an Assurant Home Warranty, backed by a partner that supports you through every step of homeownership. Explore Plans.
©2026 Century 21 Real Estate LLC. All rights reserved. CENTURY 21®, the CENTURY 21 Logo and C21® are service marks owned by Century 21 Real Estate LLC. Century 21 Real Estate LLC fully supports the principles of the Fair Housing Act and the Equal Opportunity Act. Each office is independently owned and operated. Listing information is deemed reliable but not guaranteed accurate.