
13411 SW 285th Street, Homestead, FL 33033
Local realty services provided by:CENTURY 21 Move With Us
Listed by: kimchi thi nguyen
Office: all pro realty
MLS#:B26061179
Source:FL_RAMC
Price summary
- Price:$532,000
- Price per sq. ft.:$167.3
About this home
Welcome to this stunning 4-bedroom, 2.5-bath, two-story home built in 2022, ideally located in a gated community in the heart of Homestead—one of South Florida's fastest-growing areas. Designed to balance modern style, comfort, and functionality, the home features a formal living room, an expansive dining area, a spacious family room, and an open-concept kitchen with sleek cabinetry and stainless-steel appliances. The oversized primary suite provides a relaxing private retreat, while energy-efficient windows add comfort and value. The spacious backyard offers excellent potential for a future pool and personalized outdoor living space. Additional features include a two-car garage and convenient guest parking directly in front of the home, only 1 minutes to clubhouse and playground. Showing available Thursday to Sunday. Appointment only.
Contact an agent
Home facts
- Year built:2022
- Subdivision & Development:PINE ISLE
- Listing ID #:B26061179
- Added:58 day(s) ago
- Updated:October 29, 2026 at 04:09 PM
Rooms and interior
- Bedrooms:4
- Total bathrooms:3
- Full bathrooms:2
- Half bathrooms:1
- Rooms Total:2
- Flooring:Carpet, Tile
- Dining Description:Breakfast Area, Family/Dining Room, Kitchen/Dining Combo, Living/Dining Room
- Bathrooms Description:Bathtub, Dual Sinks, Garden Tub/Roman Tub, Separate Shower, Tub Shower
- Kitchen Description:Built-In Oven, Dishwasher, Disposal, Electric Range, Ice Maker, Kitchen/Dining Combo, Microwave, Refrigerator
- Bedroom Description:Walk-In Closet(s)
- Living area:2,598 sq. ft.
Heating and cooling
- Cooling:Ceiling Fans, Central Air, Electric, Exhaust Fan
- Heating:Central, Electric
- Central air:Yes
Structure and exterior
- Year built:2022
- Building area:2,598 sq. ft.
- Construction Materials:Block, Concrete, Stone
- Exterior Features:Exterior Lighting, Fence
- Levels:2 Stories
Schools
- Middle school:Cutler Bay Academy of Avanced Studies
Utilities
- Water:Public Water, Water Available, Water Connected
Finances and disclosures
- Price:$532,000
- Price per sq. ft.:$167.3
- Tax amount:$9,000 (2025)
Features and amenities
- Appliances:Built-In Oven, Dishwasher, Disposal, Dryer, Electric Range, Ice Maker, Microwave, Refrigerator, Some Electric Appliances, Washer, Water Heater
- Laundry features:Dryer, Washer
- Amenities:Blinds, Cathedral Ceilings, Smoke Detectors
- Pool features:Community
Parking
- Total parking spaces:2
- Parking description:Attached, Driveway, Garage, Garage Door Opener, Guest
- Garage:Yes
 The data relating to real estate for sale on this web site comes in part from a cooperative data exchange program of the Realtor<REGISTERED_LOGO> Association of Martin County, Inc. MLS. Real estate listings held by brokerage firms other than CENTURY 21 Move With Us are marked with the IDX logo (Broker Reciprocity) or name and detailed information about such listings includes the name of the listing brokers. Data provided is deemed reliable but is not guaranteed.
New listings near 13411 SW 285th Street
- New
 $320,000Active3 beds 3 baths1,169 sq. ft.
1570 NE 33rd Rd #104-11, Homestead, FL 33033
MLS# A12113451Listed by: LIFESTYLE INTERNATIONAL REALTY - New
 $419,990Active3 beds 3 baths1,651 sq. ft.
821 SE 23 Ct, Homestead, FL 33034
MLS# A12114874Listed by: LENNAR REALTY INC - New
 $419,990Active3 beds 4 baths1,671 sq. ft.
825 SE 23 Ct, Homestead, FL 33034
MLS# A12114886Listed by: LENNAR REALTY INC - New
 $429,990Active4 beds 3 baths1,828 sq. ft.
2562 SE 30 St, Homestead, FL 33035
MLS# A12114904Listed by: LENNAR REALTY INC - New
 $414,990Active3 beds 3 baths1,828 sq. ft.
2967 SE 25 Rd, Homestead, FL 33035
MLS# A12114907Listed by: LENNAR REALTY INC - New
 $479,000Active4 beds 3 baths1,762 sq. ft.
396 NE 33rd Ter, Homestead, FL 33033
MLS# A12114945Listed by: KELLER WILLIAMS EAGLE REALTY - New
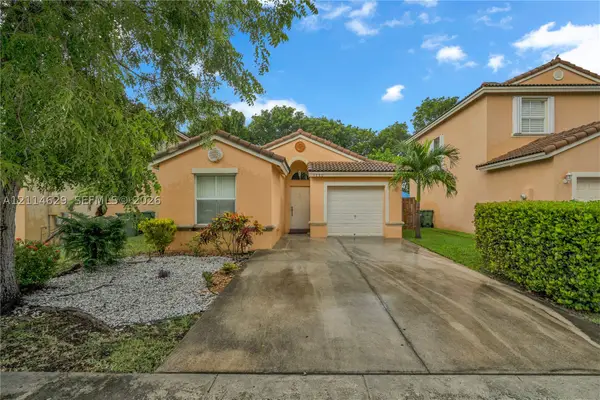 $389,000Active3 beds 2 baths
1080 SE 19th, Homestead, FL 33035
MLS# A12114629Listed by: TOP TIER INTERNATIONAL REALTY, LLC. - New
 $2,100,000Active0 Acres
24700 SW 129th Avenue, Homestead, FL 33032
MLS# B26093863Listed by: BLUE LIGHTHOUSE REALTY, INC - New
 $465,000Active4 beds 2 baths1,216 sq. ft.
14400 SW 298th, Homestead, FL 33033
MLS# A12113064Listed by: THE MOC GROUP, LLC. - New
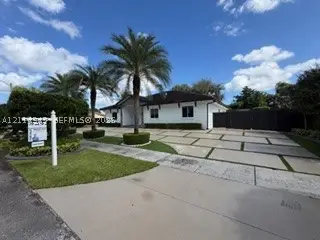 $1,190,000Active5 beds 4 baths2,446 sq. ft.
1721 NW 11th, Homestead, FL 33030
MLS# A12114349Listed by: SYNC BROKERAGE INC


Protect your home and budget from life's surprises with an Assurant Home Warranty, backed by a partner that supports you through every step of homeownership. Explore Plans.
©2026 Century 21 Real Estate LLC. All rights reserved. CENTURY 21®, the CENTURY 21 Logo and C21® are service marks owned by Century 21 Real Estate LLC. Century 21 Real Estate LLC fully supports the principles of the Fair Housing Act and the Equal Opportunity Act. Each office is independently owned and operated. Listing information is deemed reliable but not guaranteed accurate.