
139 NE 26th, Homestead, FL 33033
Local realty services provided by:CENTURY 21 Move With Us
Listed by: ady danton
Office: re/max advance realty ii
MLS#:A12070913
Source:FL_RAMC
Price summary
- Price:$619,500
- Price per sq. ft.:$203.78
About this home
This spacious 5-bedroom, 3-bathroom property boasts a modern open floor plan with tile throughout the first floor. Featuring a full bedroom and bathroom on the ground level, it offers convenience and accessibility. The kitchen is equipped with brand new stainless steel appliances, complemented by an eat-in kitchen ideal for hosting guests. Upstairs, enjoy real wood floors, generously sized bedrooms, and ample closet space. With a 2-car garage and interior laundry room, convenience meets comfort. Conveniently located near the FLA Turnpike, Homestead Baptist Hospital, shopping, and the Florida Keys. Move-in ready and easy to show! OWNER MOTIVATED.
Contact an agent
Home facts
- Year built:2013
- Subdivision & Development:CAPRI AT OASIS
- Listing ID #:A12070913
- Added:30 day(s) ago
- Updated:October 01, 2026 at 04:40 PM
Rooms and interior
- Bedrooms:5
- Total bathrooms:3
- Full bathrooms:3
- Flooring:Ceramic Tile, Concrete
- Kitchen Description:Dishwasher, Microwave
- Living area:2,550 sq. ft.
Heating and cooling
- Cooling:Ceiling Fans
- Heating:Electric
Structure and exterior
- Year built:2013
- Building area:2,550 sq. ft.
- Construction Materials:Block, Concrete
- Exterior Features:Fence
Utilities
- Water:Public Water, Water Available, Water Connected
- Sewer:Public Sewer, Sewer Available
Finances and disclosures
- Price:$619,500
- Price per sq. ft.:$203.78
- Tax amount:$11,164 (2025)
Features and amenities
- Appliances:Dishwasher, Dryer, Microwave, Washer
- Laundry features:Dryer, Washer
- Pool features:Community
Parking
- Total parking spaces:2
- Parking description:Driveway
 The data relating to real estate for sale on this web site comes in part from a cooperative data exchange program of the Realtor<REGISTERED_LOGO> Association of Martin County, Inc. MLS. Real estate listings held by brokerage firms other than CENTURY 21 Move With Us are marked with the IDX logo (Broker Reciprocity) or name and detailed information about such listings includes the name of the listing brokers. Data provided is deemed reliable but is not guaranteed.
New listings near 139 NE 26th
- New
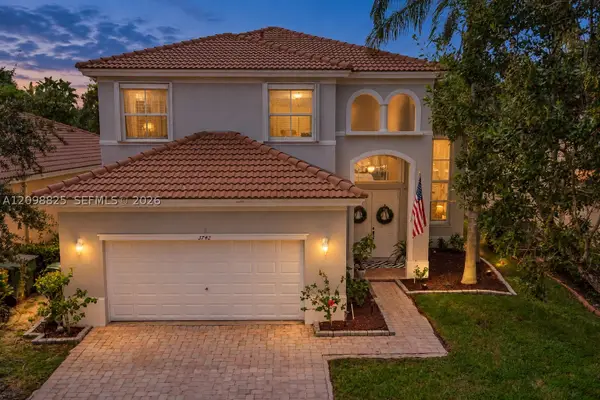 $598,000Active4 beds 3 baths2,500 sq. ft.
3742 NE 13th St, Homestead, FL 33033
MLS# A12098825Listed by: BHHS EWM REALTY - New
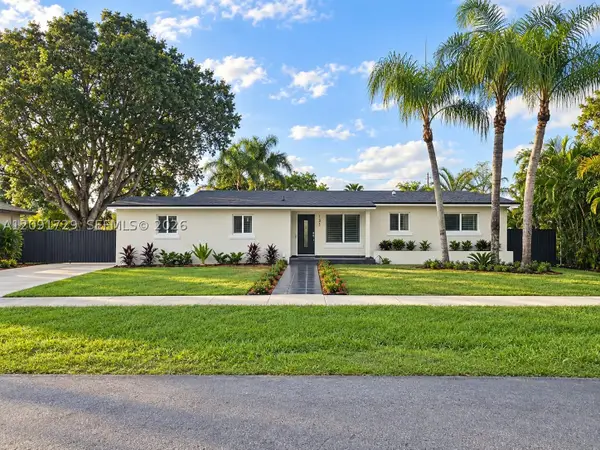 $625,000Active3 beds 2 baths1,454 sq. ft.
131 NW 16th, Homestead, FL 33030
MLS# A12091729Listed by: EXP REALTY LLC - New
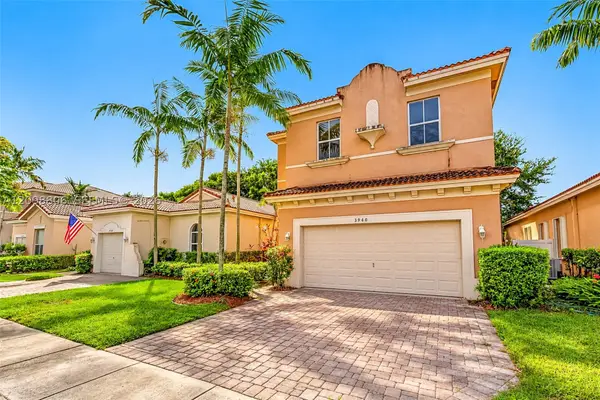 $450,000Active5 beds 4 baths2,063 sq. ft.
3940 NE 10th Dr, Homestead, FL 33033
MLS# A12098806Listed by: THE KEYES COMPANY - New
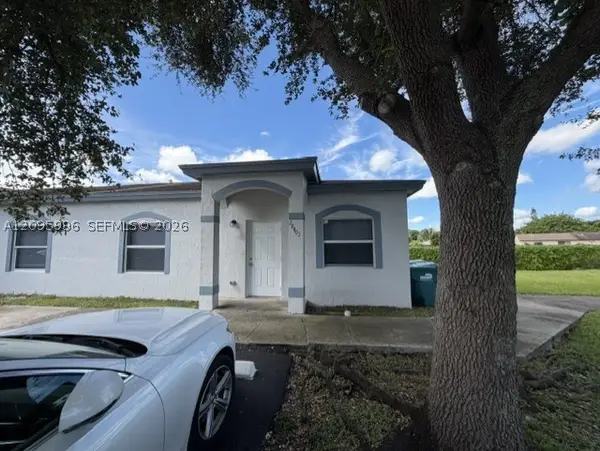 $310,000Active3 beds 2 baths1,160 sq. ft.
28402 SW 141st Pl, Homestead, FL 33033
MLS# A12095996Listed by: REAL PROPERTY MANAGEMENT MIAMI - New
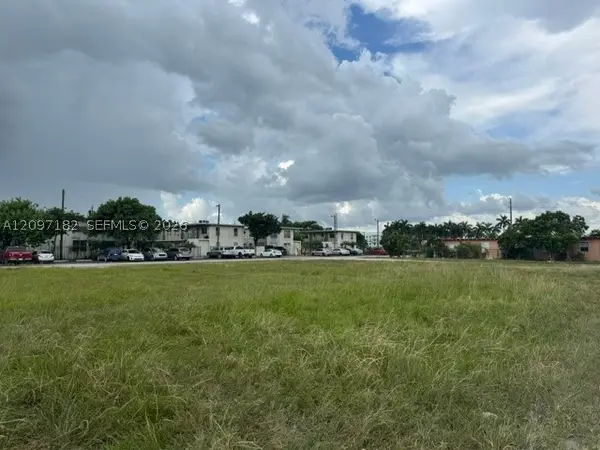 $480,000Active0.61 Acres
12XX SW 3rd St., Homestead, FL 33030
MLS# A12097182Listed by: OLDE TOWNE INTER'L RLTY - New
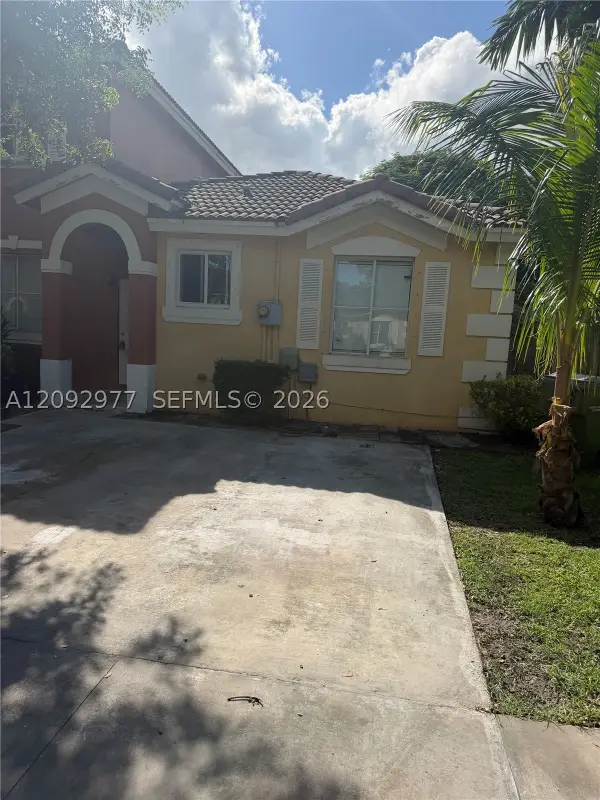 $355,000Active3 beds 2 baths1,189 sq. ft.
124 SW 16th, Homestead, FL 33030
MLS# A12092977Listed by: KELLER WILLIAMS REALTY INTERNATIONAL LIFESTYLES - New
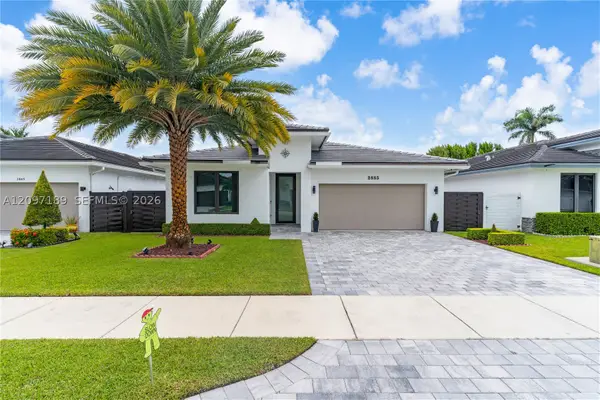 $625,000Active3 beds 2 baths1,798 sq. ft.
2885 SE 3rd St, Homestead, FL 33033
MLS# A12097189Listed by: FIRM LUXURY REALTY INC. - New
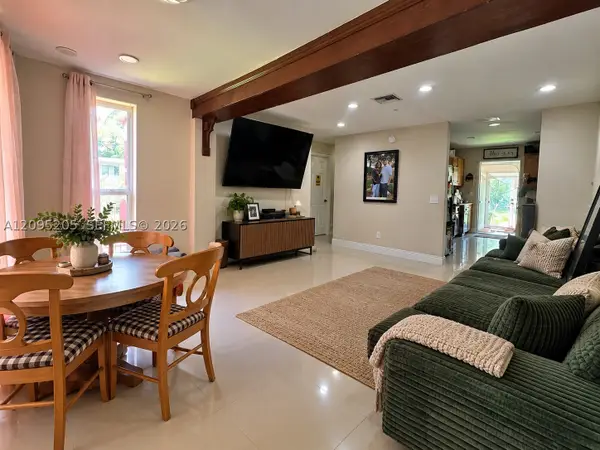 $535,000Active3 beds 2 baths1,324 sq. ft.
400 NE 13th, Homestead, FL 33030
MLS# A12095205Listed by: W INTERNATIONAL REALTY LLC - New
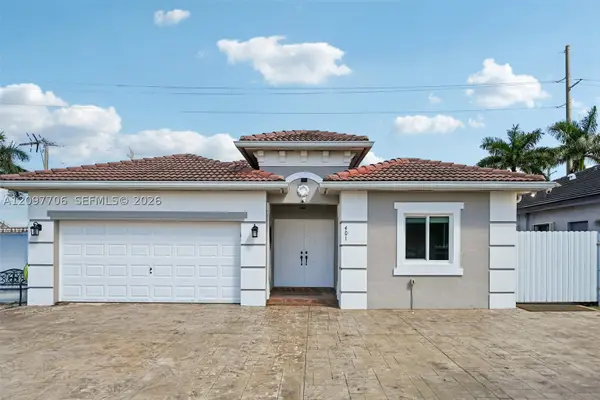 $700,000Active4 beds 2 baths1,597 sq. ft.
401 SE 17th, Homestead, FL 33033
MLS# A12097706Listed by: REALTY ONE GROUP ROYAL OAKS - New
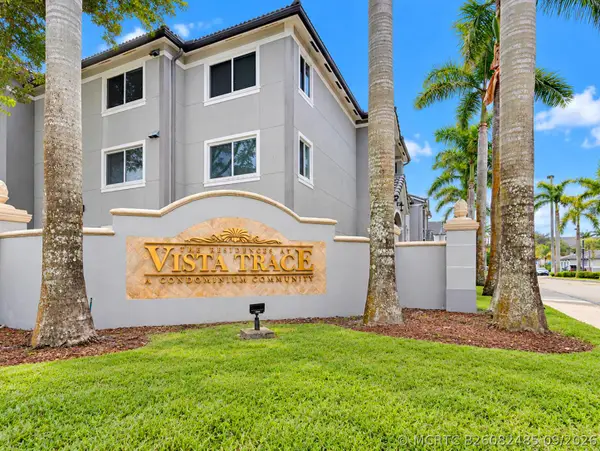 $165,000Active2 beds 2 baths895 sq. ft.
15422 SW 284th Street #7206, Homestead, FL 33033
MLS# B26082485Listed by: LYNQ REAL ESTATE


Protect your home and budget from life's surprises with an Assurant Home Warranty, backed by a partner that supports you through every step of homeownership. Explore Plans.
©2026 Century 21 Real Estate LLC. All rights reserved. CENTURY 21®, the CENTURY 21 Logo and C21® are service marks owned by Century 21 Real Estate LLC. Century 21 Real Estate LLC fully supports the principles of the Fair Housing Act and the Equal Opportunity Act. Each office is independently owned and operated. Listing information is deemed reliable but not guaranteed accurate.