
14046 SW 278th St, Homestead, FL 33032
Local realty services provided by:CENTURY 21 Hansen Realty
Listed by: jorge navarro
Office: the keyes company305-594-2600
MLS#:A12090397
Source:SEFMLS
Price summary
- Price:$550,000
- Price per sq. ft.:$173.89
- Monthly HOA dues:$324
About this home
Beautifully maintained 4-bedroom, 3 full-bathroom home featuring a desirable first-floor bedroom with a full bathroom. Numerous major updates have been completed, including the A/C, title roof, and water heater, providing added peace of mind. The spacious primary suite offers two walking -in closets, a soaking tub, and separate shower. Enjoy the open and inviting living room with impressive double-height ceilings, a Florida room, and versatile loft on the second floor. Accordion shutters are installed on all the windows for added protection. Wonderful home that has been thoughtfully maintained and ready to welcome its next owner. The home also features a spacious, private brick-paver patio enclosed by fence, perfect for outdoor entertaining and relaxation.
Contact an agent
Home facts
- Year built:2006
- Subdivision & Development:MANDARIN LAKES
- Listing ID #:A12090397
- Updated:September 17, 2026 at 11:34 AM
Rooms and interior
- Bedrooms:4
- Total bathrooms:3
- Full bathrooms:3
- Flooring:Ceramic Tile
- Dining Description:Breakfast Bar, Dining Area, Separate Formal Dining Room
- Bathrooms Description:Garden Tub/Roman Tub
- Kitchen Description:Dishwasher, Electric Range, Refrigerator, Self Cleaning Oven
- Bedroom Description:Upper Level Primary, Walk-In Closets
- Living area:2,627 sq. ft.
Heating and cooling
- Cooling:Ceiling Fans, Central Air, Electric
- Heating:Central, Electric
- Central air:Yes
Structure and exterior
- Roof:Flat, Tile
- Year built:2006
- Building area:2,627 sq. ft.
- Lot area:0.14 Acres
- Architectural Style:Detached, Two Story
- Construction Materials:Block, Brick
- Exterior Features:Fence, Storm Security Shutters
- Levels:2 Story
Schools
- High school:Homestead
- Middle school:Redland
- Elementary school:Redland
Utilities
- Water:Public
- Sewer:Public Sewer
Finances and disclosures
- Price:$550,000
- Price per sq. ft.:$173.89
- Tax amount:$3,114 (2025)
Features and amenities
- Appliances:Dishwasher, Dryer, Electric Range, Electric Water Heater, Refrigerator, Self Cleaning Oven, Washer
- Laundry features:Dryer, Washer
- Amenities:Loft
- Pool features:Community
Parking
- Parking description:Covered, Driveway, Garage Door Opener
- Garage:Yes
- Garage spaces:2
New listings near 14046 SW 278th St
- New
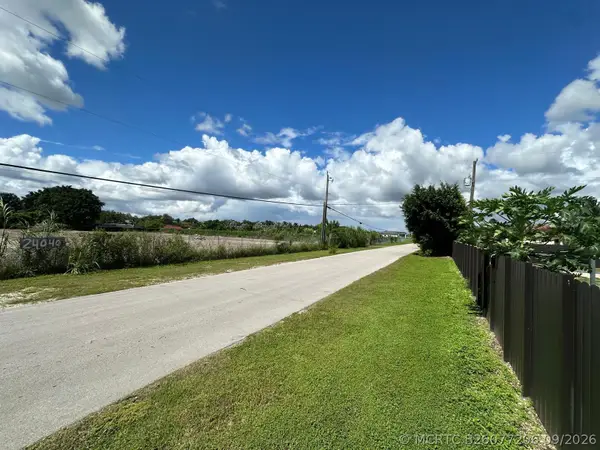 $489,000Active0 Acres
24040 SW 209th Place, Homestead, FL 33031
MLS# B26077206Listed by: SUNRISE HOMES REALTY GROUP INC. - New
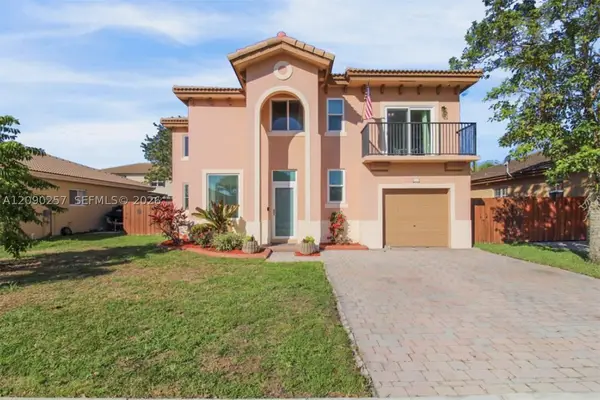 $560,000Active4 beds 3 baths2,056 sq. ft.
4241 NE 16th St, Homestead, FL 33033
MLS# A12090257Listed by: BALAN REALTY, INC. - New
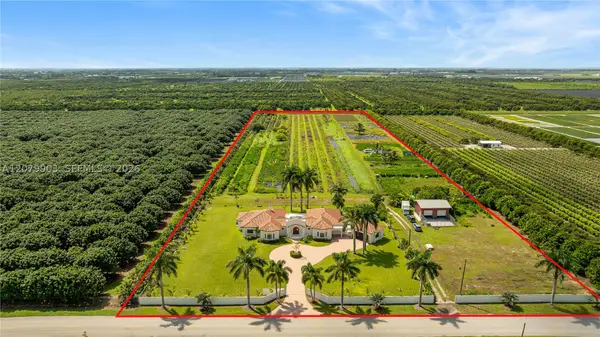 $3,700,000Active4 beds 4 baths3,567 sq. ft.
20970 SW 264th, Homestead, FL 33031
MLS# A12079903Listed by: PRESTIGE SALES GROUP, INC. - New
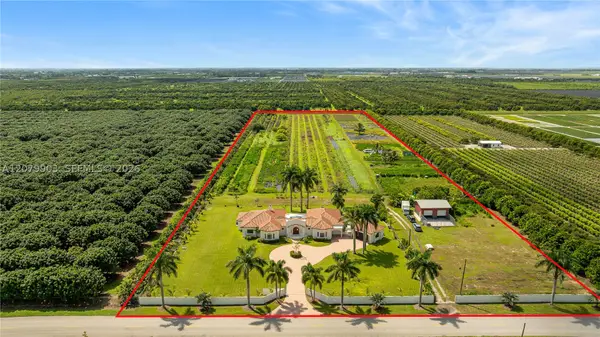 $3,700,000Active4 beds 4 baths3,567 sq. ft.
20970 SW 264th St, Homestead, FL 33031
MLS# A12079903Listed by: PRESTIGE SALES GROUP, INC. - New
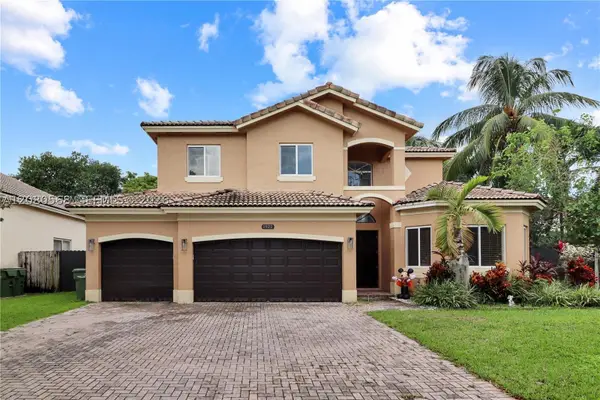 $675,000Active4 beds 4 baths2,578 sq. ft.
1922 SE 22nd Ct, Homestead, FL 33035
MLS# A12080568Listed by: BESTWAY REALTY SALES, LLC - New
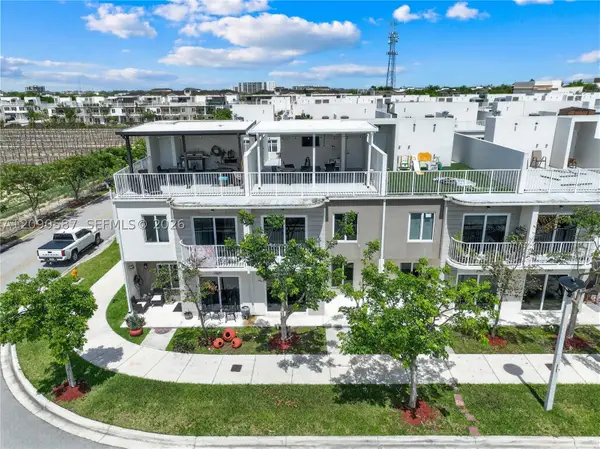 $419,000Active4 beds 4 baths1,398 sq. ft.
25813 SW 145th Ave, Homestead, FL 33032
MLS# A12090587Listed by: THE KEYES COMPANY - New
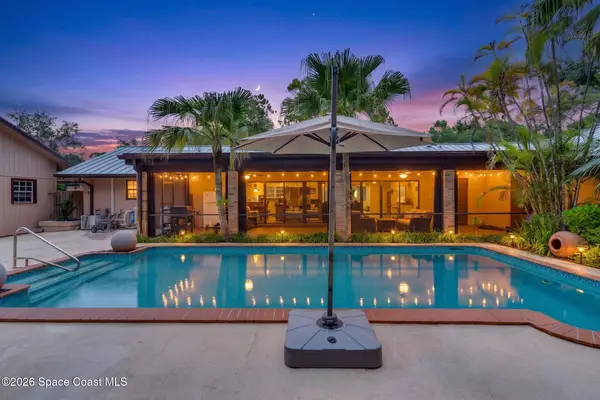 $1,050,000Active4 beds 2 baths2,735 sq. ft.
19120 SW 270th Street, Homestead, FL 33030
MLS# 1087744Listed by: THE KEYES CO - New
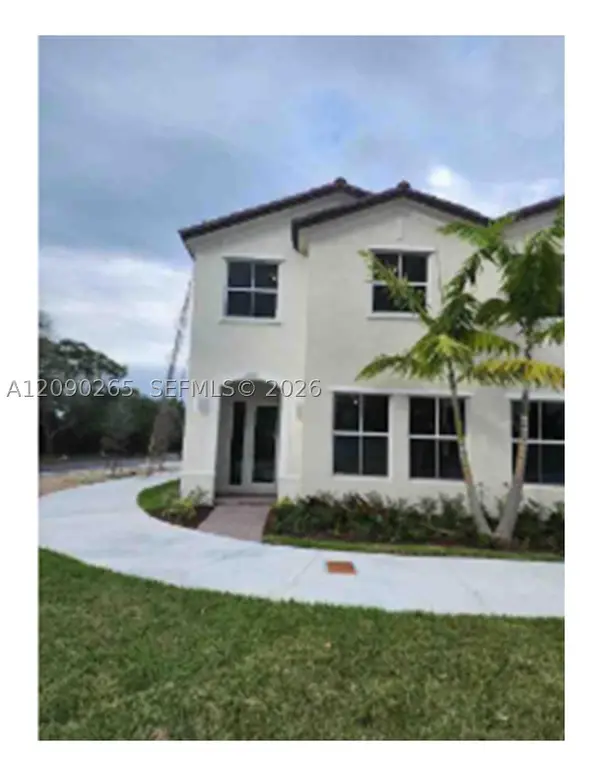 $535,000Active4 beds 3 baths1,872 sq. ft.
12891 SW 243rd Ter, Homestead, FL 33032
MLS# A12090265Listed by: THE KEYES COMPANY - New
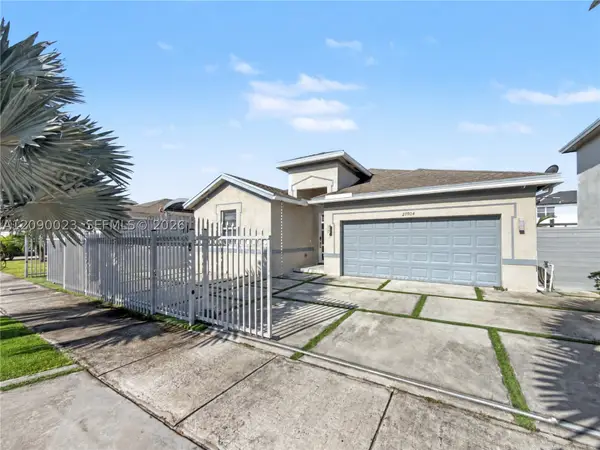 $670,000Active3 beds 2 baths1,685 sq. ft.
27904 SW 133rd Path, Homestead, FL 33032
MLS# A12090023Listed by: REAL ESTATE EMPIRE GROUP, INC.


Protect your home and budget from life's surprises with an Assurant Home Warranty, backed by a partner that supports you through every step of homeownership. Explore Plans.
©2026 Century 21 Real Estate LLC. All rights reserved. CENTURY 21®, the CENTURY 21 Logo and C21® are service marks owned by Century 21 Real Estate LLC. Century 21 Real Estate LLC fully supports the principles of the Fair Housing Act and the Equal Opportunity Act. Each office is independently owned and operated. Listing information is deemed reliable but not guaranteed accurate.