
1411 SE 26th Rd, Homestead, FL 33035
Local realty services provided by:CENTURY 21 North East
1411 SE 26th Rd,Homestead, FL 33035
$484,999
- 3 Beds
- 3 Baths
- 2,024 sq. ft.
- Single family
- Active
Listed by: mario bonet
Office: angie homes realty, inc.305-926-6137
MLS#:A12114928
Source:SEFMLS
Price summary
- Price:$484,999
- Price per sq. ft.:$192.92
- Monthly HOA dues:$232
About this home
**STUNNING LAKEVIEW HOME IN A GATED COMMUNITY – SHORT SALE OPPORTUNITY!**
Discover this beautiful two-story home built in 2021, located in a desirable, well-maintained gated community in Homestead! Officially featuring **3 bedrooms and 2.5 bathrooms**, this home offers a spacious open-concept floor plan, impressive high ceilings, abundant natural light, and a welcoming modern design.
**BONUS SPACE!** An additional room with a full bathroom is located in the garage area, providing flexible space for guests, extended family, or a home office. This space is not included in the property's official bedroom and bathroom count.
Enjoy beautiful **lake views from the backyard**, creating a peaceful setting for outdoor relaxation and entertaining.
The home also features valuable upgrades, including a **water softener and filtration system, an A/C air purification system, and an ozone laundry system**, adding convenience and functionality to everyday living.
Residents enjoy a gated community with controlled access, a swimming pool, fitness center, clubhouse, family-friendly activities, and beautifully maintained common areas.
Conveniently located near schools, shopping, dining, and Florida's Turnpike, offering easy access to Miami and surrounding destinations.
**SHORT SALE – SUBJECT TO LENDER APPROVAL.** Don't miss this opportunity to own a newer home featuring modern upgrades, versatile living space, resort-style amenities, and beautiful lake views....
Contact an agent
Home facts
- Year built:2021
- Subdivision & Development:KEYS GATE RESIDENTIAL
- Listing ID #:A12114928
- Updated:October 29, 2026 at 11:02 PM
Rooms and interior
- Bedrooms:3
- Total bathrooms:3
- Full bathrooms:2
- Half bathrooms:1
- Flooring:Carpet, Hardwood, Wood
- Kitchen Description:Dishwasher, Disposal, Microwave, Pantry, Refrigerator, Water Purifier
- Bedroom Description:Split Bedroom, Upper Level Primary, Walk-In Closets
- Living area:2,024 sq. ft.
Heating and cooling
- Cooling:Central Air
- Heating:Central
- Central air:Yes
Structure and exterior
- Roof:Spanish Tile
- Year built:2021
- Building area:2,024 sq. ft.
- Lot area:0.09 Acres
- Architectural Style:Detached, Two Story
- Construction Materials:Block
- Exterior Features:Fence, Patio
- Levels:2 Story
Utilities
- Water:Public
- Sewer:Public Sewer
Finances and disclosures
- Price:$484,999
- Price per sq. ft.:$192.92
- Tax amount:$8,933 (2025)
Features and amenities
- Appliances:Dishwasher, Disposal, Electric Water Heater, Microwave, Refrigerator, Water Purifier, Water Softener Owned
- Laundry features:Dryer Hookup, Washer Hookup
- Amenities:High Ceilings, Impact Glass Windows, Pantry, Smoke Detectors
- Pool features:Community
Parking
- Parking description:Attached, Driveway, Garage
- Garage:Yes
- Garage spaces:2
New listings near 1411 SE 26th Rd
- New
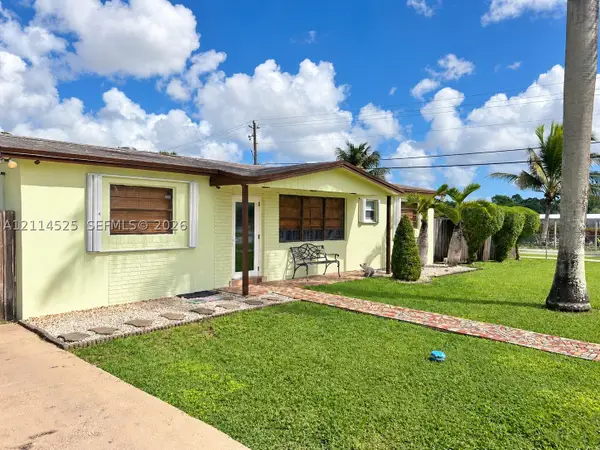 $495,000Active4 beds 2 baths1,254 sq. ft.
18905 SW 313th, Homestead, FL 33030
MLS# A12114525Listed by: REAL BROKER, LLC - New
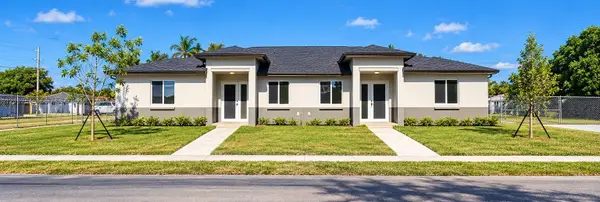 $770,000Active-- beds -- baths2,617 sq. ft.
13401 SW 268th St, Homestead, FL 33032
MLS# A12112646Listed by: REALTY ONE GROUP EVOLUTION - New
 $240,000Active2 beds 3 baths1,166 sq. ft.
1526 SE 31st Ct, Homestead, FL 33035
MLS# A12114993Listed by: OPENDOOR BROKERAGE LLC - New
 $549,000Active4 beds 2 baths1,628 sq. ft.
Address Withheld By Seller, Homestead, FL 33032
MLS# A12114881Listed by: LOKATION - New
 $320,000Active3 beds 3 baths1,169 sq. ft.
1570 NE 33rd Rd #104-11, Homestead, FL 33033
MLS# A12113451Listed by: LIFESTYLE INTERNATIONAL REALTY - New
 $419,990Active3 beds 3 baths1,651 sq. ft.
821 SE 23 Ct, Homestead, FL 33034
MLS# A12114874Listed by: LENNAR REALTY INC - New
 $419,990Active3 beds 4 baths1,671 sq. ft.
825 SE 23 Ct, Homestead, FL 33034
MLS# A12114886Listed by: LENNAR REALTY INC - New
 $429,990Active4 beds 3 baths1,828 sq. ft.
2562 SE 30 St, Homestead, FL 33035
MLS# A12114904Listed by: LENNAR REALTY INC - New
 $414,990Active3 beds 3 baths1,828 sq. ft.
2967 SE 25 Rd, Homestead, FL 33035
MLS# A12114907Listed by: LENNAR REALTY INC


Protect your home and budget from life's surprises with an Assurant Home Warranty, backed by a partner that supports you through every step of homeownership. Explore Plans.
©2026 Century 21 Real Estate LLC. All rights reserved. CENTURY 21®, the CENTURY 21 Logo and C21® are service marks owned by Century 21 Real Estate LLC. Century 21 Real Estate LLC fully supports the principles of the Fair Housing Act and the Equal Opportunity Act. Each office is independently owned and operated. Listing information is deemed reliable but not guaranteed accurate.