14214 SW 289th, Homestead, FL 33033
Local realty services provided by:CENTURY 21 Move With Us
Listed by: anibal jorge
Office: jj gold realty llc.
MLS#:A12120805
Source:FL_RAMC
Price summary
- Price:$729,000
- Price per sq. ft.:$254.36
About this home
No HOA and beautifully remodeled 4BD/2BA single-story home in Biscayne Drive Estates with a NEW 2026 A/C. Situated on a generous 13,450-SF lot, this move-in-ready home offers bright living spaces, tile flooring, recessed lighting, and separate living, dining, and family areas. Modern kitchen features a waterfall-edge island, stainless steel appliances, and built-in wine cooler. Primary bath includes dual sinks, a Roman tub, and separate shower. Interior laundry room, two-car garage, and paver driveway. Enjoy a covered patio and fenced backyard with tropical landscaping, plus a pergola with an outdoor kitchen and built-in grill. Convenient Homestead location near schools, shopping, and major highways. Showings require 24 hours’ notice. Please text the listing agent to schedule.
Contact an agent
Home facts
- Year built:2004
- Subdivision & Development:BISCAYNE DRIVE ESTATES
- Listing ID #:A12120805
- Added:5 day(s) ago
- Updated:November 15, 2026 at 04:40 PM
Rooms and interior
- Bedrooms:4
- Total bathrooms:3
- Full bathrooms:2
- Half bathrooms:1
- Dining Description:Breakfast Area, Kitchen/Dining Combo, Living/Dining Room, Separate Formal Dining Room
- Bathrooms Description:Bathtub, Dual Sinks, Garden Tub/Roman Tub, Separate Shower
- Kitchen Description:Disposal, Kitchen Island, Kitchen/Dining Combo, Refrigerator
- Bedroom Description:Closet Cabinetry, Split Bedroom, Walk-In Closet(s)
- Living area:2,230 sq. ft.
Heating and cooling
- Cooling:Central Air, Electric
- Heating:Central, Electric
- Central air:Yes
Structure and exterior
- Roof:Spanish Tile
- Year built:2004
- Building area:2,230 sq. ft.
- Construction Materials:Block, Concrete
- Exterior Features:Fence, Outdoor Grill, Room For Pool
Utilities
- Water:Public Water, Water Available, Water Connected
- Sewer:Public Sewer, Sewer Available
Finances and disclosures
- Price:$729,000
- Price per sq. ft.:$254.36
- Tax amount:$9,536 (2026)
Features and amenities
- Appliances:Disposal, Refrigerator, Some Electric Appliances, Washer, Water Heater
- Laundry features:Washer, Washer Hookup
- Amenities:Attic, Closet Cabinetry, Smoke Detectors
Parking
- Total parking spaces:2
- Parking description:Boat, Driveway
 The data relating to real estate for sale on this web site comes in part from a cooperative data exchange program of the Realtor<REGISTERED_LOGO> Association of Martin County, Inc. MLS. Real estate listings held by brokerage firms other than CENTURY 21 Move With Us are marked with the IDX logo (Broker Reciprocity) or name and detailed information about such listings includes the name of the listing brokers. Data provided is deemed reliable but is not guaranteed.
New listings near 14214 SW 289th
- New
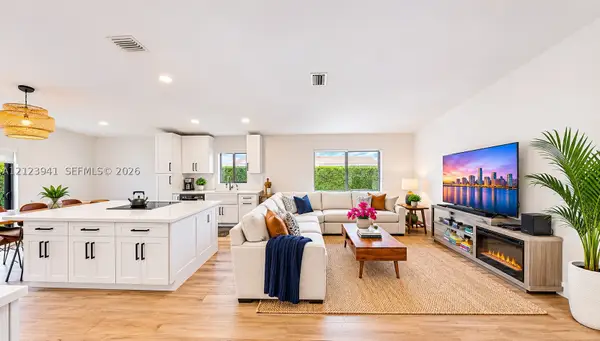 $410,000Active3 beds 2 baths1,336 sq. ft.
1924 SE 11th, Homestead, FL 33035
MLS# A12123941Listed by: KELLER WILLIAMS REALTY INTERNATIONAL LIFESTYLES - New
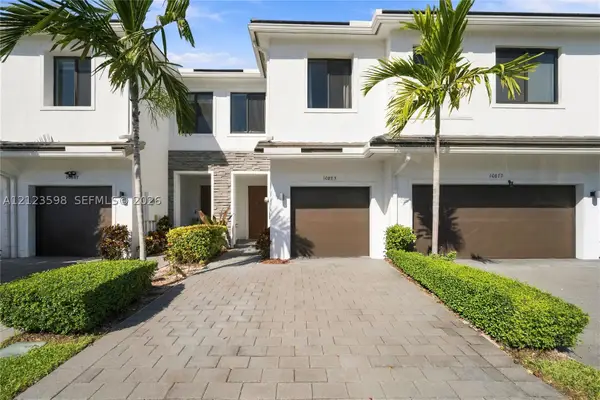 $430,000Active3 beds 3 baths1,530 sq. ft.
Address Withheld By Seller, Homestead, FL 33032
MLS# A12123598Listed by: KELLER WILLIAMS LEGACY - New
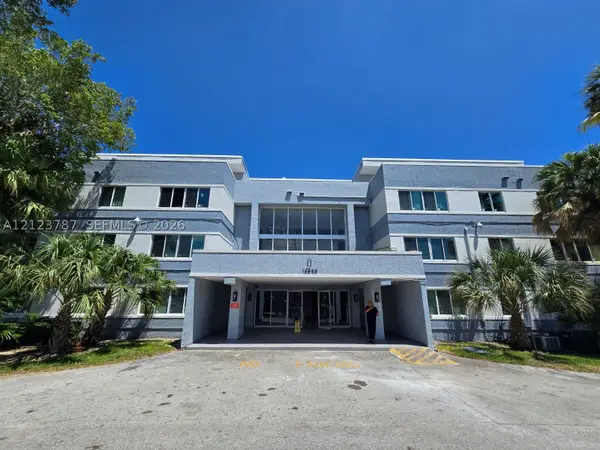 $175,000Active2 beds 2 baths1,075 sq. ft.
14820 Naranja Lakes #D2H, Homestead, FL 33032
MLS# A12123787Listed by: REAL ESTATE SALES FORCE - New
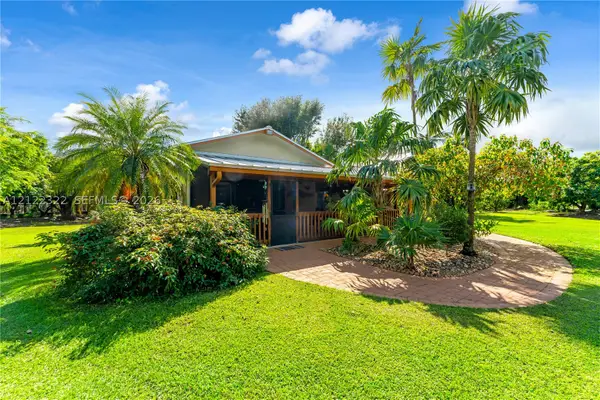 $1,499,750Active2 beds 1 baths720 sq. ft.
22320 SW 256th, Homestead, FL 33031
MLS# A12122322Listed by: LIFESTYLE REAL ESTATE SALES - New
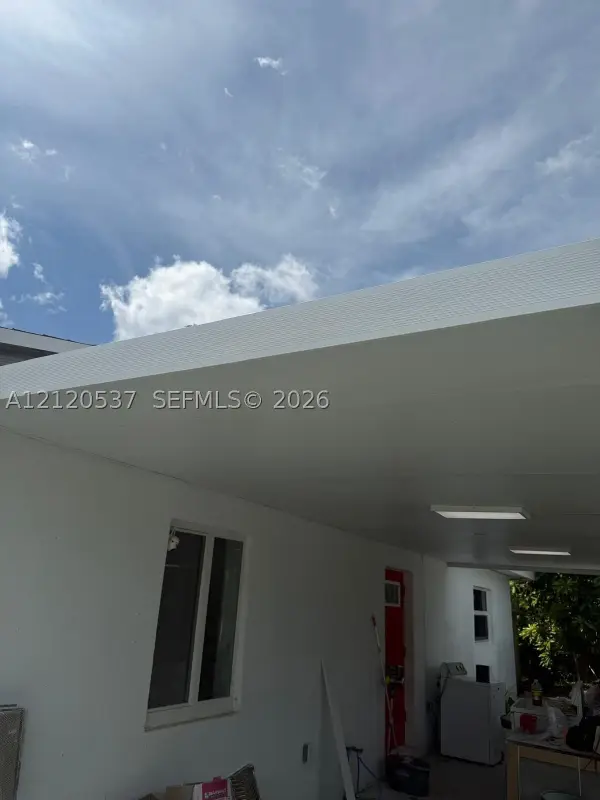 $629,000Active3 beds 1 baths1,498 sq. ft.
Address Withheld By Seller, Homestead, FL 33033
MLS# A12120537Listed by: KASAMIA REALTY, INC. - New
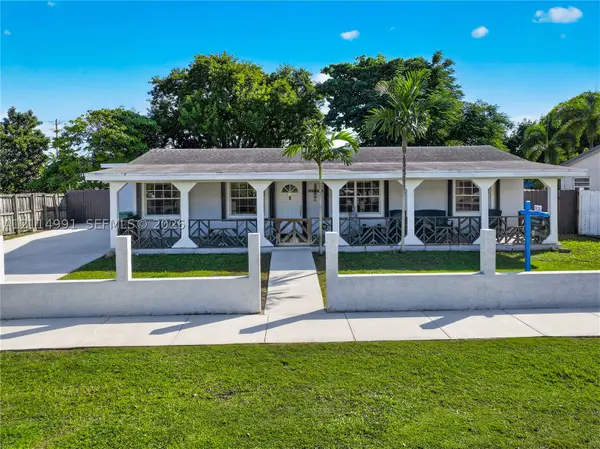 $549,900Active3 beds 2 baths2,184 sq. ft.
30315 SW 152nd, Homestead, FL 33033
MLS# A12114991Listed by: THE KEYES COMPANY - New
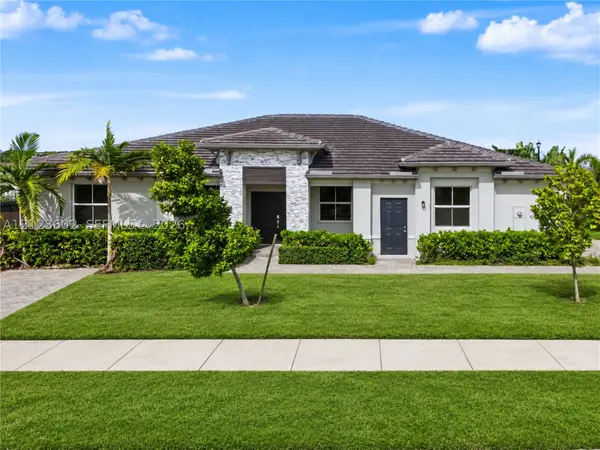 $924,900Active5 beds 4 baths2,654 sq. ft.
16931 SW 290th, Homestead, FL 33030
MLS# A12123602Listed by: BROKERNATION REAL ESTATE DORAL - New
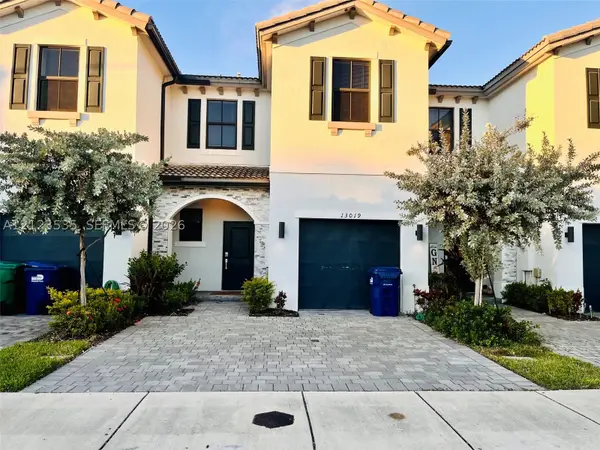 $326,800Active3 beds 3 baths1,722 sq. ft.
13019 SW 286th, Homestead, FL 33033
MLS# A12123535Listed by: FLORIDA REALTY OF MIAMI CORP - New
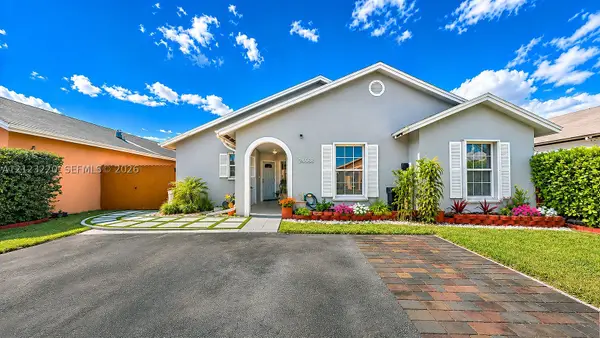
 $575,000Active4 beds 2 baths1,496 sq. ft.
24868 SW 128th Path, Homestead, FL 33032
MLS# A12123220Listed by: CENTURY 21 WORLD CONNECTION - New
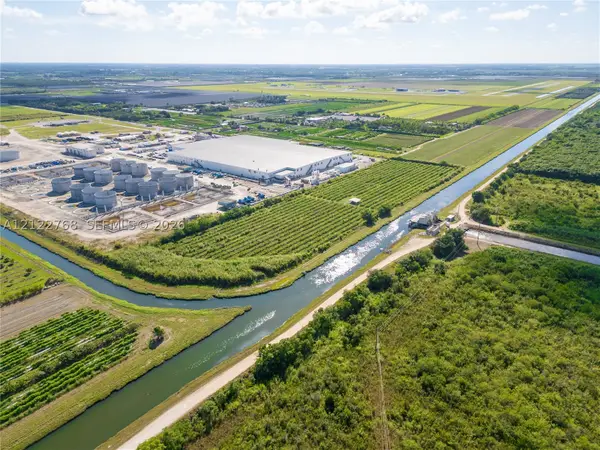 $1,630,000Active9.22 Acres
0, Homestead, FL 33031
MLS# A12122768Listed by: RE/MAX ADVANCE REALTY II


Protect your home and budget from life's surprises with an Assurant Home Warranty, backed by a partner that supports you through every step of homeownership. Explore Plans.
©2026 Century 21 Real Estate LLC. All rights reserved. CENTURY 21®, the CENTURY 21 Logo and C21® are service marks owned by Century 21 Real Estate LLC. Century 21 Real Estate LLC fully supports the principles of the Fair Housing Act and the Equal Opportunity Act. Each office is independently owned and operated. Listing information is deemed reliable but not guaranteed accurate.