
18921 SW 316th, Homestead, FL 33030
Local realty services provided by:CENTURY 21 Move With Us
18921 SW 316th,Homestead, FL 33030
$599,000
- 4 Beds
- 3 Baths
- 2,085 sq. ft.
- Single family
- Active
Listed by: karen hebermehl
Office: d.r. horton realty of southeast
MLS#:A12086143
Source:FL_RAMC
Price summary
- Price:$599,000
- Price per sq. ft.:$287.29
About this home
Live in this unique community filled with resort style amenities. The Sapole Model offers 4 bedrooms, 3 Full Bathrooms and 1 Car Garage. The home features a Bedroom downstairs and a Living Room/Loft upstairs, includes stainless steel appliances and impact windows. The community is conveniently located West off exit 2 of Florida’s Turnpike and US1. A residential community centrically located with easy access to local shopping and markets and 25 minutes from upper keys. BRAND NEW HOME! CALL FOR A TOUR AND MOVE IN SPECIALS. Restrictions may apply* Pictures, photographs, features, colors & sizes are approximate for illustrations purposes only and will vary from the homes as built. These are not of the actual home but are similar to the home being built.
Contact an agent
Home facts
- Year built:2026
- Subdivision & Development:Highland Estates
- Listing ID #:A12086143
- Added:49 day(s) ago
- Updated:October 28, 2026 at 04:30 PM
Rooms and interior
- Bedrooms:4
- Total bathrooms:3
- Full bathrooms:3
- Flooring:Ceramic Tile
- Kitchen Description:Dishwasher, Electric Range, Microwave, Pantry, Refrigerator
- Bedroom Description:Walk-In Closet(s)
- Living area:2,085 sq. ft.
Heating and cooling
- Cooling:Central Air, Electric
- Heating:Electric
- Central air:Yes
Structure and exterior
- Year built:2026
- Building area:2,085 sq. ft.
- Lot Features:Corner Lot
- Construction Materials:Block, Concrete
- Exterior Features:Open, Patio, Porch, Room For Pool
Utilities
- Water:Public Water, Water Available, Water Connected
- Sewer:Public Sewer, Sewer Available
Finances and disclosures
- Price:$599,000
- Price per sq. ft.:$287.29
- Tax amount:$2,030 (2025)
Features and amenities
- Appliances:Dishwasher, Electric Range, Microwave, Refrigerator, Some Electric Appliances, Water Heater
- Amenities:Entrance Foyer, High Ceilings, Impact Glass, Pantry, Smoke Detectors
Parking
- Total parking spaces:1
- Parking description:Attached, Driveway, Garage
- Garage:Yes
 The data relating to real estate for sale on this web site comes in part from a cooperative data exchange program of the Realtor<REGISTERED_LOGO> Association of Martin County, Inc. MLS. Real estate listings held by brokerage firms other than CENTURY 21 Move With Us are marked with the IDX logo (Broker Reciprocity) or name and detailed information about such listings includes the name of the listing brokers. Data provided is deemed reliable but is not guaranteed.
New listings near 18921 SW 316th
- New
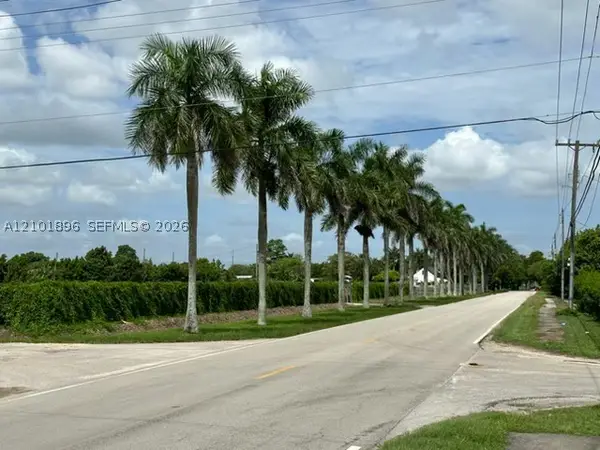 $130,000Active0.5 Acres
1640 X SW 248th Street, Homestead, FL 33031
MLS# A12101896Listed by: ONE SOTHEBY'S INTERNATIONAL REALTY - New
 $200,000Active4 beds 3 baths1,757 sq. ft.
823 SE 17th St, Homestead, FL 33034
MLS# A12114313Listed by: STRATWELL, LLC - New
 $387,490Active4 beds 3 baths1,633 sq. ft.
340 SE 10 Ct, Florida City, FL 33034
MLS# A12114319Listed by: LENNAR REALTY INC - New
 $799,000Active-- beds -- baths2,128 sq. ft.
725 SW 1st Ave, Homestead, FL 33030
MLS# A12114021Listed by: STRIKE REALTY LLC - New
 $210,000Active2 beds 2 baths1,160 sq. ft.
2520 SE 19th Pl #202-B, Homestead, FL 33035
MLS# A12113127Listed by: ONE SOTHEBY'S INTERNATIONAL REALTY - New
 $750,000Active6 beds 3 baths2,726 sq. ft.
1710 NE 37th Pl, Homestead, FL 33033
MLS# A12113957Listed by: ONE SOTHEBY'S INTERNATIONAL REALTY - New
 $1,100,000Active4 beds 3 baths5,158 sq. ft.
20791 SW 240th St, Homestead, FL 33031
MLS# A12113774Listed by: EXP REALTY SOUTH LLC - New
 $350,000Active3 beds 3 baths1,695 sq. ft.
2659 SE 11th St, Homestead, FL 33035
MLS# A12114075Listed by: EXCLUSIVE PREMIER REALTY - New
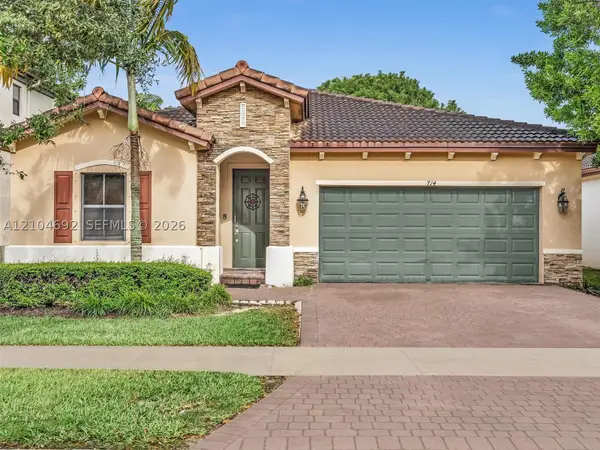 $545,000Active4 beds 2 baths2,116 sq. ft.
714 SE 37th, Homestead, FL 33033
MLS# A12104692Listed by: ELITE REALTY PARTNERS, INC. - New
 $325,000Active2 beds 2 baths1,057 sq. ft.
1845 SE 6th, Homestead, FL 33033
MLS# A12109733Listed by: THE LAB REALTY GROUP, LLC


Protect your home and budget from life's surprises with an Assurant Home Warranty, backed by a partner that supports you through every step of homeownership. Explore Plans.
©2026 Century 21 Real Estate LLC. All rights reserved. CENTURY 21®, the CENTURY 21 Logo and C21® are service marks owned by Century 21 Real Estate LLC. Century 21 Real Estate LLC fully supports the principles of the Fair Housing Act and the Equal Opportunity Act. Each office is independently owned and operated. Listing information is deemed reliable but not guaranteed accurate.