
1975 NE 36th Avenue, Homestead, FL 33033
Local realty services provided by:CENTURY 21 Hansen Realty
Listed by: bessy fay paraohao, bessie paraohao
Office: re/max gold
MLS#:B26034294
Source:RMLS
Price summary
- Price:$555,000
- Price per sq. ft.:$217.14
- Monthly HOA dues:$135
About this home
Welcome to this move-in-ready 3-bedroom, 2.5-bath home located in a secure and established community that offers comfort, lifestyle, and peace of mind. This residence features an open-concept floor plan with spacious living, dining, and family areas—perfect for entertaining and everyday living. BRAND NEW SECOND FLOORING. The kitchen includes a breakfast area and overlooks the pool and patio, creating a warm and inviting atmosphere. Step outside to your private backyard retreat featuring a pool and generous outdoor space designed for year-round enjoyment. Additional features include hurricane shutter protection for added security and convenience. Community amenities include 24-hour security, police patrol, clubhouse, fitness center, and a safe, walkable neighborhood. Sonara at Malibu is a community of single homes located in Homestead, Florida next to the Homestead Hospital, and minutes from Biscayne National Park, Homestead Air Reserve Base and Homestead-Miami Speedway.
Contact an agent
Home facts
- Year built:2005
- Subdivision & Development:SONARA AT MALIBU BAY
- Listing ID #:B26034294
- Added:81 day(s) ago
- Updated:August 18, 2026 at 08:57 PM
Rooms and interior
- Bedrooms:3
- Total bathrooms:3
- Full bathrooms:2
- Half bathrooms:1
- Flooring:Laminate, Tile
- Kitchen Description:Dishwasher, Disposal, Microwave, Refrigerator
- Living area:2,099 sq. ft.
Heating and cooling
- Cooling:Central Air, Electric
- Heating:Central, Electric
- Central air:Yes
Structure and exterior
- Roof:Shingle, Tile
- Year built:2005
- Building area:2,099 sq. ft.
- Construction Materials:Concrete, Stucco
- Exterior Features:Lighting, Patio, Screened
Schools
- High school:Homestead
- Middle school:Redland
- Elementary school:Mandarin Lakes K-8 Academy
Utilities
- Water:Public, Water Available
- Sewer:Public Sewer
Finances and disclosures
- Price:$555,000
- Price per sq. ft.:$217.14
- Tax amount:$11,879 (2025)
Features and amenities
- Appliances:Dishwasher, Disposal, Dryer, Microwave, Refrigerator, Washer
- Laundry features:Dryer, Washer
- Pool features:Association, In Ground, Pool
Parking
- Total parking spaces:4
- Parking description:Driveway, Garage
- Garage:Yes
- Garage spaces:2
New listings near 1975 NE 36th Avenue
- Coming Soon
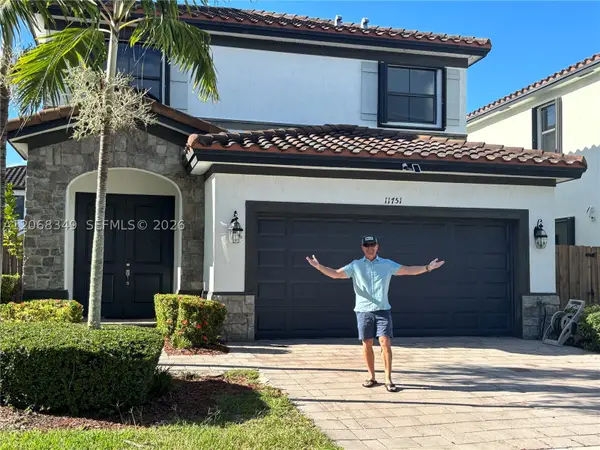 $590,000Coming Soon4 beds 3 baths
11751 SW 254th St, Homestead, FL 33032
MLS# A12068349Listed by: THE KEYES COMPANY - New
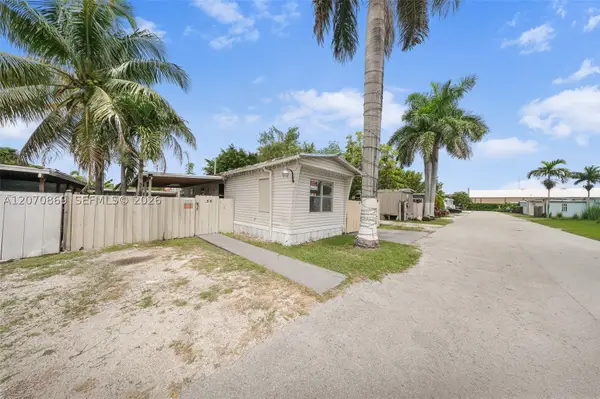 $65,000Active2 beds 1 baths
451 SE 8th St Lot 56, Homestead, FL 33030
MLS# A12070869Listed by: RE/MAX ADVANCE REALTY II - New
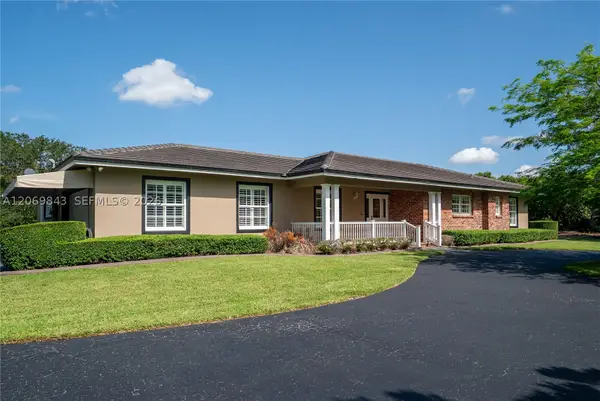 $1,299,000Active3 beds 2 baths1,959 sq. ft.
28905 SW 169 Ave, Homestead, FL 33030
MLS# A12069843Listed by: THE KEYES COMPANY - New
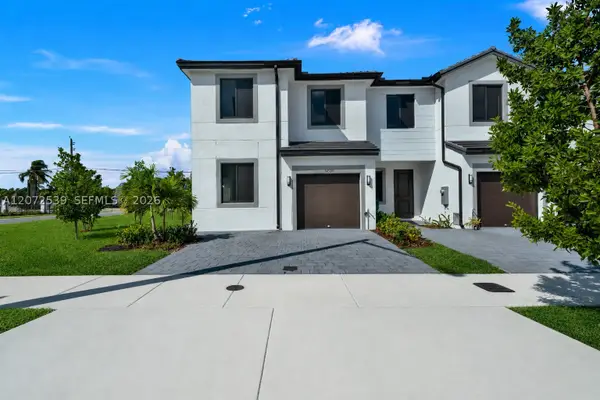 $435,000Active4 beds 3 baths1,760 sq. ft.
34520 SW 191st Ct, Homestead, FL 33034
MLS# A12072539Listed by: KELLER WILLIAMS REALTY INTERNATIONAL LIFESTYLES - New
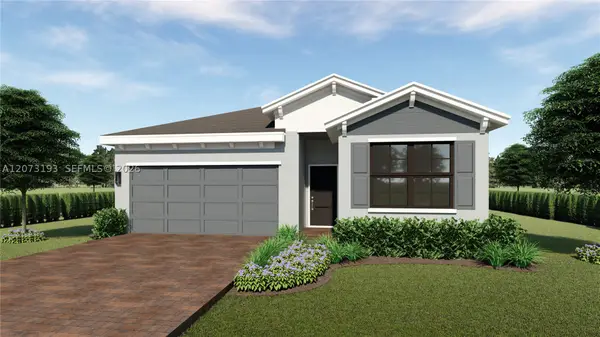 $584,990Active3 beds 2 baths1,739 sq. ft.
34765 SW 190th Avenue, Homestead, FL 33034
MLS# A12073193Listed by: D.R. HORTON REALTY OF SOUTHEAST - New
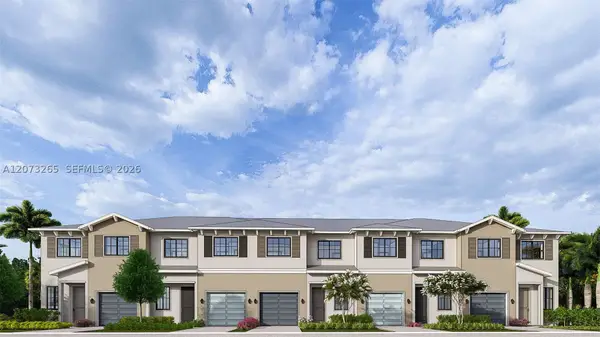 $424,990Active4 beds 3 baths1,644 sq. ft.
18990 SW 348th Way, Homestead, FL 33034
MLS# A12073265Listed by: D.R. HORTON REALTY OF SOUTHEAST - New
 $799,900Active4 beds 3 baths2,363 sq. ft.
18791 SW 356th St, Homestead, FL 33034
MLS# A12072224Listed by: COLDWELL BANKER REALTY - New
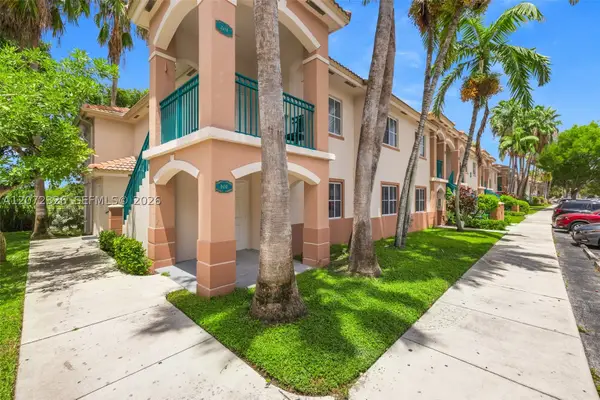 $221,000Active3 beds 2 baths1,099 sq. ft.
2930 SE 12th Rd #101-31, Homestead, FL 33035
MLS# A12072326Listed by: MW REALTY GROUP CORP - New
 $385,000Active3 beds 3 baths1,488 sq. ft.
24887 SW 113th Pl, Homestead, FL 33032
MLS# A12073118Listed by: MIAMI REALTY DREAMS INC. - New
 $649,000Active2.5 Acres
22135 SW 260th St, Homestead, FL 33031
MLS# A12073147Listed by: SEI BROKERS CORPORATION


Protect your home and budget from life's surprises with an Assurant Home Warranty, backed by a partner that supports you through every step of homeownership. Explore Plans.
©2026 Century 21 Real Estate LLC. All rights reserved. CENTURY 21®, the CENTURY 21 Logo and C21® are service marks owned by Century 21 Real Estate LLC. Century 21 Real Estate LLC fully supports the principles of the Fair Housing Act and the Equal Opportunity Act. Each office is independently owned and operated. Listing information is deemed reliable but not guaranteed accurate.