
21295 SW 376th, Homestead, FL 33034
Local realty services provided by:CENTURY 21 Move With Us
21295 SW 376th,Homestead, FL 33034
$1,230,000
- 4 Beds
- 4 Baths
- 3,291 sq. ft.
- Single family
- Active
Listed by: lesli burkhead
Office: the keyes company
MLS#:A11936988
Source:FL_RAMC
Price summary
- Price:$1,230,000
- Price per sq. ft.:$233.44
About this home
**PRICE IMPROVEMENT!!** LET'S MAKE A DEAL !!! Welcome to your private retreat on 4.75 acres! This 4-bedroom, 4-bath home features high ceilings, an open layout, tile floors, blinds, and ceiling fans throughout. The spacious kitchen offers an eat-at island, stainless steel appliances (microwave, stove, refrigerator, dishwasher), and a pantry. Enjoy gatherings in the family room with French doors opening to outdoor living. The home includes a laundry room with washer and dryer, a serene primary suite with dual sinks and tub/shower, plus a flex room/office. Outdoors you’ll find a covered patio, pond, tropical fruit trees (see list attached), an old chicken coop, whole-home water filtration, propane fireplace, generator with tank, AS-IS detached 2-car garage, and carport—perfect for country living with modern comfort. PROOF OF FUNDS AND/OR PRE-APPROVAL LETTER REQUIRED PRIOR TO SCHEDULING A SHOWING OF THE PROPERTY!
Contact an agent
Home facts
- Year built:1993
- Subdivision & Development:N/A
- Listing ID #:A11936988
- Added:57 day(s) ago
- Updated:October 28, 2026 at 03:34 PM
Rooms and interior
- Bedrooms:4
- Total bathrooms:4
- Full bathrooms:4
- Rooms Total:10
- Dining Description:Separate Formal Dining Room
- Bathrooms Description:Tub Shower
- Kitchen Description:Dishwasher, Electric Range, Microwave, Pantry, Refrigerator
- Living area:3,291 sq. ft.
Heating and cooling
- Cooling:Ceiling Fans, Central Air
- Heating:Central
- Central air:Yes
Structure and exterior
- Roof:Composite Shingle, Shingle
- Year built:1993
- Building area:3,291 sq. ft.
- Construction Materials:Block, Concrete
- Exterior Features:Balcony, Fence, Fruit Trees, Screened
Utilities
- Water:Water Available, Water Connected, Well
Finances and disclosures
- Price:$1,230,000
- Price per sq. ft.:$233.44
- Tax amount:$18,362 (2025)
Features and amenities
- Appliances:Dishwasher, Dryer, Electric Range, Microwave, Refrigerator, Some Electric Appliances, Washer, Water Heater
- Laundry features:Dryer, Washer
- Amenities:Blinds, French Doors/Atrium Doors, Pantry
Parking
- Total parking spaces:2
- Parking description:Attached, Driveway, Garage
- Garage:Yes
 The data relating to real estate for sale on this web site comes in part from a cooperative data exchange program of the Realtor<REGISTERED_LOGO> Association of Martin County, Inc. MLS. Real estate listings held by brokerage firms other than CENTURY 21 Move With Us are marked with the IDX logo (Broker Reciprocity) or name and detailed information about such listings includes the name of the listing brokers. Data provided is deemed reliable but is not guaranteed.
New listings near 21295 SW 376th
- New
 $130,000Active0.05 Acres
1640 X SW 248th, Homestead, FL 33031
MLS# A12101896Listed by: ONE SOTHEBY'S INTERNATIONAL REALTY - New
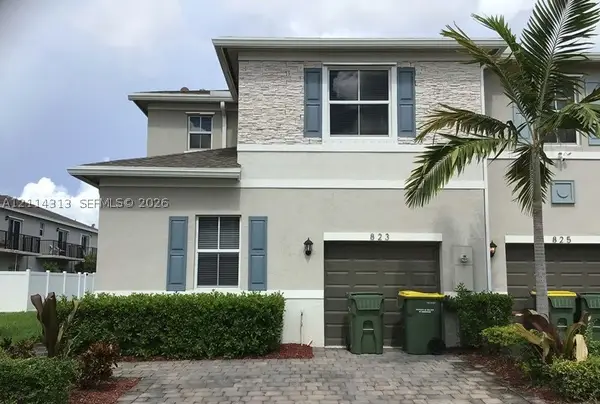 $200,000Active4 beds 3 baths1,757 sq. ft.
823 SE 17th, Homestead, FL 33034
MLS# A12114313Listed by: STRATWELL, LLC - New
 $799,000Active-- beds -- baths2,128 sq. ft.
725 SW 1st, Homestead, FL 33030
MLS# A12114021Listed by: STRIKE REALTY LLC - New
 $210,000Active2 beds 2 baths1,160 sq. ft.
2520 SE 19th Pl #202-B, Homestead, FL 33035
MLS# A12113127Listed by: ONE SOTHEBY'S INTERNATIONAL REALTY - New
 $750,000Active6 beds 3 baths2,726 sq. ft.
1710 NE 37th Pl, Homestead, FL 33033
MLS# A12113957Listed by: ONE SOTHEBY'S INTERNATIONAL REALTY - New
 $1,100,000Active4 beds 3 baths5,158 sq. ft.
20791 SW 240th, Homestead, FL 33031
MLS# A12113774Listed by: EXP REALTY SOUTH LLC - New
 $350,000Active3 beds 3 baths1,695 sq. ft.
2659 SE 11th, Homestead, FL 33035
MLS# A12114075Listed by: EXCLUSIVE PREMIER REALTY - New
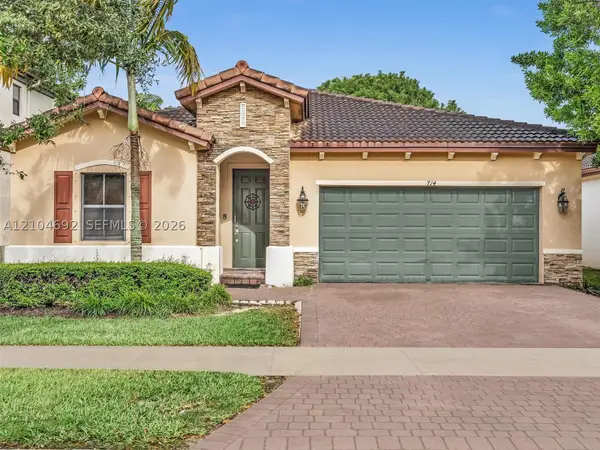 $545,000Active4 beds 2 baths2,116 sq. ft.
714 SE 37th, Homestead, FL 33033
MLS# A12104692Listed by: ELITE REALTY PARTNERS, INC. - New
 $325,000Active2 beds 2 baths1,057 sq. ft.
1845 SE 6th, Homestead, FL 33033
MLS# A12109733Listed by: THE LAB REALTY GROUP, LLC - New
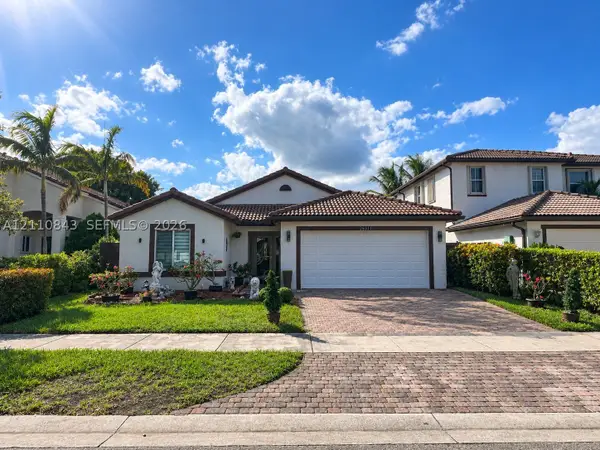 $580,000Active3 beds 2 baths1,644 sq. ft.
23614 SW 108th, Homestead, FL 33032
MLS# A12110843Listed by: FLORIDA REALTY OF MIAMI CORP


Protect your home and budget from life's surprises with an Assurant Home Warranty, backed by a partner that supports you through every step of homeownership. Explore Plans.
©2026 Century 21 Real Estate LLC. All rights reserved. CENTURY 21®, the CENTURY 21 Logo and C21® are service marks owned by Century 21 Real Estate LLC. Century 21 Real Estate LLC fully supports the principles of the Fair Housing Act and the Equal Opportunity Act. Each office is independently owned and operated. Listing information is deemed reliable but not guaranteed accurate.