
24200 SW 120th, Homestead, FL 33032
Local realty services provided by:CENTURY 21 Move With Us
Listed by: natalia diaz
Office: the keyes company
MLS#:A12001423
Source:FL_RAMC
Price summary
- Price:$1,695,000
- Price per sq. ft.:$472.67
About this home
This beautifully remodeled 4 bedroom, 2 bathroom residence offers a rare blend of architectural character, modern upgrades, and expansive outdoor living. From the moment you arrive, the property sets a distingueshed tone with its clean, modern lines. Inside, a bright open layout is enhanced by elegant Italian tile flooring and incredible natural light. The main living area features soaring vaulted wood ceilings and dramatic floor to ceiling windows, creating a warm yet sophisticated space ideal for both everyday living and entertaining. At the heart of the home, a stunning glass enclosed interior garden courtyard creates a true architectural statement, bringing natural elements indoors and serving as a tranquil focal point that seamlessly connects multiple living spaces. The chef’s kitchen showcases sleek cabinetry, stainless steel appliances, and quartz countertops with a waterfall edge island. Completely renovated in 2024, no expense spared in this meticulous renovation, showcasing t
Contact an agent
Home facts
- Year built:1979
- Subdivision & Development:Princeton
- Listing ID #:A12001423
- Added:12 day(s) ago
- Updated:September 13, 2026 at 03:01 PM
Rooms and interior
- Bedrooms:4
- Total bathrooms:2
- Full bathrooms:2
- Kitchen Description:Dishwasher, Electric Range, Microwave, Refrigerator
- Bedroom Description:Closet Cabinetry
- Living area:2,660 sq. ft.
Heating and cooling
- Cooling:Ceiling Fans, Central Air
- Heating:Central
- Central air:Yes
Structure and exterior
- Roof:Composite Shingle, Shingle
- Year built:1979
- Building area:2,660 sq. ft.
- Construction Materials:Block, Concrete
- Exterior Features:Fruit Trees, Patio, Room For Pool
Utilities
- Water:Public Water, Water Available, Water Connected, Well
- Sewer:Public Sewer, Sewer Available
Finances and disclosures
- Price:$1,695,000
- Price per sq. ft.:$472.67
- Tax amount:$15,125 (2025)
Features and amenities
- Appliances:Dishwasher, Dryer, Electric Range, Microwave, Refrigerator, Washer
- Laundry features:Dryer, Washer, Washer Hookup
- Amenities:Attic, Closet Cabinetry
Parking
- Total parking spaces:2
- Parking description:Garage Door Opener
 The data relating to real estate for sale on this web site comes in part from a cooperative data exchange program of the Realtor<REGISTERED_LOGO> Association of Martin County, Inc. MLS. Real estate listings held by brokerage firms other than CENTURY 21 Move With Us are marked with the IDX logo (Broker Reciprocity) or name and detailed information about such listings includes the name of the listing brokers. Data provided is deemed reliable but is not guaranteed.
New listings near 24200 SW 120th
- New
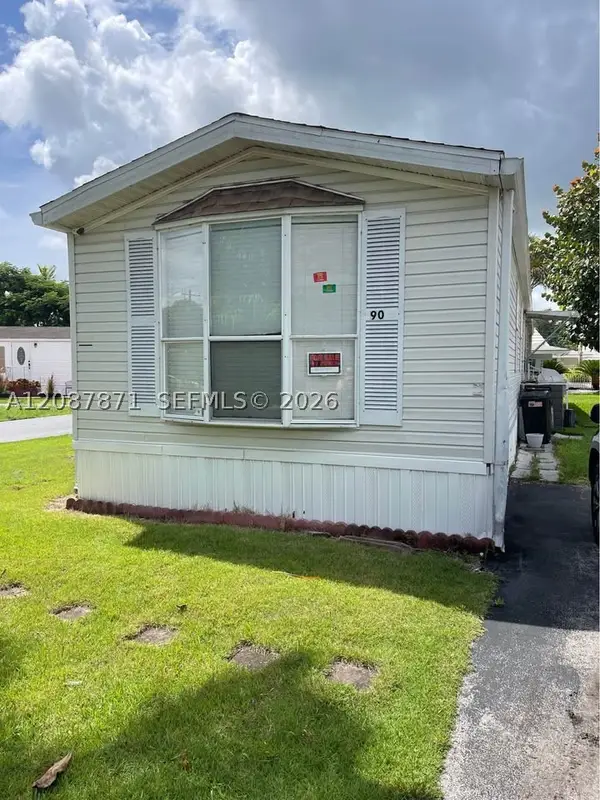 $70,000Active2 beds 2 baths
Address Withheld By Seller, Homestead, FL 33033
MLS# A12087871Listed by: ASUAN REALTY LLC - New
 $615,000Active4 beds 3 baths2,178 sq. ft.
2484 SE 2nd, Homestead, FL 33033
MLS# A12088114Listed by: RAM FLORIDA REALTY, INC. - New
 $249,900Active3 beds 2 baths1,024 sq. ft.
2650 SE 12th #201, Homestead, FL 33035
MLS# A12087461Listed by: LOKATION - New
 $194,900Active2 beds 2 baths815 sq. ft.
1250 SE 28th #204, Homestead, FL 33035
MLS# A12087539Listed by: LOKATION - New
 $659,000Active4 beds 3 baths1,895 sq. ft.
11863 SW 242nd Terrace, Homestead, FL 33032
MLS# B26075292Listed by: LOKATION - New
 $495,000Active4 beds 2 baths1,296 sq. ft.
28704 SW 147th Pl, Homestead, FL 33033
MLS# A12087675Listed by: INMOBI REALESTATE & ASSOCIATES, LLC. - New
 $435,000Active3 beds 3 baths1,612 sq. ft.
12946 SW 232nd #12946, Homestead, FL 33032
MLS# A12085299Listed by: VIRTUES REAL ESTATE, LLC. - New
 $429,900Active3 beds 3 baths1,740 sq. ft.
11461 SW 253rd, Homestead, FL 33032
MLS# A12087417Listed by: MODERN WORLD REALTY - New
 $469,500Active2 beds 1 baths1,353 sq. ft.
14810 Lincoln, Homestead, FL 33033
MLS# A12087625Listed by: THE VALENCIA GROUP - New
 $440,000Active3 beds 2 baths1,483 sq. ft.
1520 SE 17th, Homestead, FL 33035
MLS# A12087646Listed by: THE KEYES COMPANY


Protect your home and budget from life's surprises with an Assurant Home Warranty, backed by a partner that supports you through every step of homeownership. Explore Plans.
©2026 Century 21 Real Estate LLC. All rights reserved. CENTURY 21®, the CENTURY 21 Logo and C21® are service marks owned by Century 21 Real Estate LLC. Century 21 Real Estate LLC fully supports the principles of the Fair Housing Act and the Equal Opportunity Act. Each office is independently owned and operated. Listing information is deemed reliable but not guaranteed accurate.