
2484 SE 1st St, Homestead, FL 33033
Local realty services provided by:CENTURY 21 Circle
Listed by: barbara bezerra
Office: united realty group inc.954-450-2000
MLS#:A12022676
Source:SEFMLS
Price summary
- Price:$609,900
- Price per sq. ft.:$225.06
- Monthly HOA dues:$288
About this home
*Price Improvement - Seller is offering a contribution of up to $10,000 toward the buyer's closing costs.*
Welcome to this beautiful well maintained single-family home in a sought-after gated community of PORTOVITA! Experience refined Florida living in this exceptional 4-bedroom, 3-bathroom Next Gen residence, where sophisticated design meets comfort, privacy and versatility. Boasting a spacious, thoughtfully designed floor plan, the home features private in-law quarters with a private entrance within the home - an ideal retreat for extended family and guest. Valuable upgrades enhancements include solar panels, water filtration system, offering both efficiency. The outdoor living experience is equally impressive, with a covered terrace overlooking the the tranquil lake and a fully fenced private backyard, creating an elegant setting for entertaining or quiet relaxation in complete privacy. Residents enjoy an array of amenities including resort-style clubhouse, refreshing pool and fitness center. This exceptional residence presents a rare opportunity to enjoy modern luxury, and a beautiful lakefront setting - all in one remarkable home. Schedule your private showing today and experience everything this beautiful home has to offer!...
Contact an agent
Home facts
- Year built:2019
- Subdivision & Development:KINGMAN COMMONS
- Listing ID #:A12022676
- Updated:September 14, 2026 at 10:01 AM
Rooms and interior
- Bedrooms:4
- Total bathrooms:3
- Full bathrooms:3
- Flooring:Ceramic Tile
- Dining Description:Living/Dining Room
- Bathrooms Description:Dual Sinks
- Kitchen Description:Dishwasher, Disposal, Electric Range, Microwave, Refrigerator, Trash Compactor
- Living area:2,228 sq. ft.
Heating and cooling
- Cooling:Ceiling Fans, Central Air, Electric
- Heating:Central, Electric
- Central air:Yes
Structure and exterior
- Roof:Barrel
- Year built:2019
- Building area:2,228 sq. ft.
- Lot area:0.18 Acres
- Architectural Style:Detached, One Story
- Construction Materials:Block
- Exterior Features:Fence, Fruit Trees, Storm Security Shutters
- Levels:1 Story
Utilities
- Water:Public
- Sewer:Public Sewer
Finances and disclosures
- Price:$609,900
- Price per sq. ft.:$225.06
- Tax amount:$9,150 (2025)
Features and amenities
- Appliances:Dishwasher, Disposal, Dryer, Electric Range, Electric Water Heater, Microwave, Refrigerator, Trash Compactor, Washer, Water Softener Owned
- Laundry features:Dryer, Dryer Hookup, Washer, Washer Hookup
- Amenities:Blinds, Gated Community
- Pool features:Community
Parking
- Parking description:Driveway, Garage Door Opener, Guest
- Garage:Yes
- Garage spaces:2
New listings near 2484 SE 1st St
- New
 $439,900Active3 beds 2 baths1,426 sq. ft.
2327 NE 37th Ter, Homestead, FL 33033
MLS# A12087513Listed by: EXP REALTY LLC - New
 $252,000Active2 beds 3 baths1,069 sq. ft.
3320 NE 13th Cir Dr #112-23, Homestead, FL 33033
MLS# A12088091Listed by: XCELLENCE - New
 $370,000Active3 beds 2 baths1,216 sq. ft.
23732 SW 110th Ave, Homestead, FL 33032
MLS# A12088303Listed by: REALTY ONE GROUP EVOLUTION - New
 $179,800Active2 beds 2 baths863 sq. ft.
1002 Adams Ave #1002D, Homestead, FL 33034
MLS# A12088140Listed by: FORTUNA PROPERTIES GROUP INC - New
 $460,000Active3 beds 1 baths1,058 sq. ft.
30334 SW 158th Ct, Homestead, FL 33033
MLS# A12087818Listed by: COLDWELL BANKER REALTY - New
 $485,000Active4 beds 3 baths2,322 sq. ft.
159 NE 36th Ter, Homestead, FL 33033
MLS# A12088186Listed by: MARIA HOMES REALTY, INC - New
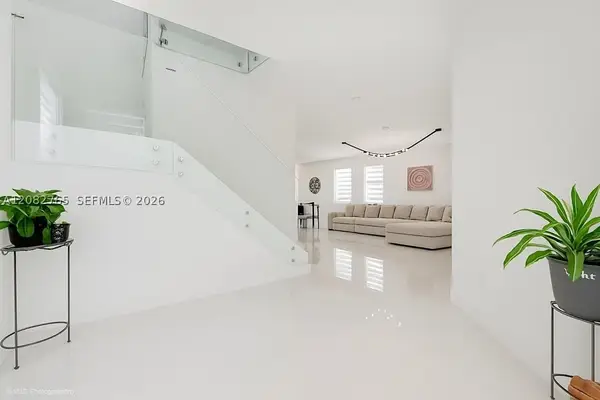 $579,900Active3 beds 3 baths2,160 sq. ft.
11711 SW 254th St, Homestead, FL 33032
MLS# A12082765Listed by: ROMANCE REALTY CORP - New
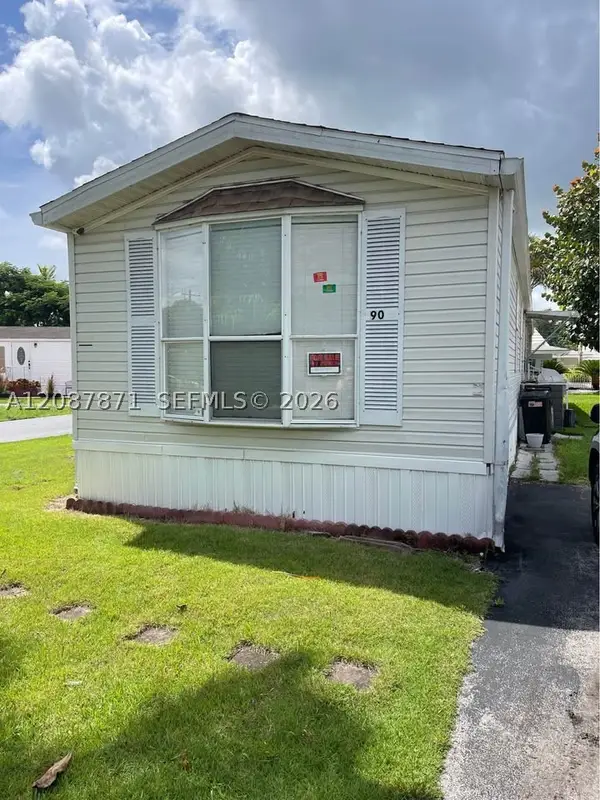 $70,000Active2 beds 2 baths
Address Withheld By Seller, Homestead, FL 33033
MLS# A12087871Listed by: ASUAN REALTY LLC - New
 $615,000Active4 beds 3 baths2,178 sq. ft.
2484 SE 2nd, Homestead, FL 33033
MLS# A12088114Listed by: RAM FLORIDA REALTY, INC. - New
 $249,900Active3 beds 2 baths1,024 sq. ft.
2650 SE 12th #201, Homestead, FL 33035
MLS# A12087461Listed by: LOKATION


Protect your home and budget from life's surprises with an Assurant Home Warranty, backed by a partner that supports you through every step of homeownership. Explore Plans.
©2026 Century 21 Real Estate LLC. All rights reserved. CENTURY 21®, the CENTURY 21 Logo and C21® are service marks owned by Century 21 Real Estate LLC. Century 21 Real Estate LLC fully supports the principles of the Fair Housing Act and the Equal Opportunity Act. Each office is independently owned and operated. Listing information is deemed reliable but not guaranteed accurate.