
25039 SW 127th, Homestead, FL 33032
Local realty services provided by:CENTURY 21 Move With Us
Listed by: tania guevara, nicholas torres
Office: lifestyle international realty
MLS#:A12063502
Source:FL_RAMC
Price summary
- Price:$499,000
- Price per sq. ft.:$312.66
About this home
A RARE opportunity in Homestead! Perfect for a small family or an investor. SO MUCH POTENTIAL THIS HOME. This 3-bedroom, 2-bath home sits on a 7,500 SqFt lot, one of the few in the entire community with this much land, where most homes offer only 4,500-5,500 SqFt. Set on a quiet cul-de-sac just off of Exit 9, the home offers 1,197 SqFt of comfortable living space and high-impact windows and doors. The 1-car garage has its own A/C split, option to be converted into a 4th room, home office, or gym. Newly 2025 HVAC. Backyard space big enough to add your dream pool! The community features two tennis courts and basketball courts. Seconds from a brand-new A+ rated charter school, minutes to the Turnpike, gas stations, and shopping centers, with a wave of new commercial development reshaping the area and adding long-term value.This is your chance to own the extra land other buyers wish they had. Easy to show. Schedule your showing before this one is gone.
Contact an agent
Home facts
- Year built:1992
- Subdivision & Development:PRINCETONIAN BY THE PARK
- Listing ID #:A12063502
- Added:13 day(s) ago
- Updated:September 14, 2026 at 03:59 PM
Rooms and interior
- Bedrooms:3
- Total bathrooms:2
- Full bathrooms:2
- Flooring:Vinyl
- Dining Description:Living/Dining Room
- Bathrooms Description:Tub Shower
- Kitchen Description:Dishwasher, Electric Range
- Living area:1,197 sq. ft.
Heating and cooling
- Cooling:Ceiling Fans, Central Air
- Heating:Central
- Central air:Yes
Structure and exterior
- Roof:Composite Shingle, Shingle
- Year built:1992
- Building area:1,197 sq. ft.
- Construction Materials:Block, Concrete
- Exterior Features:Fence, Room For Pool, Shed, Storm/Security Shutters
Schools
- Elementary school:Coconut Palm
Utilities
- Water:Public Water, Water Available, Water Connected
- Sewer:Public Sewer, Sewer Available
Finances and disclosures
- Price:$499,000
- Price per sq. ft.:$312.66
- Tax amount:$4,379 (2025)
Features and amenities
- Appliances:Dishwasher, Dryer, Electric Range, Some Electric Appliances, Washer, Water Heater
- Laundry features:Dryer, Washer, Washer Hookup
- Amenities:Storm Windows
Parking
- Total parking spaces:1
- Parking description:Driveway
 The data relating to real estate for sale on this web site comes in part from a cooperative data exchange program of the Realtor<REGISTERED_LOGO> Association of Martin County, Inc. MLS. Real estate listings held by brokerage firms other than CENTURY 21 Move With Us are marked with the IDX logo (Broker Reciprocity) or name and detailed information about such listings includes the name of the listing brokers. Data provided is deemed reliable but is not guaranteed.
New listings near 25039 SW 127th
- New
 $680,000Active4.12 Acres
35251 Sw 218th, Homestead, FL 33034
MLS# A12083071Listed by: KELLER WILLIAMS REALTY INTERNATIONAL LIFESTYLES - New
 $1,350,000Active4 beds 2 baths2,896 sq. ft.
24420 SW 192nd, Homestead, FL 33031
MLS# A12088591Listed by: KELLER WILLIAMS REALTY PREMIER PROPERTIES - New
 $529,500Active4 beds 4 baths1,665 sq. ft.
26149 SW 137th, Homestead, FL 33032
MLS# A12088727Listed by: BEYCOME OF FLORIDA LLC - New
 $448,000Active3 beds 3 baths1,442 sq. ft.
23444 SW 129th, Homestead, FL 33032
MLS# A12085274Listed by: VIRTUES REAL ESTATE, LLC. - New
 $650,000Active4 beds 2 baths
13814 SW 281 ST Sw, Homestead, FL 33033
MLS# A12087221Listed by: LIFESTYLE INTERNATIONAL REALTY - New
 $448,000Active3 beds 3 baths1,442 sq. ft.
23444 SW 129th Ave, Homestead, FL 33032
MLS# A12085274Listed by: VIRTUES REAL ESTATE, LLC. - New
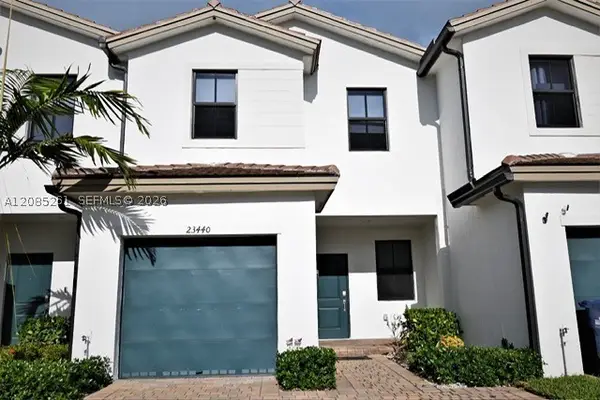 $448,000Active3 beds 3 baths1,331 sq. ft.
23440 SW 129th, Homestead, FL 33032
MLS# A12085261Listed by: VIRTUES REAL ESTATE, LLC. - New
 $439,900Active3 beds 2 baths1,426 sq. ft.
2327 NE 37th, Homestead, FL 33033
MLS# A12087513Listed by: EXP REALTY LLC - New
 $252,000Active2 beds 3 baths1,069 sq. ft.
3320 NE 13th Cir #112-23, Homestead, FL 33033
MLS# A12088091Listed by: XCELLENCE - New
 $370,000Active3 beds 2 baths1,216 sq. ft.
23732 SW 110th, Homestead, FL 33032
MLS# A12088303Listed by: REALTY ONE GROUP EVOLUTION


Protect your home and budget from life's surprises with an Assurant Home Warranty, backed by a partner that supports you through every step of homeownership. Explore Plans.
©2026 Century 21 Real Estate LLC. All rights reserved. CENTURY 21®, the CENTURY 21 Logo and C21® are service marks owned by Century 21 Real Estate LLC. Century 21 Real Estate LLC fully supports the principles of the Fair Housing Act and the Equal Opportunity Act. Each office is independently owned and operated. Listing information is deemed reliable but not guaranteed accurate.