
25424 SW 128th, Homestead, FL 33032
Local realty services provided by:CENTURY 21 Move With Us
Listed by: jennifer pena
Office: the keyes company
MLS#:A12112924
Source:FL_RAMC
Price summary
- Price:$595,000
- Price per sq. ft.:$215.35
About this home
Large Single Family home with NO HOA!!! 4 Bedroom 3 Bath home with Spacious Family Room, Renovated Bathrooms, Updated Flooring throughout, Screened-In Patio, Den/Office can be used as a 5th Bedroom, Room for a Boat or RV. 2018 Roof! 2022 Water Heater! 2021 AC! Accordion Shutters! Home located on a Cul De Sac street. Seller is motivated!!
Contact an agent
Home facts
- Year built:1976
- Subdivision & Development:PRINCETONIAN WEST
- Listing ID #:A12112924
- Added:2 day(s) ago
- Updated:October 28, 2026 at 04:30 PM
Rooms and interior
- Bedrooms:4
- Total bathrooms:3
- Full bathrooms:3
- Flooring:Ceramic Tile
- Dining Description:Breakfast Area, Living/Dining Room, Separate Formal Dining Room
- Bathrooms Description:Dual Sinks, Tub Shower
- Kitchen Description:Dishwasher, Electric Range, Microwave, Refrigerator
- Bedroom Description:Split Bedroom
- Living area:2,505 sq. ft.
Heating and cooling
- Cooling:Ceiling Fans, Central Air, Electric
- Heating:Central, Electric
- Central air:Yes
Structure and exterior
- Roof:Composite Shingle, Shingle
- Year built:1976
- Building area:2,505 sq. ft.
- Construction Materials:Block, Concrete
- Exterior Features:Fence, Patio, Porch, Screened, Shed, Storm/Security Shutters
Utilities
- Water:Public Water, Water Available, Water Connected, Well
- Sewer:Public Sewer, Sewer Available
Finances and disclosures
- Price:$595,000
- Price per sq. ft.:$215.35
- Tax amount:$2,464 (2025)
Features and amenities
- Appliances:Dishwasher, Dryer, Electric Range, Microwave, Refrigerator, Washer
- Laundry features:Dryer, Washer
Parking
- Parking description:Boat, Driveway
 The data relating to real estate for sale on this web site comes in part from a cooperative data exchange program of the Realtor<REGISTERED_LOGO> Association of Martin County, Inc. MLS. Real estate listings held by brokerage firms other than CENTURY 21 Move With Us are marked with the IDX logo (Broker Reciprocity) or name and detailed information about such listings includes the name of the listing brokers. Data provided is deemed reliable but is not guaranteed.
New listings near 25424 SW 128th
- New
 $130,000Active0.05 Acres
1640 X SW 248th, Homestead, FL 33031
MLS# A12101896Listed by: ONE SOTHEBY'S INTERNATIONAL REALTY - New
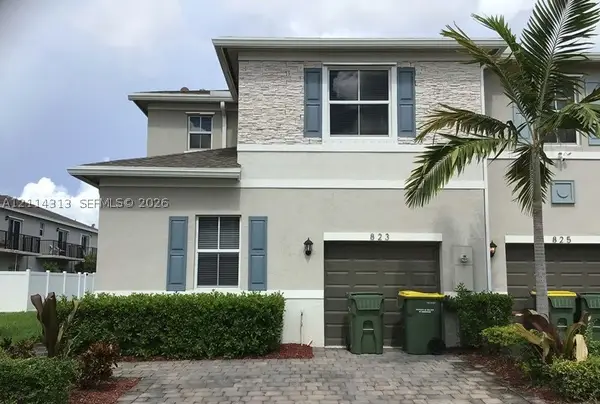 $200,000Active4 beds 3 baths1,757 sq. ft.
823 SE 17th, Homestead, FL 33034
MLS# A12114313Listed by: STRATWELL, LLC - New
 $799,000Active-- beds -- baths2,128 sq. ft.
725 SW 1st Ave, Homestead, FL 33030
MLS# A12114021Listed by: STRIKE REALTY LLC - New
 $210,000Active2 beds 2 baths1,160 sq. ft.
2520 SE 19th Pl #202-B, Homestead, FL 33035
MLS# A12113127Listed by: ONE SOTHEBY'S INTERNATIONAL REALTY - New
 $750,000Active6 beds 3 baths2,726 sq. ft.
1710 NE 37th Pl, Homestead, FL 33033
MLS# A12113957Listed by: ONE SOTHEBY'S INTERNATIONAL REALTY - New
 $1,100,000Active4 beds 3 baths5,158 sq. ft.
20791 SW 240th St, Homestead, FL 33031
MLS# A12113774Listed by: EXP REALTY SOUTH LLC - New
 $350,000Active3 beds 3 baths1,695 sq. ft.
2659 SE 11th St, Homestead, FL 33035
MLS# A12114075Listed by: EXCLUSIVE PREMIER REALTY - New
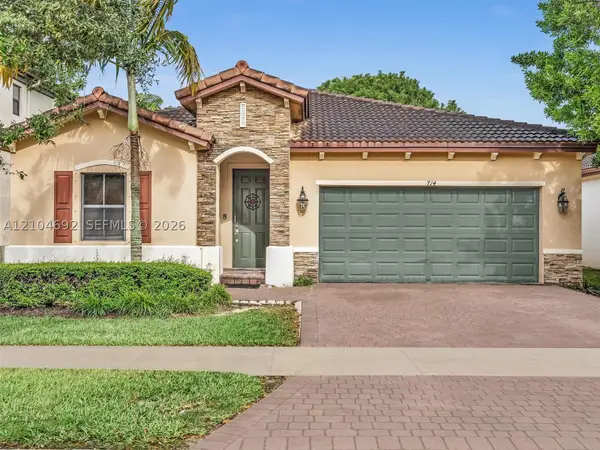 $545,000Active4 beds 2 baths2,116 sq. ft.
714 SE 37th, Homestead, FL 33033
MLS# A12104692Listed by: ELITE REALTY PARTNERS, INC. - New
 $325,000Active2 beds 2 baths1,057 sq. ft.
1845 SE 6th, Homestead, FL 33033
MLS# A12109733Listed by: THE LAB REALTY GROUP, LLC - New
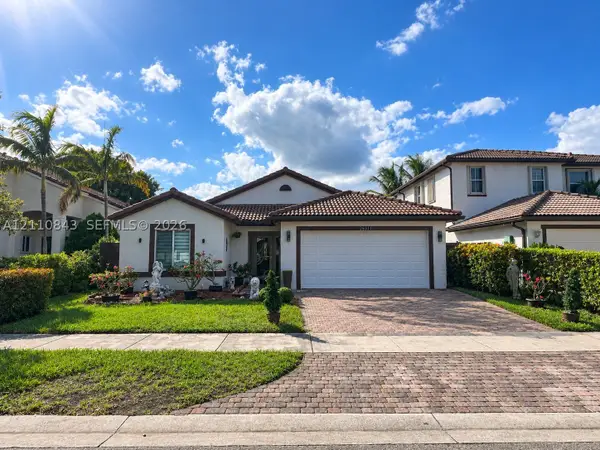 $580,000Active3 beds 2 baths1,644 sq. ft.
23614 SW 108th, Homestead, FL 33032
MLS# A12110843Listed by: FLORIDA REALTY OF MIAMI CORP


Protect your home and budget from life's surprises with an Assurant Home Warranty, backed by a partner that supports you through every step of homeownership. Explore Plans.
©2026 Century 21 Real Estate LLC. All rights reserved. CENTURY 21®, the CENTURY 21 Logo and C21® are service marks owned by Century 21 Real Estate LLC. Century 21 Real Estate LLC fully supports the principles of the Fair Housing Act and the Equal Opportunity Act. Each office is independently owned and operated. Listing information is deemed reliable but not guaranteed accurate.