
27293 SW 138th Path, Homestead, FL 33032
Local realty services provided by:CENTURY 21 Circle
27293 SW 138th Path,Homestead, FL 33032
$397,500
- 4 Beds
- 3 Baths
- 1,837 sq. ft.
- Townhouse
- Active
Listed by: patricia segebre
Office: the keyes company305-232-2330
MLS#:A12082350
Source:SEFMLS
Price summary
- Price:$397,500
- Price per sq. ft.:$194.28
- Monthly HOA dues:$160
About this home
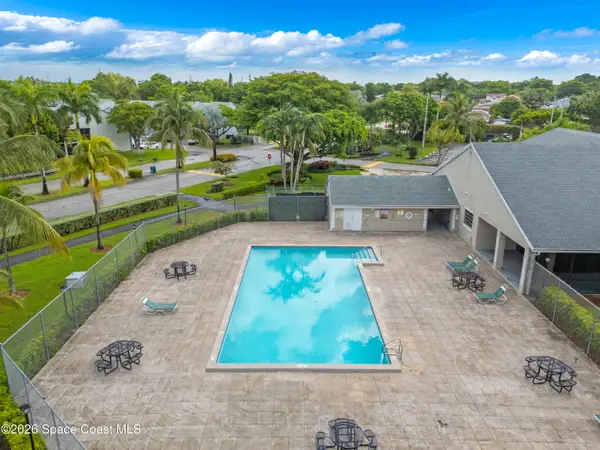
Welcome to this spacious and beautifully two-story townhouse, offering the perfect blend of comfort, functionality, and stylish living. Featuring 4 bedrooms, 3 full bathrooms, and a 1-car garage, this move-in-ready residence also offers the convenience of driveway parking for up to 3 additional vehicles. The home showcases a fully renovated kitchen and new appliances, creating a stylish and inviting space for cooking, entertaining, and everyday living. The first floor is fully tiled and enhanced with elegant crown molding throughout. It also features a private bedroom with a full bathroom, ideal for guests, extended family, or multi-generational living. Enjoy both a welcoming living room and a separate family room, providing plenty of space for everyday living. Upstairs, features crown molding throughout, carpet flooring, a generously sized primary suite featuring elegant tray ceilings and separate his-and-hers closets. Additional bedrooms provide flexibility for family, guests, or a home office. Step outside and discover a nice size patio ideal for BBQ and family gatherings. The house is situated near the visitor parking within a secure, gated community, residents also enjoy access to a community pool and clubhouse. A wonderful opportunity to enjoy spacious living, exceptional convenience, and desirable community amenities. Near the turnpike, Walmart, Publix, restaurants and more. Schedule your tour today!...
Contact an agent
Home facts
- Year built:2005
- Subdivision & Development:RIVERSIDE AT BISC NATL PK
- Listing ID #:A12082350
- Updated:September 02, 2026 at 10:58 PM
Rooms and interior
- Bedrooms:4
- Total bathrooms:3
- Full bathrooms:3
- Flooring:Tile
- Dining Description:Breakfast Area, Living/Dining Room
- Bathrooms Description:Dual Sinks
- Kitchen Description:Dishwasher, Disposal, Electric Range, Microwave, Refrigerator, Self Cleaning Oven
- Bedroom Description:Upper Level Primary, Walk-In Closets
- Living area:1,837 sq. ft.
Heating and cooling
- Cooling:Ceiling Fans, Central Air, Electric
- Heating:Central, Electric
- Central air:Yes
Structure and exterior
- Year built:2005
- Building area:1,837 sq. ft.
- Construction Materials:Block
- Exterior Features:Fence, Storm Security Shutters
Schools
- High school:Homestead
- Middle school:Redland
Finances and disclosures
- Price:$397,500
- Price per sq. ft.:$194.28
- Tax amount:$3,570 (2025)
Features and amenities
- Appliances:Dishwasher, Disposal, Dryer, Electric Range, Electric Water Heater, Microwave, Refrigerator, Self Cleaning Oven
- Laundry features:Dryer
- Amenities:Complex Fenced, High Ceilings, Key Card Entry, Phone Entry, Security System Leased, Smoke Detectors
- Pool features:Association, Pool
Parking
- Parking description:Attached, Garage, Guest, One Space
- Garage:Yes
- Garage spaces:1
New listings near 27293 SW 138th Path
- New
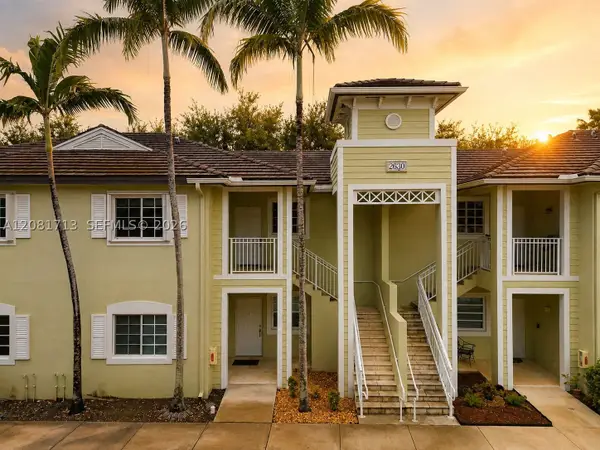 $239,900Active2 beds 2 baths1,048 sq. ft.
2630 NE 3rd Dr #202, Homestead, FL 33033
MLS# A12081713Listed by: THE SOURCE REAL ESTATE - New
 $499,000Active3 beds 2 baths
30011 SW 149 Ave, Homestead, FL 33033
MLS# A12082287Listed by: XCELLENCE - New
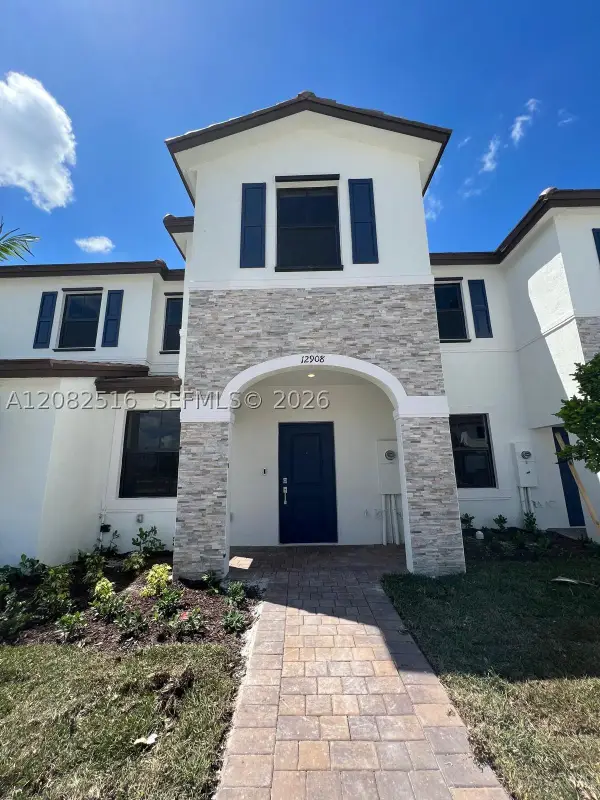 $445,000Active3 beds 3 baths1,393 sq. ft.
12908 SW 233rd Ter, Homestead, FL 33032
MLS# A12082516Listed by: KELLER WILLIAMS CAPITAL REALTY - New
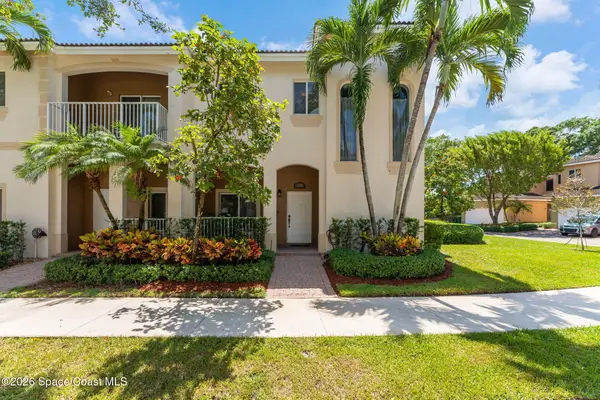 $360,000Active3 beds 3 baths1,790 sq. ft.
2390 SE 17th Terrace, Homestead, FL 33030
MLS# 1086645Listed by: THE KEYES CO - New
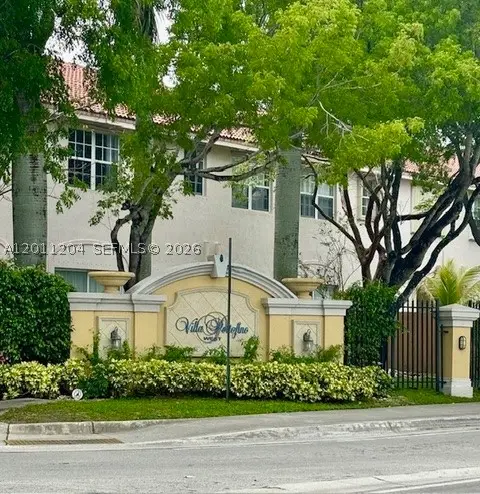 $350,000Active4 beds 3 baths1,592 sq. ft.
641 NE 21st, Homestead, FL 33033
MLS# A12011204Listed by: THE KEYES COMPANY - New
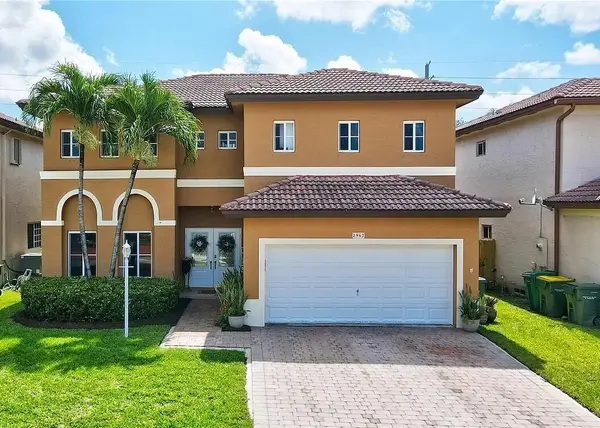 $5,000Active3 beds 3 baths2,624 sq. ft.
2967 NE 42nd Avenue, Other, FL 33034
MLS# 621191Listed by: JAMIE BOONE, LLC - New
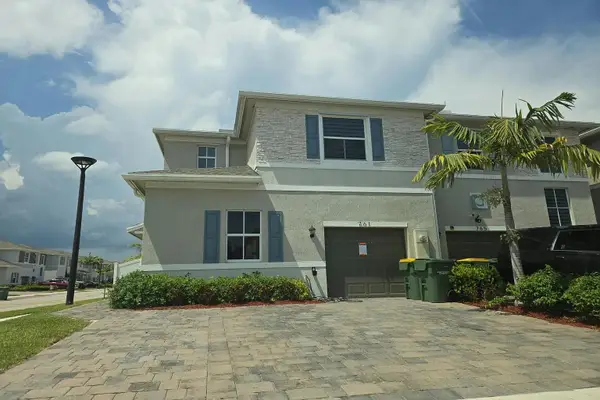 $5,000Active4 beds 3 baths1,757 sq. ft.
761 SE 19th Street, Other, FL 33034
MLS# 621192Listed by: JAMIE BOONE, LLC - New
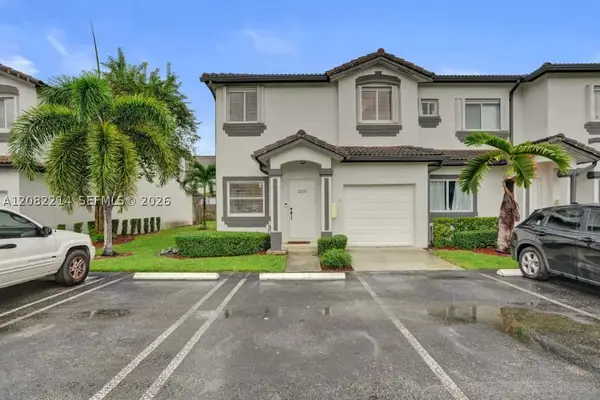 $339,000Active4 beds 3 baths1,846 sq. ft.
2238 SE 26th Lane #2238, Homestead, FL 33035
MLS# A12082214Listed by: ELEMENT REAL ESTATE GROUP - New
 $234,500Active3 beds 2 baths1,195 sq. ft.
1400 Jefferson Drive #1400b, Homestead, FL 33030
MLS# 1086617Listed by: THE KEYES CO


Protect your home and budget from life's surprises with an Assurant Home Warranty, backed by a partner that supports you through every step of homeownership. Explore Plans.
©2026 Century 21 Real Estate LLC. All rights reserved. CENTURY 21®, the CENTURY 21 Logo and C21® are service marks owned by Century 21 Real Estate LLC. Century 21 Real Estate LLC fully supports the principles of the Fair Housing Act and the Equal Opportunity Act. Each office is independently owned and operated. Listing information is deemed reliable but not guaranteed accurate.