
278 SE 31st, Homestead, FL 33033
Local realty services provided by:CENTURY 21 Move With Us
Listed by: saud rai, cinthia rai
Office: the keyes company
MLS#:A12087185
Source:FL_RAMC
Price summary
- Price:$499,900
- Price per sq. ft.:$258.48
About this home
Beautiful, spacious, and move-in ready! This 2017-built home in Leeward II at Isles at Oasis features 4 bedrooms, 2.5 bathrooms, a 2-car garage, and a 5,181 sq. ft. lot with one of the larger backyards in the community. The home is filled with natural light from plenty of windows, while the open-concept floor plan seamlessly connects the living, dining, and kitchen areas perfect for everyday living and entertaining. The spacious kitchen, electric zebra blinds, and tankless water heater add comfort and convenience. A half bathroom is conveniently located downstairs. Upstairs, you’ll find an oversized primary suite featuring a walk-in closet, dual vanities, a soaking tub, and a separate shower. Step outside to the oversized, fully fenced backyard with plenty of space for outdoor entertaining and enough room to build your dream pool. Enjoy resort-style community amenities with a low HOA, all conveniently located near shopping, dining, major highways, and easy access to the Florida Keys. Explore the home from the comfort of your own space with our immersive 3D virtual tour. Schedule your showing today, and may your Best start here!...
Contact an agent
Home facts
- Year built:2017
- Subdivision & Development:FERNANDOS PLACE
- Listing ID #:A12087185
- Added:1 day(s) ago
- Updated:September 26, 2026 at 02:42 AM
Rooms and interior
- Bedrooms:4
- Total bathrooms:3
- Full bathrooms:2
- Half bathrooms:1
- Flooring:Carpet
- Dining Description:Breakfast Bar, Living/Dining Room
- Bathrooms Description:Bathtub, Dual Sinks, Garden Tub/Roman Tub, Separate Shower
- Kitchen Description:Dishwasher, Disposal, Electric Range, Microwave, Pantry, Refrigerator
- Bedroom Description:Closet Cabinetry, Walk-In Closet(s)
- Living area:1,934 sq. ft.
Heating and cooling
- Cooling:Central Air, Electric
- Heating:Central, Electric
- Central air:Yes
Structure and exterior
- Roof:Flat Tile
- Year built:2017
- Building area:1,934 sq. ft.
- Construction Materials:Block, Concrete
- Exterior Features:Open, Patio, Porch, Storm/Security Shutters
Utilities
- Water:Public Water, Water Available, Water Connected
- Sewer:Public Sewer, Sewer Available
Finances and disclosures
- Price:$499,900
- Price per sq. ft.:$258.48
- Tax amount:$9,671 (2025)
Features and amenities
- Appliances:Dishwasher, Disposal, Dryer, Electric Range, Microwave, Refrigerator, Some Electric Appliances, Washer, Water Heater
- Laundry features:Dryer, Washer
- Amenities:Attic, Blinds, Closet Cabinetry, Entrance Foyer, Pantry, Smoke Detectors
- Pool features:Community
Parking
- Total parking spaces:2
- Parking description:Attached, Covered, Driveway, Garage, Garage Door Opener
- Garage:Yes
 The data relating to real estate for sale on this web site comes in part from a cooperative data exchange program of the Realtor<REGISTERED_LOGO> Association of Martin County, Inc. MLS. Real estate listings held by brokerage firms other than CENTURY 21 Move With Us are marked with the IDX logo (Broker Reciprocity) or name and detailed information about such listings includes the name of the listing brokers. Data provided is deemed reliable but is not guaranteed.
New listings near 278 SE 31st
- New
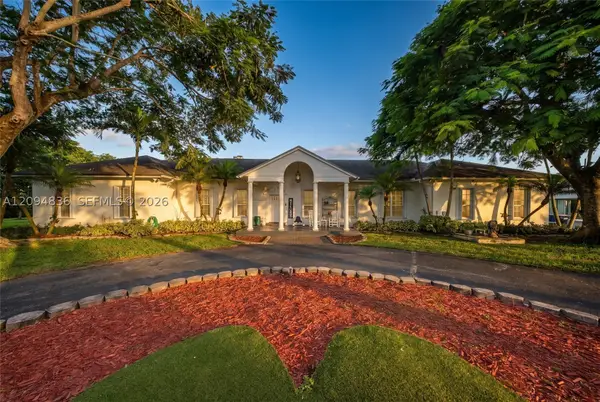 $2,725,000Active5 beds 3 baths3,994 sq. ft.
27950 SW 182nd Ave, Homestead, FL 33031
MLS# A12094836Listed by: THE SOURCE REAL ESTATE - New
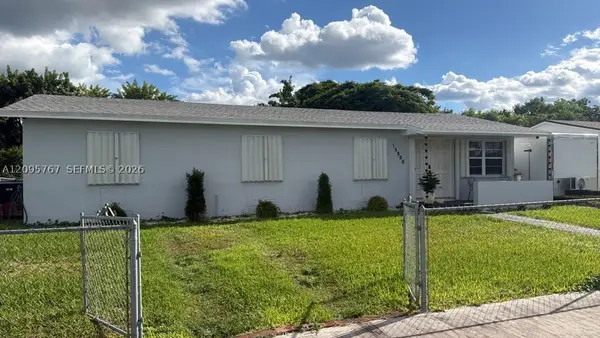 $560,000Active3 beds 2 baths1,300 sq. ft.
15500 SW 308th St, Homestead, FL 33033
MLS# A12095767Listed by: REAL ESTATE EMPIRE GROUP, INC. - New
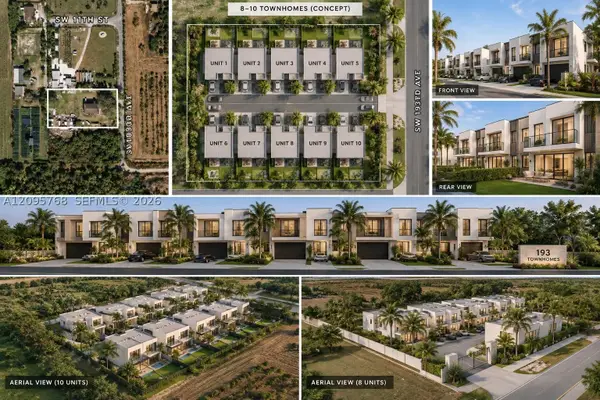 $1,200,000Active1.11 Acres
34600 SW 193rd Ave, Homestead, FL 33034
MLS# A12095768Listed by: LIFESTYLE INTERNATIONAL REALTY - New
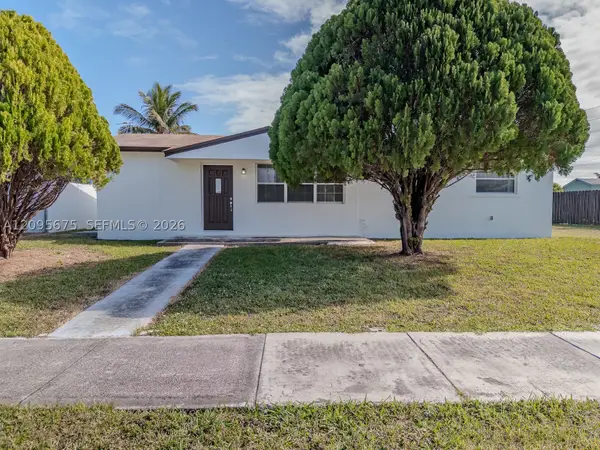 $415,000Active3 beds 1 baths1,162 sq. ft.
27913 SW 131st, Homestead, FL 33032
MLS# A12095675Listed by: FLORIDA REALTY OF MIAMI CORP - New
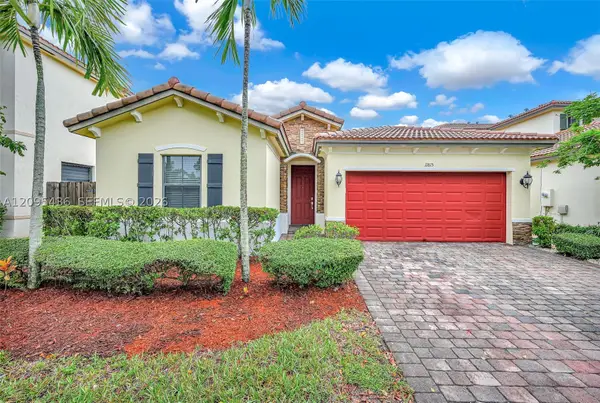 $550,000Active4 beds 3 baths1,884 sq. ft.
11815 SW 236th, Homestead, FL 33032
MLS# A12095436Listed by: MET REAL ESTATE CORP. - New
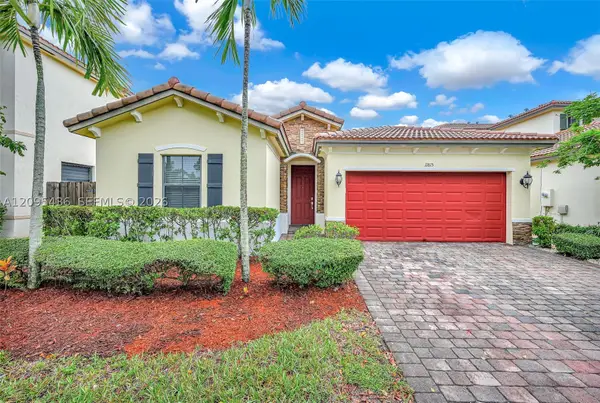 $550,000Active4 beds 3 baths1,884 sq. ft.
11815 SW 236th St, Homestead, FL 33032
MLS# A12095436Listed by: MET REAL ESTATE CORP. - New
 $449,999Active4 beds 3 baths1,814 sq. ft.
1175 NE 41st Ave, Homestead, FL 33033
MLS# A12092058Listed by: FIRST SERVICE REALTY ERA - New
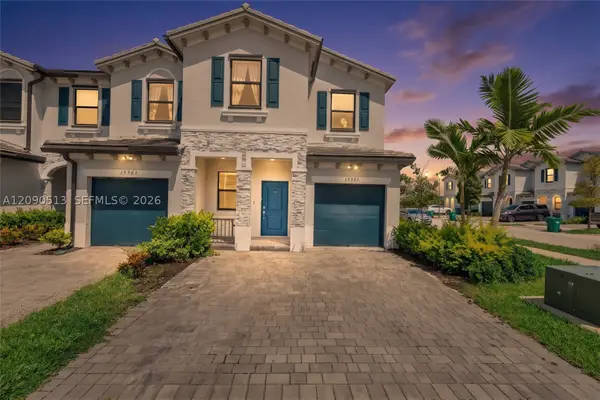 $410,000Active4 beds 3 baths1,820 sq. ft.
13361 SW 287th St, Homestead, FL 33033
MLS# A12090513Listed by: REDFIN CORPORATION - New
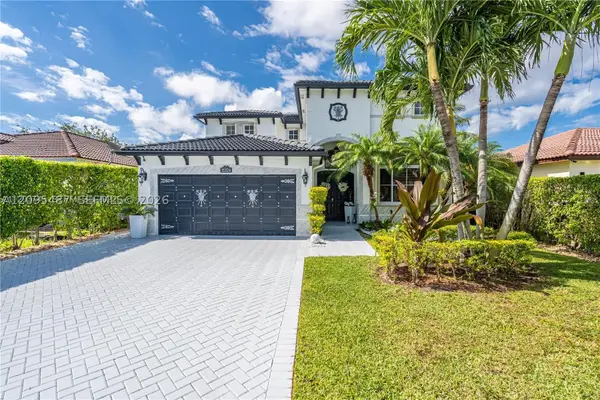 $610,000Active4 beds 3 baths2,246 sq. ft.
13324 SW 282nd St, Homestead, FL 33033
MLS# A12095487Listed by: DIAMOND REALTY TEAM LLC


Protect your home and budget from life's surprises with an Assurant Home Warranty, backed by a partner that supports you through every step of homeownership. Explore Plans.
©2026 Century 21 Real Estate LLC. All rights reserved. CENTURY 21®, the CENTURY 21 Logo and C21® are service marks owned by Century 21 Real Estate LLC. Century 21 Real Estate LLC fully supports the principles of the Fair Housing Act and the Equal Opportunity Act. Each office is independently owned and operated. Listing information is deemed reliable but not guaranteed accurate.