
28151 SW 128th, Homestead, FL 33033
Local realty services provided by:CENTURY 21 Move With Us
Listed by: leonardo gonzalez
Office: equitable company realtors
MLS#:A12053398
Source:FL_RAMC
Price summary
- Price:$594,000
- Price per sq. ft.:$278.35
About this home
Welcome home!! Located in one of homesteads most desirable neighborhoods, this move-in ready, beautifully maintained home built in 2016, features a spacious floor plan. With 3 bedrooms, 2 bathrooms, and a double car garage, it offers the perfect blend of comfort and functionality.
Kitchen offers granite countertops, new stainless-steel appliances, abundant cabinetry with pantry, and a large center island overlooking family room. The generous primary master bedroom suite features a tray ceiling, walk-in closet, dual vanities, and a spacious en-suite master-bath. Tile flooring throughout the main living areas and wood in bedrooms, offering durability and easy maintenance.
Step outside to a large fully fenced back yard which includes a terrace and above ground pool perfect for outdoor living, entertaining and family enjoyment with NO HOA!! Wide side entrance provides ample room for a boat, RV, or trailer. Expanded driveway provides parking for up to 6 cars.
Boating enthusiasts will a
Contact an agent
Home facts
- Year built:2015
- Subdivision & Development:LAKE FRANCES SUBDIVI
- Listing ID #:A12053398
- Added:12 day(s) ago
- Updated:September 13, 2026 at 03:37 PM
Rooms and interior
- Bedrooms:3
- Total bathrooms:2
- Full bathrooms:2
- Flooring:Wood
- Dining Description:Kitchen/Dining Combo, Separate Formal Dining Room
- Bathrooms Description:Bathtub, Dual Sinks, Separate Shower
- Kitchen Description:Dishwasher, Disposal, Electric Range, Kitchen/Dining Combo, Microwave, Pantry, Refrigerator
- Bedroom Description:Walk-In Closet(s)
- Living area:1,698 sq. ft.
Heating and cooling
- Cooling:Ceiling Fans, Central Air
- Heating:Central
- Central air:Yes
Structure and exterior
- Roof:Barrel Tile
- Year built:2015
- Building area:1,698 sq. ft.
- Construction Materials:Block, Concrete
- Exterior Features:Fence
Utilities
- Water:Public Water, Water Available, Water Connected
- Sewer:Public Sewer, Sewer Available
Finances and disclosures
- Price:$594,000
- Price per sq. ft.:$278.35
- Tax amount:$4,863 (2025)
Features and amenities
- Appliances:Dishwasher, Disposal, Dryer, Electric Range, Microwave, Refrigerator, Some Electric Appliances, Washer, Water Heater
- Laundry features:Dryer, Washer
- Amenities:Attic, Blinds, Drapes, Pantry, Smoke Detectors
Parking
- Total parking spaces:2
- Parking description:Attached, Boat, Covered, Driveway, Garage, Garage Door Opener
- Garage:Yes
 The data relating to real estate for sale on this web site comes in part from a cooperative data exchange program of the Realtor<REGISTERED_LOGO> Association of Martin County, Inc. MLS. Real estate listings held by brokerage firms other than CENTURY 21 Move With Us are marked with the IDX logo (Broker Reciprocity) or name and detailed information about such listings includes the name of the listing brokers. Data provided is deemed reliable but is not guaranteed.
New listings near 28151 SW 128th
- New
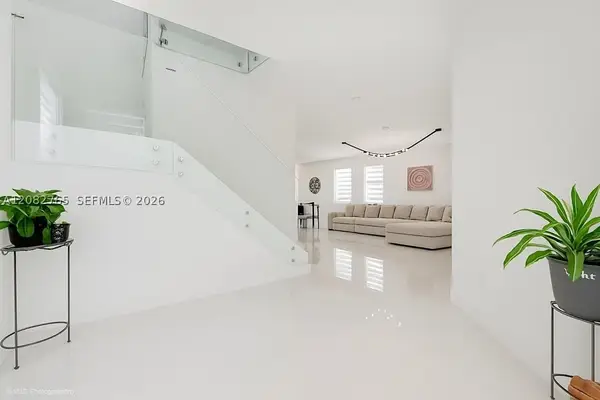 $579,900Active3 beds 3 baths2,160 sq. ft.
11711 SW 254th St, Homestead, FL 33032
MLS# A12082765Listed by: ROMANCE REALTY CORP - New
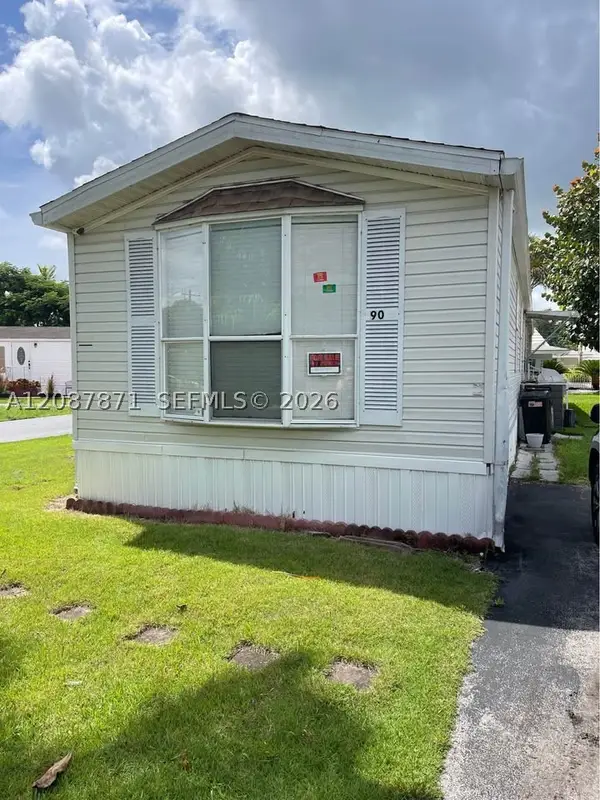 $70,000Active2 beds 2 baths
Address Withheld By Seller, Homestead, FL 33033
MLS# A12087871Listed by: ASUAN REALTY LLC - New
 $615,000Active4 beds 3 baths2,178 sq. ft.
2484 SE 2nd, Homestead, FL 33033
MLS# A12088114Listed by: RAM FLORIDA REALTY, INC. - New
 $249,900Active3 beds 2 baths1,024 sq. ft.
2650 SE 12th #201, Homestead, FL 33035
MLS# A12087461Listed by: LOKATION - New
 $194,900Active2 beds 2 baths815 sq. ft.
1250 SE 28th #204, Homestead, FL 33035
MLS# A12087539Listed by: LOKATION - New
 $659,000Active4 beds 3 baths1,895 sq. ft.
11863 SW 242nd Terrace, Homestead, FL 33032
MLS# B26075292Listed by: LOKATION - New
 $435,000Active3 beds 3 baths1,612 sq. ft.
12946 SW 232nd #12946, Homestead, FL 33032
MLS# A12085299Listed by: VIRTUES REAL ESTATE, LLC. - New
 $700,000Active9.77 Acres
336st SW 122, Homestead, FL 33035
MLS# A12087361Listed by: HOME WIZ USA - New
 $429,900Active3 beds 3 baths1,740 sq. ft.
11461 SW 253rd, Homestead, FL 33032
MLS# A12087417Listed by: MODERN WORLD REALTY - New
 $469,500Active2 beds 1 baths1,353 sq. ft.
14810 Lincoln, Homestead, FL 33033
MLS# A12087625Listed by: THE VALENCIA GROUP


Protect your home and budget from life's surprises with an Assurant Home Warranty, backed by a partner that supports you through every step of homeownership. Explore Plans.
©2026 Century 21 Real Estate LLC. All rights reserved. CENTURY 21®, the CENTURY 21 Logo and C21® are service marks owned by Century 21 Real Estate LLC. Century 21 Real Estate LLC fully supports the principles of the Fair Housing Act and the Equal Opportunity Act. Each office is independently owned and operated. Listing information is deemed reliable but not guaranteed accurate.