
2835 Fairways Dr, Homestead, FL 33035
Local realty services provided by:CENTURY 21 North East
2835 Fairways Dr,Homestead, FL 33035
$550,000
- 5 Beds
- 4 Baths
- - sq. ft.
- Single family
- Sold
Listed by: saud rai, cinthia rai
Office: the keyes company305-247-7221
MLS#:A12027354
Source:SEFMLS
Sorry, we are unable to map this address
Price summary
- Price:$550,000
- Monthly HOA dues:$254
About this home
Nestled within the gated golf community of The Fairways, this impressive 5-bedroom, 4-bath residence (2 full, 2 half baths) offers a tranquil setting and exceptional privacy. Positioned on a generous 11,700 SF homesite backing the golf course, enjoy picturesque green views and direct fairway access. The interior showcases soaring ceilings, ceramic tile floors, and expansive windows that fill the home with natural sunlight. The well-appointed kitchen features stone counters, modern appliances, abundant storage, and opens seamlessly to the main gathering spaces. The oversized owner's retreat includes a large walk-in closet and an elegant ensuite with a soaking tub and separate shower. Relax or entertain year-round on the 40-foot screened lanai complete with a 14-foot swim spa. HOA dues include high-speed internet and DirecTV. Optional club membership available. May your best start here!
Contact an agent
Home facts
- Year built:2001
- Subdivision & Development:FAIRWAYS AT KEYS GATE
- Listing ID #:A12027354
- Updated:September 14, 2026 at 07:37 AM
Rooms and interior
- Bedrooms:5
- Total bathrooms:4
- Full bathrooms:2
- Half bathrooms:2
- Flooring:Tile
- Kitchen Description:Dishwasher, Electric Range, Ice Maker, Microwave, Pantry, Refrigerator, Self Cleaning Oven
- Bedroom Description:Walk-In Closets
Heating and cooling
- Cooling:Ceiling Fans, Central Air, Electric
- Heating:Central, Electric
- Central air:Yes
Structure and exterior
- Roof:Spanish Tile
- Year built:2001
- Architectural Style:Detached, One Story
- Construction Materials:Block, Brick
- Exterior Features:Enclosed Porch, Fence, Patio, Porch, Room For Pool, Screened, Storm Security Shutters
- Levels:1 Story
Schools
- High school:Homestead
Utilities
- Water:Public
- Sewer:Public Sewer
Finances and disclosures
- Price:$550,000
- Tax amount:$11,499 (2025)
Features and amenities
- Appliances:Dishwasher, Dryer, Electric Range, Electric Water Heater, Ice Maker, Microwave, Refrigerator, Self Cleaning Oven, Washer
- Laundry features:Dryer, Washer
- Amenities:Closet Cabinetry, Gated Community, High Ceilings, Pantry, Security Gate, Security Guard, Smoke Detectors
- Pool features:Community
Parking
- Parking description:Driveway, Garage Door Opener
- Garage:Yes
- Garage spaces:2
New listings near 2835 Fairways Dr
- New
 $439,900Active3 beds 2 baths1,426 sq. ft.
2327 NE 37th, Homestead, FL 33033
MLS# A12087513Listed by: EXP REALTY LLC - New
 $252,000Active2 beds 3 baths1,069 sq. ft.
3320 NE 13th Cir #112-23, Homestead, FL 33033
MLS# A12088091Listed by: XCELLENCE - New
 $370,000Active3 beds 2 baths1,216 sq. ft.
23732 SW 110th, Homestead, FL 33032
MLS# A12088303Listed by: REALTY ONE GROUP EVOLUTION - New
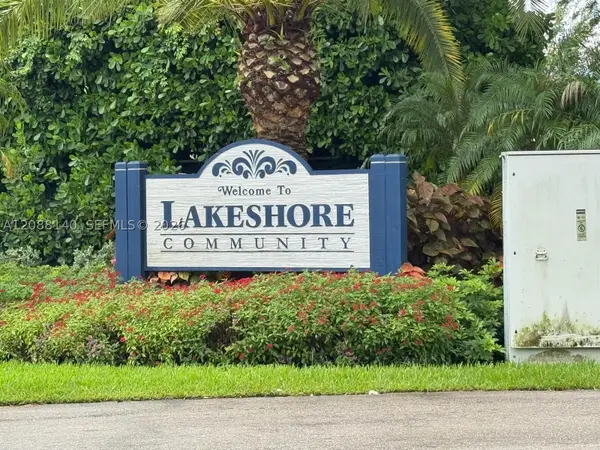 $179,800Active2 beds 2 baths863 sq. ft.
1002 Adams #1002D, Homestead, FL 33034
MLS# A12088140Listed by: FORTUNA PROPERTIES GROUP INC - New
 $460,000Active3 beds 1 baths1,058 sq. ft.
30334 SW 158th Ct, Homestead, FL 33033
MLS# A12087818Listed by: COLDWELL BANKER REALTY - New
 $485,000Active4 beds 3 baths2,322 sq. ft.
159 NE 36th, Homestead, FL 33033
MLS# A12088186Listed by: MARIA HOMES REALTY, INC - New
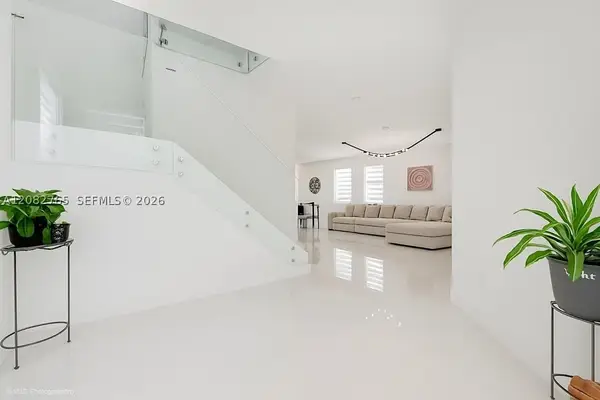 $579,900Active3 beds 3 baths2,160 sq. ft.
11711 SW 254th St, Homestead, FL 33032
MLS# A12082765Listed by: ROMANCE REALTY CORP - New
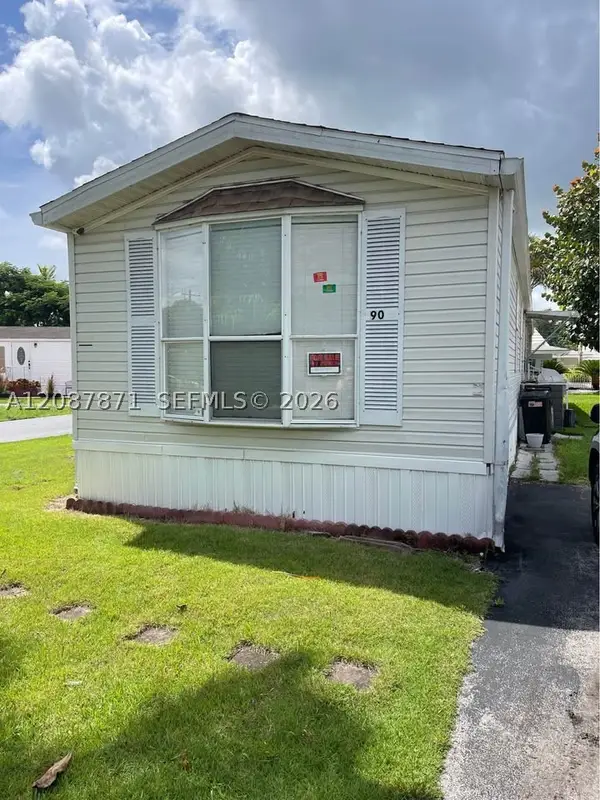 $70,000Active2 beds 2 baths
Address Withheld By Seller, Homestead, FL 33033
MLS# A12087871Listed by: ASUAN REALTY LLC - New
 $615,000Active4 beds 3 baths2,178 sq. ft.
2484 SE 2nd, Homestead, FL 33033
MLS# A12088114Listed by: RAM FLORIDA REALTY, INC. - New
 $249,900Active3 beds 2 baths1,024 sq. ft.
2650 SE 12th #201, Homestead, FL 33035
MLS# A12087461Listed by: LOKATION


Protect your home and budget from life's surprises with an Assurant Home Warranty, backed by a partner that supports you through every step of homeownership. Explore Plans.
©2026 Century 21 Real Estate LLC. All rights reserved. CENTURY 21®, the CENTURY 21 Logo and C21® are service marks owned by Century 21 Real Estate LLC. Century 21 Real Estate LLC fully supports the principles of the Fair Housing Act and the Equal Opportunity Act. Each office is independently owned and operated. Listing information is deemed reliable but not guaranteed accurate.