
2851 NE 42nd, Homestead, FL 33033
Local realty services provided by:CENTURY 21 Move With Us
2851 NE 42nd,Homestead, FL 33033
$475,000
- 3 Beds
- 2 Baths
- 1,443 sq. ft.
- Single family
- Active
Listed by: saud rai, cinthia rai
Office: the keyes company
MLS#:A12076466
Source:FL_RAMC
Price summary
- Price:$475,000
- Price per sq. ft.:$269.73
About this home
Welcome to this spacious and beautifully maintained single-story home featuring 3 bedrooms and 2 bathrooms, offering a comfortable and functional layout designed for everyday living and entertaining. Generous living and dining areas flow into a well-appointed kitchen with ample counter space and plenty of built-in cabinetry for storage. Step outside to a large, fully fenced backyard with a patio and plenty of room to create your own outdoor retreat or add a pool. A storage shed provides additional convenience, while the extended driveway offers ample parking for multiple vehicles. Enjoy community amenities including a clubhouse, swimming pool, and fitness center. Centrally located in unincorporated Miami-Dade County with convenient access to Florida’s Turnpike, US-1, Homestead Air Reserve Base, Baptist Hospital, supermarkets, schools, shopping, dining, and more. Explore the immersive 3D Virtual Tour and experience the home from anywhere. May Your Best Start Here!
Contact an agent
Home facts
- Year built:2004
- Subdivision & Development:MIRENS PLACE
- Listing ID #:A12076466
- Added:1 day(s) ago
- Updated:September 02, 2026 at 03:22 PM
Rooms and interior
- Bedrooms:3
- Total bathrooms:2
- Full bathrooms:2
- Flooring:Carpet
- Bathrooms Description:Dual Sinks, Tub Shower
- Kitchen Description:Dishwasher, Disposal, Electric Range, Ice Maker, Microwave, Refrigerator
- Living area:1,443 sq. ft.
Heating and cooling
- Cooling:Ceiling Fans, Central Air
- Heating:Central, Electric
- Central air:Yes
Structure and exterior
- Roof:Spanish Tile
- Year built:2004
- Building area:1,443 sq. ft.
- Construction Materials:Block, Concrete
- Exterior Features:Fence, Patio, Room For Pool, Shed
Utilities
- Water:Public Water, Water Available, Water Connected
- Sewer:Public Sewer, Sewer Available
Finances and disclosures
- Price:$475,000
- Price per sq. ft.:$269.73
- Tax amount:$9,187 (2025)
Features and amenities
- Appliances:Dishwasher, Disposal, Dryer, Electric Range, Ice Maker, Microwave, Refrigerator, Some Electric Appliances, Washer, Water Heater
- Laundry features:Dryer, Washer
- Amenities:Attic, Blinds
- Pool features:Community
Parking
- Total parking spaces:1
- Parking description:Driveway
 The data relating to real estate for sale on this web site comes in part from a cooperative data exchange program of the Realtor<REGISTERED_LOGO> Association of Martin County, Inc. MLS. Real estate listings held by brokerage firms other than CENTURY 21 Move With Us are marked with the IDX logo (Broker Reciprocity) or name and detailed information about such listings includes the name of the listing brokers. Data provided is deemed reliable but is not guaranteed.
New listings near 2851 NE 42nd
- New
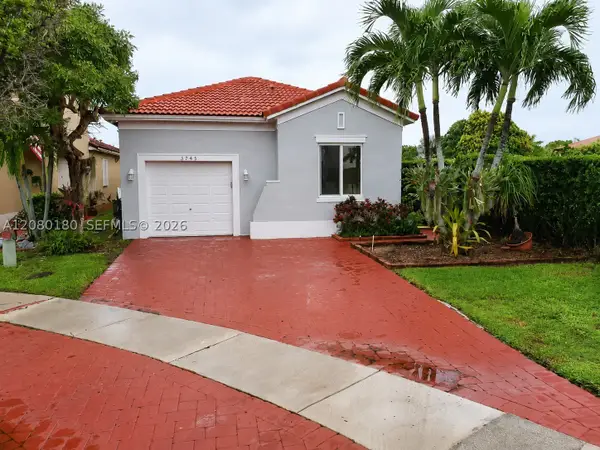 $425,000Active3 beds 2 baths1,426 sq. ft.
3745 NE 23rd Ct, Homestead, FL 33033
MLS# A12080180Listed by: FLORIDA REALTY & MANAGEMENT CORP - New
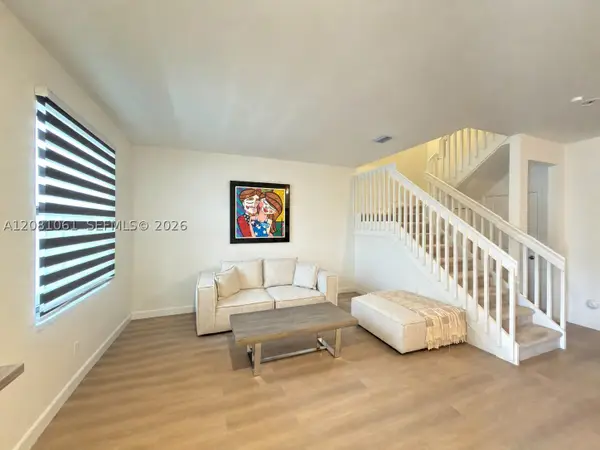 $400,000Active3 beds 3 baths1,612 sq. ft.
11784 SW 245th Ter, Homestead, FL 33032
MLS# A12081061Listed by: LIFESTYLE INTERNATIONAL REALTY 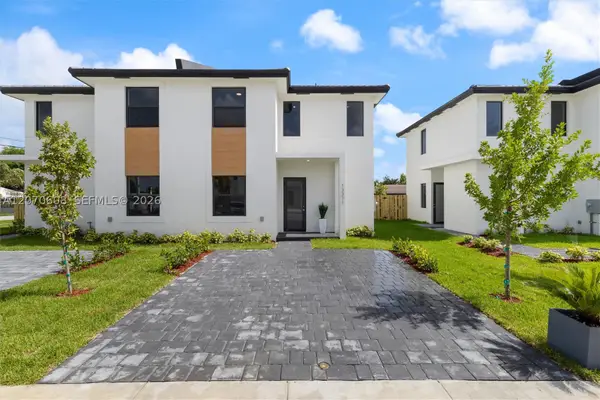 $499,900Pending3 beds 3 baths
13309 SW 265th, Homestead, FL 33032
MLS# A12070608Listed by: COSMOPOLIS REAL ESTATE, LLC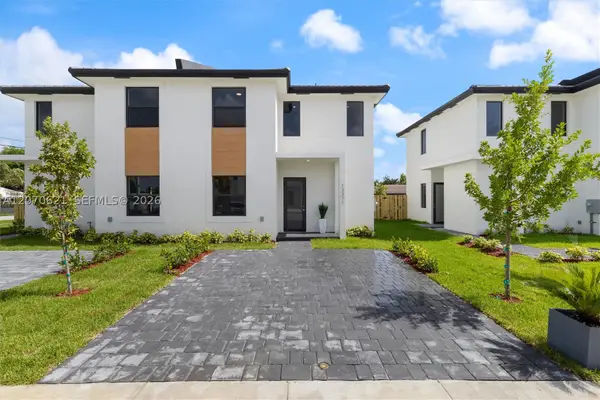 $482,400Pending3 beds 3 baths
13366 SW 265th, Homestead, FL 33032
MLS# A12070621Listed by: COSMOPOLIS REAL ESTATE, LLC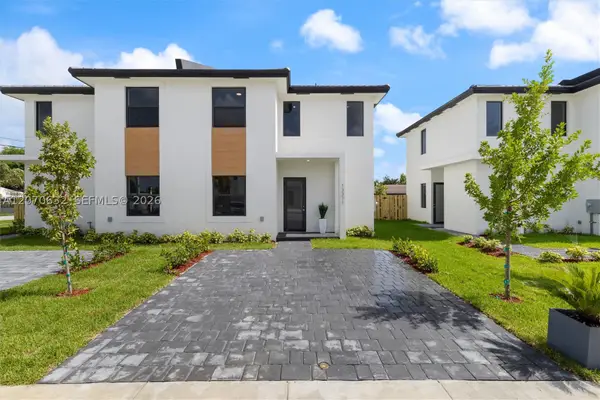 $488,400Pending3 beds 3 baths
13358 SW 265th, Homestead, FL 33032
MLS# A12070632Listed by: COSMOPOLIS REAL ESTATE, LLC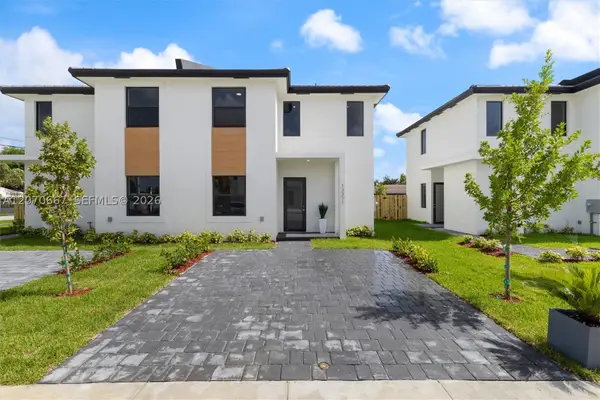 $494,900Pending3 beds 3 baths
26605 SW 133, Homestead, FL 33032
MLS# A12070667Listed by: COSMOPOLIS REAL ESTATE, LLC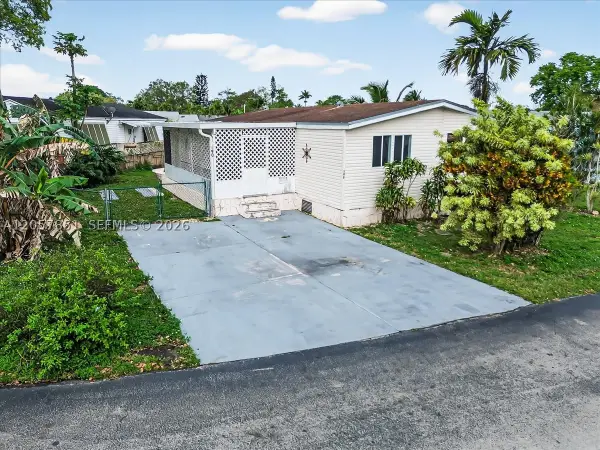 $159,000Pending2 beds 2 baths1,170 sq. ft.
35250 SW 177th #190, Homestead, FL 33034
MLS# A12057851Listed by: EXP REALTY LLC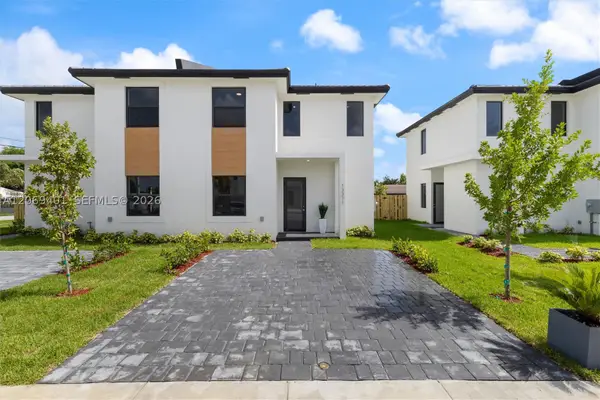 $482,900Pending3 beds 3 baths
13363 SW 265th, Homestead, FL 33032
MLS# A12069401Listed by: COSMOPOLIS REAL ESTATE, LLC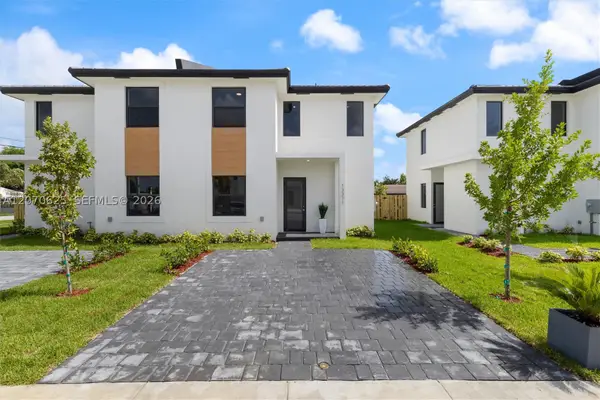 $482,400Pending3 beds 3 baths
13368 SW 265th, Homestead, FL 33032
MLS# A12070625Listed by: COSMOPOLIS REAL ESTATE, LLC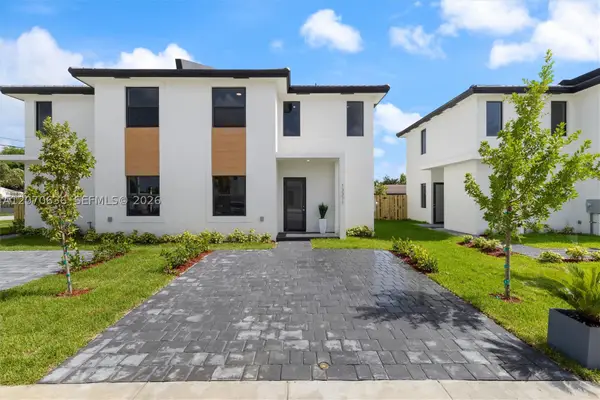 $499,900Pending3 beds 3 baths
13360 SW 265th, Homestead, FL 33032
MLS# A12070636Listed by: COSMOPOLIS REAL ESTATE, LLC


Protect your home and budget from life's surprises with an Assurant Home Warranty, backed by a partner that supports you through every step of homeownership. Explore Plans.
©2026 Century 21 Real Estate LLC. All rights reserved. CENTURY 21®, the CENTURY 21 Logo and C21® are service marks owned by Century 21 Real Estate LLC. Century 21 Real Estate LLC fully supports the principles of the Fair Housing Act and the Equal Opportunity Act. Each office is independently owned and operated. Listing information is deemed reliable but not guaranteed accurate.