
29730 SW 142nd, Homestead, FL 33033
Local realty services provided by:CENTURY 21 Move With Us
Listed by: lesli burkhead
Office: the keyes company
MLS#:A12066581
Source:FL_RAMC
Price summary
- Price:$579,500
- Price per sq. ft.:$352.49
About this home
Beautiful 3BR/2BA home on a corner lot in a quiet cul-de-sac. This well-maintained property features tile flooring, shades/blinds, ceiling fans with lights, and inviting living, dining, and family rooms. The family room includes a coffee station and French doors leading to the patio. The kitchen offers wood cabinetry, stainless steel appliances (2018), quartz countertops, barn-style sink, and pantry. Laundry room includes storage, washer/dryer, water heater, cabinets, exterior door, and access to the electrical panel. Hallway features an A/C closet with system replaced in 2018 and linen closet. Spacious primary bedroom offers a walk-in closet with built-ins. Renovated in 2026, the primary bath features a curbless shower and vanity with one sink. Two additional bedrooms feature wall-to-wall closets. Guest bath has tub/shower combination and one sink. Roof installed January 2026. Impact windows and doors, hurricane panels, exterior lighting, and 8-camera/16-channel security system. Well and pump provide additional water source. Outdoor living includes paver patio, overhead speakers and surround sound for home and patio, slab for outdoor table, and landscaped yard with lighting. Fenced backyard with chain-link enclosure, dog run, coconut, banana and avocado trees. Additional slab with double gate provides parking area, plus covered shed with shelving and prewired electricity. PROOF OF FUNDS AND/OR PRE-APPROVAL LETTER REQUIRED PRIOR TO SCHEDULING A SHOWING OF THE PROPERTY!...
Contact an agent
Home facts
- Year built:1998
- Subdivision & Development:SALMA LAKE PH 1
- Listing ID #:A12066581
- Added:30 day(s) ago
- Updated:October 01, 2026 at 04:40 PM
Rooms and interior
- Bedrooms:3
- Total bathrooms:2
- Full bathrooms:2
- Rooms Total:9
- Dining Description:Separate Formal Dining Room
- Bathrooms Description:Separate Shower
- Kitchen Description:Dishwasher, Disposal, Electric Range, Ice Maker, Microwave, Pantry, Refrigerator
- Bedroom Description:Walk-In Closet(s)
- Living area:1,425 sq. ft.
Heating and cooling
- Cooling:Ceiling Fans, Central Air, Electric
- Heating:Central, Electric
- Central air:Yes
Structure and exterior
- Roof:Composite Shingle, Shingle
- Year built:1998
- Building area:1,425 sq. ft.
- Lot Features:Cul De Sac
- Construction Materials:Block, Concrete
- Exterior Features:Fence, Fruit Trees, Patio, Shed
Utilities
- Water:Public Water, Water Available, Water Connected
- Sewer:Public Sewer, Sewer Available
Finances and disclosures
- Price:$579,500
- Price per sq. ft.:$352.49
- Tax amount:$2,651 (2025)
Features and amenities
- Appliances:Dishwasher, Disposal, Dryer, Electric Range, Ice Maker, Microwave, Refrigerator, Some Electric Appliances, Washer, Water Heater
- Laundry features:Common Area, Dryer, Washer
- Amenities:Blinds, French Doors/Atrium Doors, Pantry
Parking
- Parking description:Driveway
 The data relating to real estate for sale on this web site comes in part from a cooperative data exchange program of the Realtor<REGISTERED_LOGO> Association of Martin County, Inc. MLS. Real estate listings held by brokerage firms other than CENTURY 21 Move With Us are marked with the IDX logo (Broker Reciprocity) or name and detailed information about such listings includes the name of the listing brokers. Data provided is deemed reliable but is not guaranteed.
New listings near 29730 SW 142nd
- New
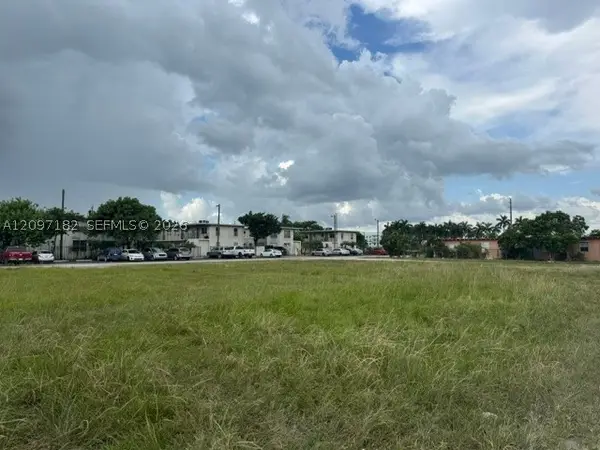 $480,000Active26750 Acres
12XX SW 3rd, Homestead, FL 33030
MLS# A12097182Listed by: OLDE TOWNE INTER'L RLTY - New
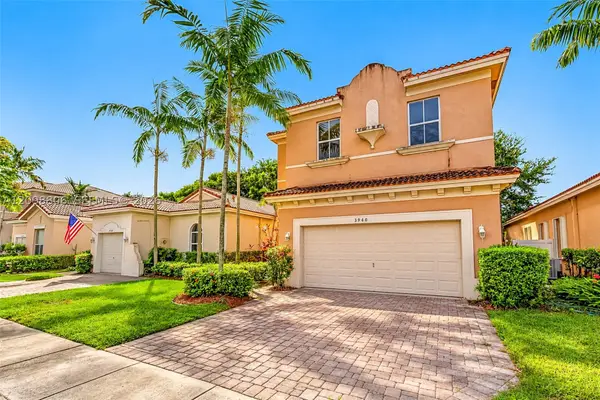 $450,000Active5 beds 4 baths2,063 sq. ft.
3940 NE 10th Dr, Homestead, FL 33033
MLS# A12098806Listed by: THE KEYES COMPANY - New
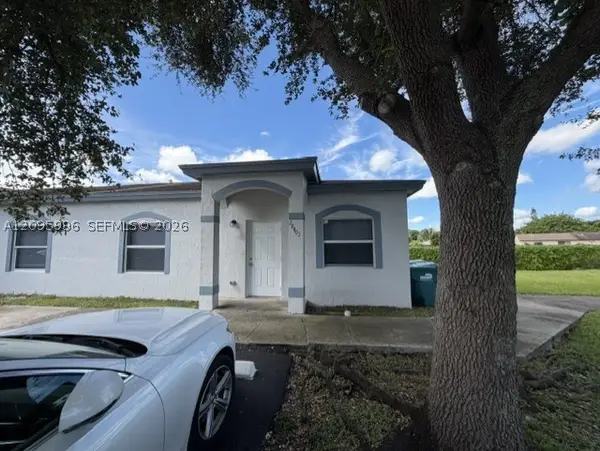 $310,000Active3 beds 2 baths1,160 sq. ft.
28402 SW 141st Pl, Homestead, FL 33033
MLS# A12095996Listed by: REAL PROPERTY MANAGEMENT MIAMI - New
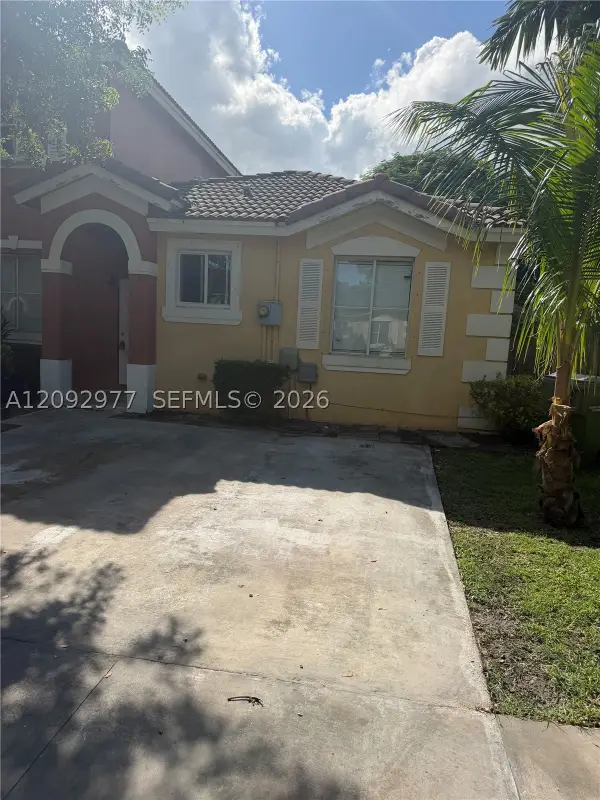 $355,000Active3 beds 2 baths1,189 sq. ft.
124 SW 16th Ave, Homestead, FL 33030
MLS# A12092977Listed by: KELLER WILLIAMS REALTY INTERNATIONAL LIFESTYLES - New
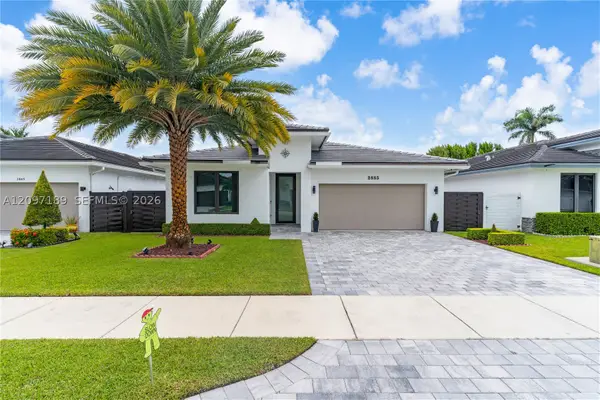 $625,000Active3 beds 2 baths1,798 sq. ft.
2885 SE 3rd St, Homestead, FL 33033
MLS# A12097189Listed by: FIRM LUXURY REALTY INC. - New
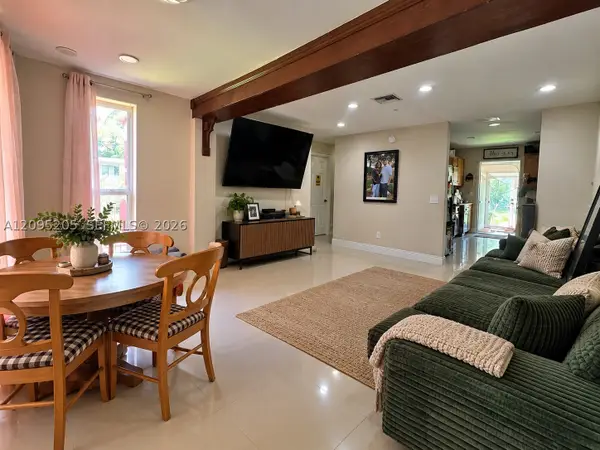 $535,000Active3 beds 2 baths1,324 sq. ft.
400 NE 13th, Homestead, FL 33030
MLS# A12095205Listed by: W INTERNATIONAL REALTY LLC - New
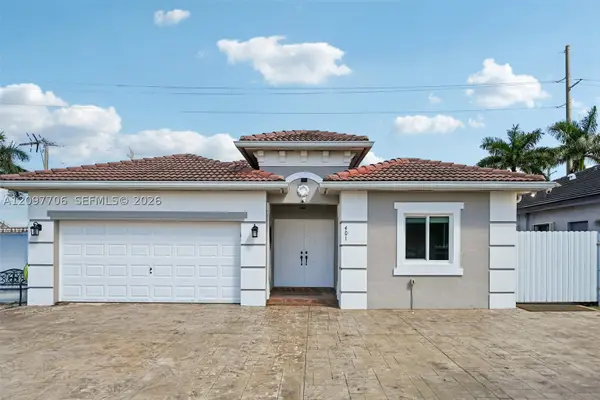 $700,000Active4 beds 2 baths1,597 sq. ft.
401 SE 17th, Homestead, FL 33033
MLS# A12097706Listed by: REALTY ONE GROUP ROYAL OAKS - New
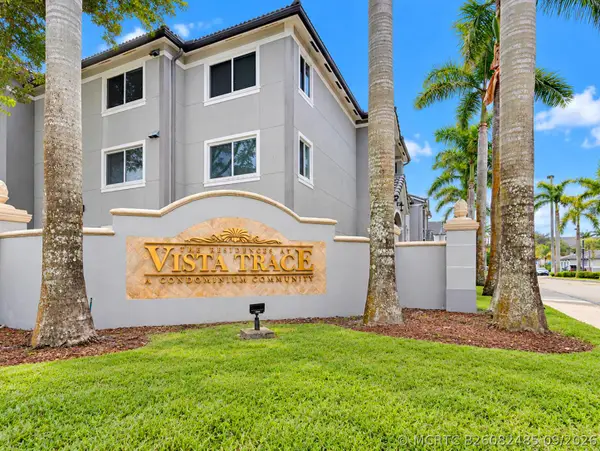 $165,000Active2 beds 2 baths895 sq. ft.
15422 SW 284th Street #7206, Homestead, FL 33033
MLS# B26082485Listed by: LYNQ REAL ESTATE - New
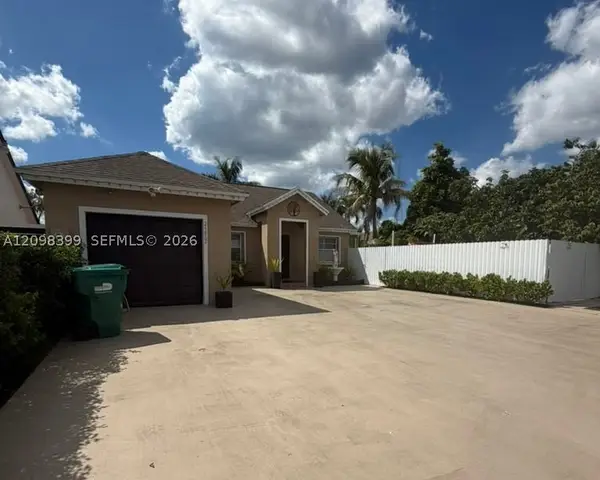 $549,900Active3 beds 2 baths1,336 sq. ft.
24862 SW 129th Pl, Homestead, FL 33032
MLS# A12098399Listed by: LIFESTYLE INTERNATIONAL REALTY - Open Sun, 1 to 3pmNew
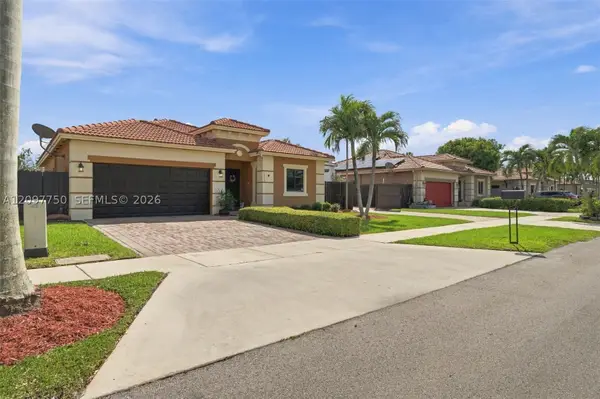 $605,000Active4 beds 2 baths1,597 sq. ft.
1504 SE 5th St, Homestead, FL 33033
MLS# A12097750Listed by: COLDWELL BANKER REALTY


Protect your home and budget from life's surprises with an Assurant Home Warranty, backed by a partner that supports you through every step of homeownership. Explore Plans.
©2026 Century 21 Real Estate LLC. All rights reserved. CENTURY 21®, the CENTURY 21 Logo and C21® are service marks owned by Century 21 Real Estate LLC. Century 21 Real Estate LLC fully supports the principles of the Fair Housing Act and the Equal Opportunity Act. Each office is independently owned and operated. Listing information is deemed reliable but not guaranteed accurate.