
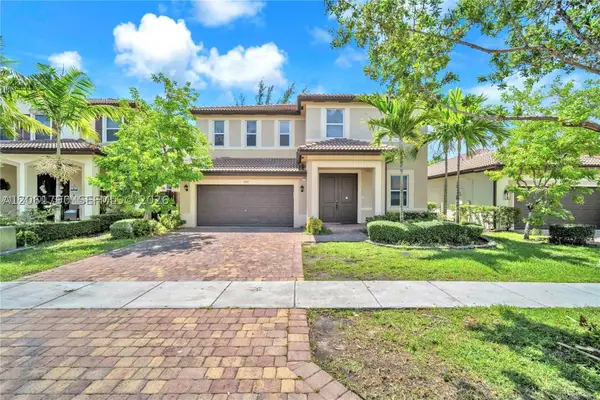
3179 NE 4th St, Homestead, FL 33033
Local realty services provided by:CENTURY 21 Circle
Listed by: johanna perez
Office: factory realty786-481-5955
MLS#:A12019366
Source:SEFMLS
Price summary
- Price:$479,900
- Price per sq. ft.:$201.3
- Monthly HOA dues:$105
About this home
Stunning updated 3BR/2.5BA two-story home located in a desirable gated community in Homestead! This move-in ready home features freshly painted interiors, zebra blinds throughout, recessed lighting, accordion shutters, and a high-impact front door. Spacious open layout with generous bedrooms, a beautifully maintained primary suite with en-suite bath, and a stair lift for added accessibility and convenience. Enjoy outdoor living with a private backyard pergola and relaxing second-floor balcony. Community amenities include a clubhouse, fitness center, resort-style pool, and kids splash pad. Low HOA fees and conveniently located near shopping, dining, schools, parks, and major highways. A must-see!
Contact an agent
Home facts
- Year built:2006
- Subdivision & Development:BIMINI AT THE OASIS
- Listing ID #:A12019366
- Updated:July 30, 2026 at 08:34 AM
Rooms and interior
- Bedrooms:4
- Total bathrooms:3
- Full bathrooms:2
- Half bathrooms:1
- Flooring:Ceramic Tile, Tile, Vinyl
- Dining Description:Living/Dining Room
- Bathrooms Description:Separate Shower
- Kitchen Description:Dishwasher, Disposal, Electric Range, Microwave, Refrigerator, Self Cleaning Oven
- Bedroom Description:Walk-In Closets
- Living area:1,762 sq. ft.
Heating and cooling
- Cooling:Central Air
- Heating:Central
- Central air:Yes
Structure and exterior
- Roof:Barrel, Shingle
- Year built:2006
- Building area:1,762 sq. ft.
- Lot area:0.09 Acres
- Architectural Style:Detached, Two Story
- Construction Materials:Block
- Exterior Features:Balcony, Deck, Fence, Open, Room For Pool, Security High Impact Doors, Storm Security Shutters
- Levels:2 Story
Schools
- High school:Homestead
Utilities
- Water:Public
- Sewer:Public Sewer
Finances and disclosures
- Price:$479,900
- Price per sq. ft.:$201.3
- Tax amount:$6,886 (2025)
Features and amenities
- Appliances:Dishwasher, Disposal, Dryer, Electric Range, Electric Water Heater, Microwave, Refrigerator, Self Cleaning Oven, Washer
- Laundry features:Dryer, Washer
- Amenities:Balcony, Blinds, Gated Community, Smoke Detectors
- Pool features:Community
Parking
- Parking description:Attached, Driveway, Garage, Paver Block
- Garage:Yes
- Garage spaces:2
New listings near 3179 NE 4th St
- New
 $369,000Active3 beds 3 baths1,572 sq. ft.
10850 SW 243rd Ln, Homestead, FL 33032
MLS# A12062257Listed by: GLOSTAR REALTY - New
 $206,000Active2 beds 2 baths970 sq. ft.
1453 S Liberty Ave #1453H, Homestead, FL 33034
MLS# A12062027Listed by: BATTLEFIELD INVST. GROUP LLC - New
 $565,000Active4 beds 2 baths1,834 sq. ft.
11860 SW 253rd St, Homestead, FL 33032
MLS# A12061543Listed by: LIFESTYLE INTERNATIONAL REALTY - Open Sat, 3:30 to 5:30pmNew
 $600,000Active6 beds 4 baths3,040 sq. ft.
2190 SE 2nd St, Homestead, FL 33033
MLS# A12061790Listed by: OCEAN VIEW REALTY LLC - Open Sat, 3:30 to 5:30pmNew
 $420,000Active4 beds 3 baths1,916 sq. ft.
1429 SE 26th Ave, Homestead, FL 33035
MLS# A12062132Listed by: OCEAN VIEW REALTY LLC - New
 $5,000Active3 beds 3 baths1,740 sq. ft.
11512 SW 254th Street, Homestead, FL 33030
MLS# 1083738Listed by: JAIME L BOONE LLC - New
 $1,799,000Active5 beds 3 baths2,863 sq. ft.
17575 SW 280 Th St, Homestead, FL 33031
MLS# A12051308Listed by: EASY XOLUTIONS PROPERTIES LLC - Open Sat, 12 to 4pmNew
 $425,000Active3 beds 3 baths1,656 sq. ft.
23494 SW 113th Psge, Homestead, FL 33032
MLS# A12059083Listed by: EXP REALTY LLC - New
 $525,000Active5 beds 3 baths2,924 sq. ft.
462 SE 33rd Ter, Homestead, FL 33033
MLS# A12059684Listed by: LIFESTYLE INTERNATIONAL REALTY - New
 $335,000Active2 beds 2 baths1,174 sq. ft.
24600 SW 129 #12, Homestead, FL 33032
MLS# A12060773Listed by: MIAMI REALTY DREAMS INC.


Protect your home and budget from life's surprises with an Assurant Home Warranty, backed by a partner that supports you through every step of homeownership. Explore Plans.
©2026 Century 21 Real Estate LLC. All rights reserved. CENTURY 21®, the CENTURY 21 Logo and C21® are service marks owned by Century 21 Real Estate LLC. Century 21 Real Estate LLC fully supports the principles of the Fair Housing Act and the Equal Opportunity Act. Each office is independently owned and operated. Listing information is deemed reliable but not guaranteed accurate.