
3745 NE 23rd Ct, Homestead, FL 33033
Local realty services provided by:CENTURY 21 World Connection
3745 NE 23rd Ct,Homestead, FL 33033
$425,000
- 3 Beds
- 2 Baths
- 1,426 sq. ft.
- Single family
- Active
Listed by: carlos dardes, ana rodriguez
Office: florida realty & management corp305-751-2300
MLS#:A12080180
Source:SEFMLS
Price summary
- Price:$425,000
- Price per sq. ft.:$238.9
- Monthly HOA dues:$136
About this home
Priced to sell! Discover this inviting 3-bedroom, 2-bathroom lakefront home in the gated Portofino Bay community. Ideally positioned on a corner lot within a cul-de-sac, the property offers relaxing lake views, a fenced yard, and added privacy. The single-story layout features vaulted ceilings, a split-bedroom floor plan, tile flooring, comfortable living spaces, and a one-car garage. Hurricane-impact windows and doors provide enhanced protection, energy efficiency, and peace of mind. Residents enjoy access to community pools, a clubhouse, kids' playgrounds, a basketball court, and recreational areas. Conveniently located near shopping, dining, schools, and major roadways. An excellent opportunity to own a lakefront home with desirable community amenities at an attractive price—schedule your showing today!
Contact an agent
Home facts
- Year built:2004
- Subdivision & Development:PORTOFINO BAY
- Listing ID #:A12080180
- Updated:September 02, 2026 at 06:02 PM
Rooms and interior
- Bedrooms:3
- Total bathrooms:2
- Full bathrooms:2
- Flooring:Ceramic Tile, Tile
- Dining Description:Living/Dining Room
- Bathrooms Description:Dual Sinks
- Kitchen Description:Dishwasher, Disposal, Electric Range, Microwave, Pantry, Refrigerator
- Bedroom Description:Main Level Primary, Split Bedroom
- Living area:1,426 sq. ft.
Heating and cooling
- Cooling:Ceiling Fans, Central Air, Electric
- Heating:Central, Electric
- Central air:Yes
Structure and exterior
- Roof:Barrel
- Year built:2004
- Building area:1,426 sq. ft.
- Lot area:0.11 Acres
- Lot Features:Cul-De-Sac
- Architectural Style:Detached, One Story, Patio Home
- Construction Materials:Block
- Exterior Features:Enclosed Porch, Fence, Patio, Porch, Screened
- Levels:1 Story
Schools
- High school:Homestead
- Elementary school:Mandarin Lakes K-8 Academy
Utilities
- Water:Public
- Sewer:Public Sewer
Finances and disclosures
- Price:$425,000
- Price per sq. ft.:$238.9
- Tax amount:$2,417 (2025)
Features and amenities
- Appliances:Dishwasher, Disposal, Dryer, Electric Range, Microwave, Refrigerator, Washer
- Laundry features:Dryer, In Garage, Washer
- Amenities:Gated Community, Impact Glass Windows, Lighting, Pantry, Security Gate, Security Guard, Vaulted Ceilings
- Pool features:Community
Parking
- Parking description:Attached, Driveway, Garage, Paver Block
- Garage:Yes
- Garage spaces:1
New listings near 3745 NE 23rd Ct
- New
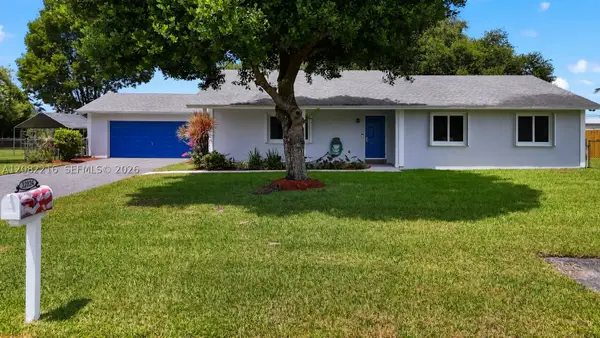 $749,999Active3 beds 2 baths1,738 sq. ft.
32024 SW 200th Ct, Homestead, FL 33030
MLS# A12082216Listed by: PAN FLORIDA REALTY, INC. - New
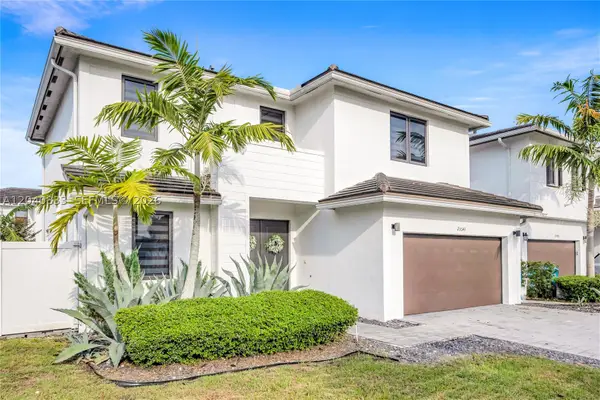 $710,000Active4 beds 4 baths2,556 sq. ft.
23541 SW 107th, Homestead, FL 33032
MLS# A12040833Listed by: BHHS EWM REALTY - New
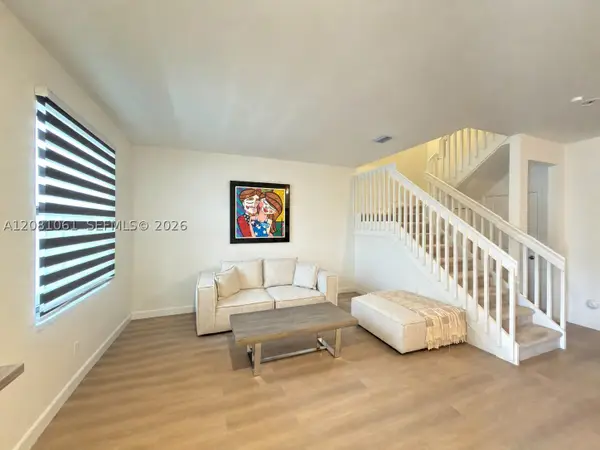 $400,000Active3 beds 3 baths1,612 sq. ft.
11784 SW 245th Ter, Homestead, FL 33032
MLS# A12081061Listed by: LIFESTYLE INTERNATIONAL REALTY 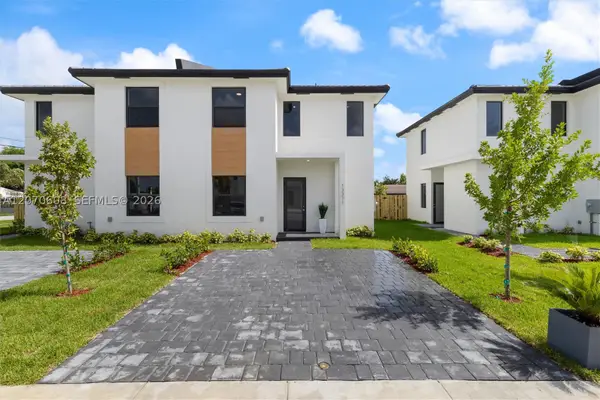 $499,900Pending3 beds 3 baths
13309 SW 265th, Homestead, FL 33032
MLS# A12070608Listed by: COSMOPOLIS REAL ESTATE, LLC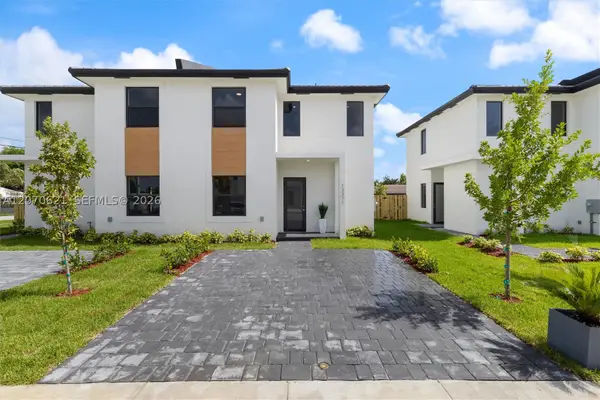 $482,400Pending3 beds 3 baths
13366 SW 265th, Homestead, FL 33032
MLS# A12070621Listed by: COSMOPOLIS REAL ESTATE, LLC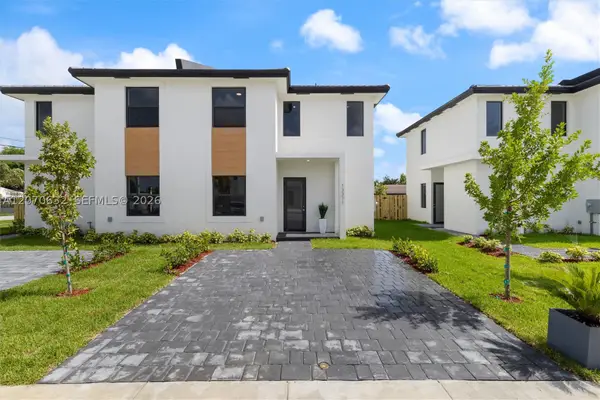 $488,400Pending3 beds 3 baths
13358 SW 265th, Homestead, FL 33032
MLS# A12070632Listed by: COSMOPOLIS REAL ESTATE, LLC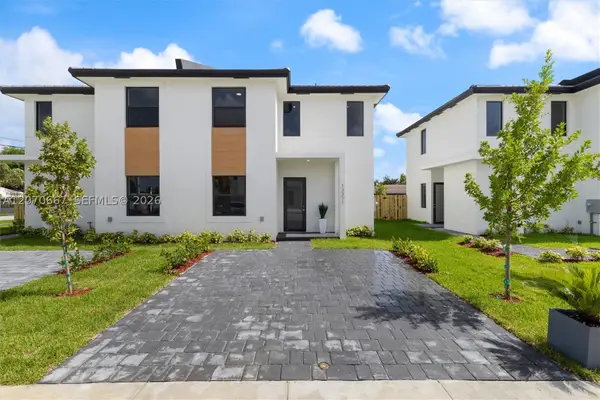 $494,900Pending3 beds 3 baths
26605 SW 133, Homestead, FL 33032
MLS# A12070667Listed by: COSMOPOLIS REAL ESTATE, LLC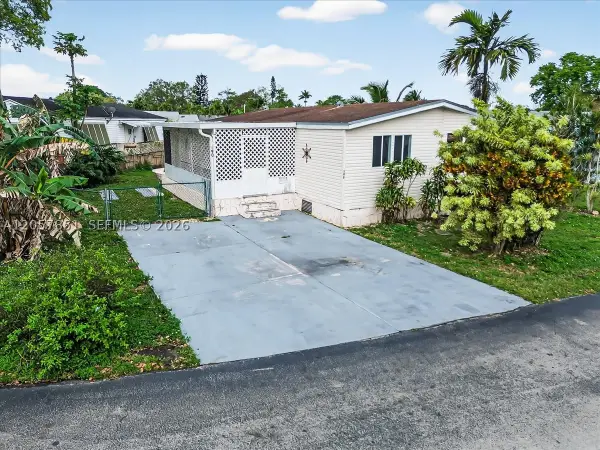 $159,000Pending2 beds 2 baths1,170 sq. ft.
35250 SW 177th #190, Homestead, FL 33034
MLS# A12057851Listed by: EXP REALTY LLC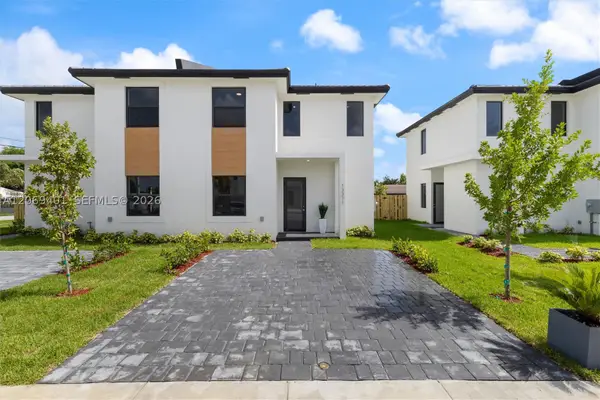 $482,900Pending3 beds 3 baths
13363 SW 265th, Homestead, FL 33032
MLS# A12069401Listed by: COSMOPOLIS REAL ESTATE, LLC


Protect your home and budget from life's surprises with an Assurant Home Warranty, backed by a partner that supports you through every step of homeownership. Explore Plans.
©2026 Century 21 Real Estate LLC. All rights reserved. CENTURY 21®, the CENTURY 21 Logo and C21® are service marks owned by Century 21 Real Estate LLC. Century 21 Real Estate LLC fully supports the principles of the Fair Housing Act and the Equal Opportunity Act. Each office is independently owned and operated. Listing information is deemed reliable but not guaranteed accurate.