
426 NE 20th, Homestead, FL 33033
Local realty services provided by:CENTURY 21 Move With Us
426 NE 20th,Homestead, FL 33033
$650,000
- 5 Beds
- 3 Baths
- 3,129 sq. ft.
- Single family
- Active
Listed by: michaelle laguerre
Office: the keyes company
MLS#:A11969612
Source:FL_RAMC
Price summary
- Price:$650,000
- Price per sq. ft.:$173.75
About this home
showings will start Soon....BEAUTIFUL CORNER-LOT SINGLE-FAMILY HOME FEATURING 5 BEDROOMS, 3 BATHROOMS, & A 2-CAR GARAGE, PLUS A SPACIOUS LOFT THAT CAN EASILY SERVE AS A 6TH BEDROOM OR FLEX SPACE. ENJOY OUTDOOR LIVING WITH A PRIVATE POOL, BALCONY AND PERGOLA. THE HOME OFFERS PARTIAL IMPACT WINDOWS & DOORS, WITH HURRICANE PANELS ON THE REAR. CONVENIENTLY DESIGNED WITH ONE FULL BEDROOM AND FULL BATH ON THE FIRST FLOOR, PERFECT FOR GUESTS OR MULTIGENERATIONAL LIVING. SHOW IT & SELL IT!!
Contact an agent
Home facts
- Year built:2005
- Subdivision & Development:GRANADA ESTATES
- Listing ID #:A11969612
- Added:1 day(s) ago
- Updated:October 07, 2026 at 04:04 PM
Rooms and interior
- Bedrooms:5
- Total bathrooms:3
- Full bathrooms:3
- Rooms Total:1
- Dining Description:Breakfast Area, Living/Dining Room
- Bathrooms Description:Bathtub, Dual Sinks, Separate Shower
- Kitchen Description:Dishwasher, Electric Range, Microwave, Pantry, Refrigerator
- Bedroom Description:Walk-In Closet(s)
- Living area:3,129 sq. ft.
Heating and cooling
- Cooling:Ceiling Fans, Central Air
- Heating:Central
- Central air:Yes
Structure and exterior
- Roof:Barrel Tile
- Year built:2005
- Building area:3,129 sq. ft.
- Construction Materials:Block, Concrete
- Exterior Features:Balcony, Fence, Open, Patio
Utilities
- Water:Water Available, Water Connected, Well
- Sewer:Public Sewer, Sewer Available
Finances and disclosures
- Price:$650,000
- Price per sq. ft.:$173.75
- Tax amount:$11,104 (2025)
Features and amenities
- Appliances:Dishwasher, Dryer, Electric Range, Microwave, Refrigerator, Some Electric Appliances, Washer, Water Heater
- Laundry features:Dryer, Washer
- Amenities:Impact Glass, Pantry, Smoke Detectors, Storm Windows
- Pool features:In Ground
Parking
- Total parking spaces:2
- Parking description:Attached, Driveway, Garage
- Garage:Yes
 The data relating to real estate for sale on this web site comes in part from a cooperative data exchange program of the Realtor<REGISTERED_LOGO> Association of Martin County, Inc. MLS. Real estate listings held by brokerage firms other than CENTURY 21 Move With Us are marked with the IDX logo (Broker Reciprocity) or name and detailed information about such listings includes the name of the listing brokers. Data provided is deemed reliable but is not guaranteed.
New listings near 426 NE 20th
- New
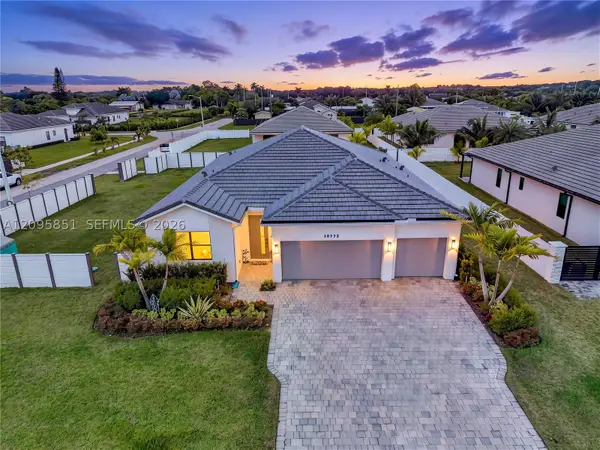 $860,000Active4 beds 3 baths2,325 sq. ft.
30772 SW 192nd, Homestead, FL 33030
MLS# A12095851Listed by: THE KEYES COMPANY - New
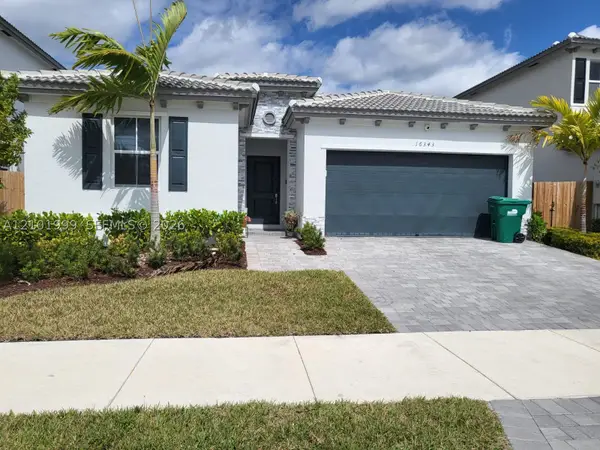 $650,000Active4 beds 3 baths1,895 sq. ft.
16343 SW 290th Ter, Homestead, FL 33033
MLS# A12101999Listed by: PRESTIGE PROPERTIES INTERNATIO - Open Sat, 12 to 2pmNew
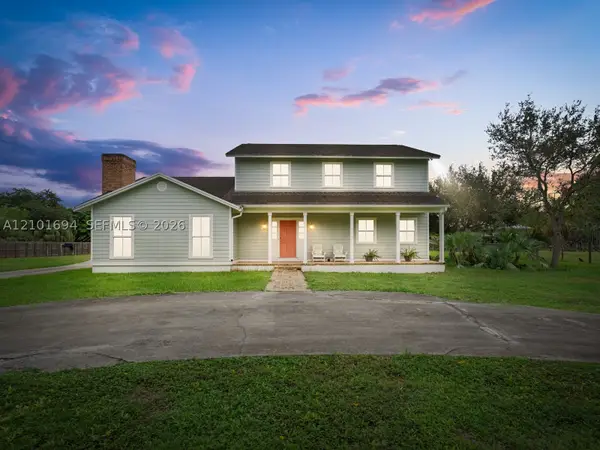 $1,050,000Active4 beds 3 baths3,223 sq. ft.
19870 SW 240th, Homestead, FL 33031
MLS# A12101694Listed by: FULTON GRACE REALTY - New
 $183,000Active2 beds 2 baths815 sq. ft.
1250 SE 28 #203, Homestead, FL 33035
MLS# A12099348Listed by: GREAT PROPERTIES INTERNATIONAL LLC - New
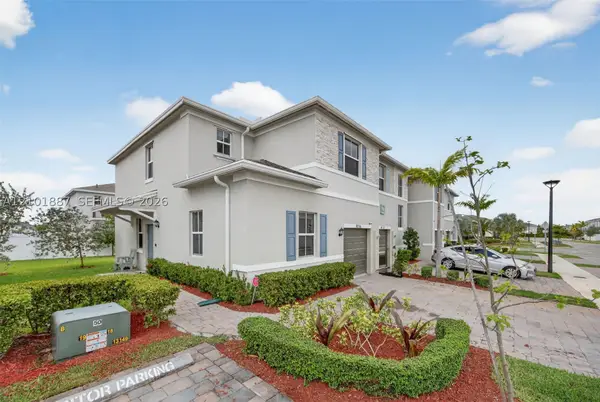 $415,000Active4 beds 3 baths1,757 sq. ft.
826 SE 17th, Homestead, FL 33034
MLS# A12101887Listed by: UNITED REALTY GROUP INC - New
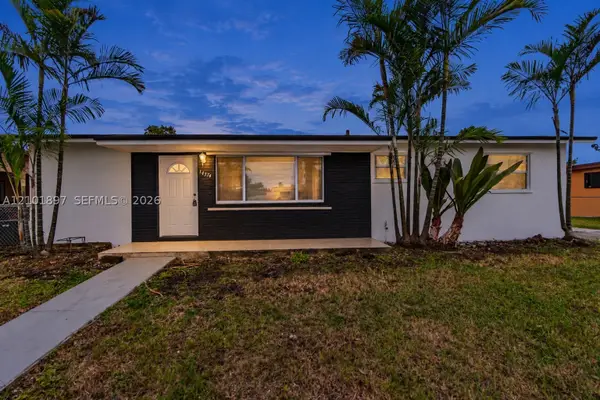 $419,900Active3 beds 1 baths1,012 sq. ft.
14374 SW 297th, Homestead, FL 33033
MLS# A12101897Listed by: LONDON FOSTER REALTY - New
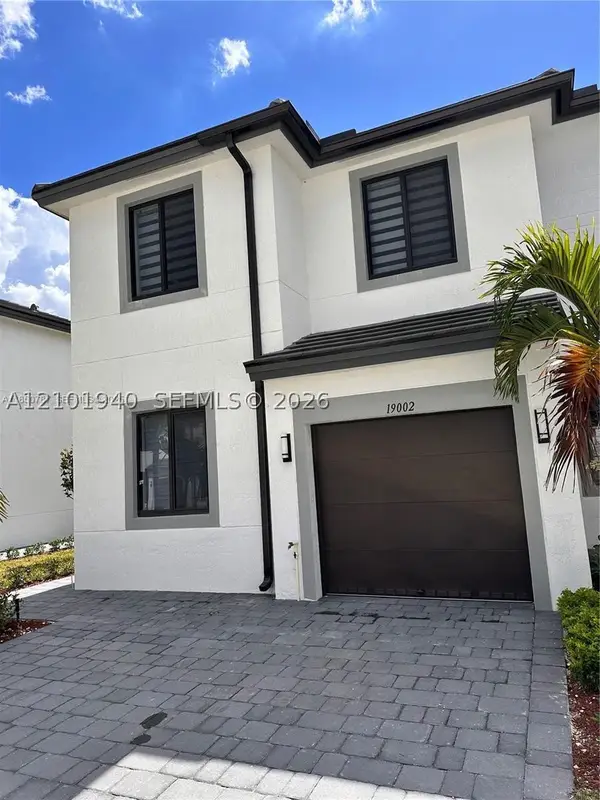 $425,000Active4 beds 3 baths1,760 sq. ft.
19002 SW 345th, Homestead, FL 33034
MLS# A12101940Listed by: MONTERINY PROPERTIES CORPORATION - New
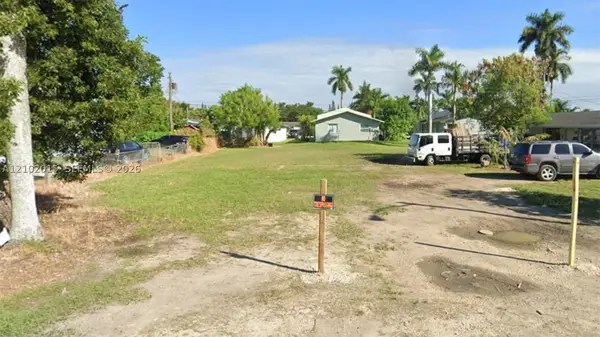 $250,000Active0.22 Acres
1241 NW 9th St, Homestead, FL 33030
MLS# A12102015Listed by: ONE STOP REALTY - New
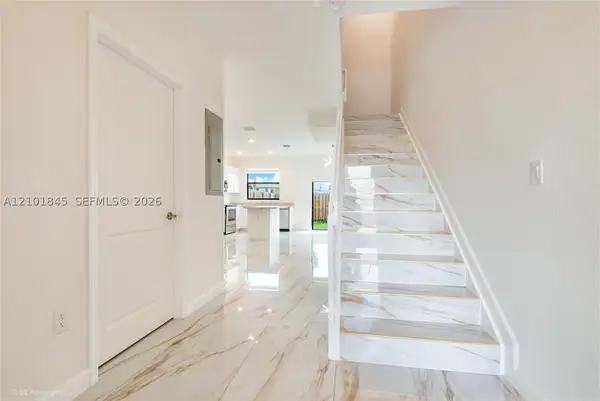 $399,900Active3 beds 3 baths1,328 sq. ft.
28725 SW 133rd #28725, Homestead, FL 33033
MLS# A12101845Listed by: ROMANCE REALTY CORP


Protect your home and budget from life's surprises with an Assurant Home Warranty, backed by a partner that supports you through every step of homeownership. Explore Plans.
©2026 Century 21 Real Estate LLC. All rights reserved. CENTURY 21®, the CENTURY 21 Logo and C21® are service marks owned by Century 21 Real Estate LLC. Century 21 Real Estate LLC fully supports the principles of the Fair Housing Act and the Equal Opportunity Act. Each office is independently owned and operated. Listing information is deemed reliable but not guaranteed accurate.