
507 SE 31st, Homestead, FL 33033
Local realty services provided by:CENTURY 21 Move With Us
Listed by: maria barreto
Office: be home real estate group, llc.
MLS#:A11951765
Source:FL_RAMC
Price summary
- Price:$545,000
- Price per sq. ft.:$215.07
About this home
Spacious lakefront 4-bedroom, 2.5-bath home in the Isles at Oasis (Antillean) community. Enjoy beautiful lake views, added privacy with no neighbors directly behind you, and a large backyard with plenty of space to create your own outdoor retreat or potentially add a pool in the future. The home offers a functional layout with spacious living and family areas flowing into the dining space, while the kitchen is conveniently located nearby. Just beyond the kitchen are the two-car garage, half bath, laundry room, and a breakfast nook overlooking the backyard and lake. All four bedrooms are located upstairs and offer comfortable space, including the primary suite with a separate tub and shower. The upstairs flooring and staircase have been recently upgraded, giving the second level a fresh, updated feel. The home still offers opportunities for a buyer to add personal touches and make the space their own while continuing to build value over time.
Community has clubhouse, community pool, sp
Contact an agent
Home facts
- Year built:2010
- Subdivision & Development:ANTILLEAN ISLES
- Listing ID #:A11951765
- Added:58 day(s) ago
- Updated:October 29, 2026 at 04:09 PM
Rooms and interior
- Bedrooms:4
- Total bathrooms:3
- Full bathrooms:2
- Half bathrooms:1
- Dining Description:Breakfast Area, Separate Formal Dining Room
- Bathrooms Description:Bathtub, Separate Shower
- Kitchen Description:Dishwasher, Microwave, Refrigerator
- Bedroom Description:Walk-In Closet(s)
- Living area:2,058 sq. ft.
Heating and cooling
- Cooling:Ceiling Fans
- Heating:Central
Structure and exterior
- Roof:Spanish Tile
- Year built:2010
- Building area:2,058 sq. ft.
- Construction Materials:Synthetic Stucco
- Exterior Features:Fence, Fruit Trees, Patio, Room For Pool
Utilities
- Water:Public Water, Water Available, Water Connected
- Sewer:Public Sewer, Sewer Available
Finances and disclosures
- Price:$545,000
- Price per sq. ft.:$215.07
- Tax amount:$6,704 (2025)
Features and amenities
- Appliances:Dishwasher, Dryer, Microwave, Refrigerator, Washer
- Laundry features:Dryer, Washer
- Pool features:Community
Parking
- Total parking spaces:2
- Parking description:Attached, Driveway, Garage
- Garage:Yes
 The data relating to real estate for sale on this web site comes in part from a cooperative data exchange program of the Realtor<REGISTERED_LOGO> Association of Martin County, Inc. MLS. Real estate listings held by brokerage firms other than CENTURY 21 Move With Us are marked with the IDX logo (Broker Reciprocity) or name and detailed information about such listings includes the name of the listing brokers. Data provided is deemed reliable but is not guaranteed.
New listings near 507 SE 31st
- New
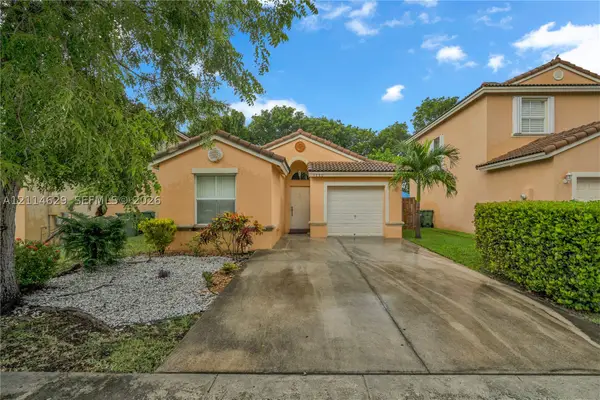 $389,000Active3 beds 2 baths
1080 SE 19th, Homestead, FL 33035
MLS# A12114629Listed by: TOP TIER INTERNATIONAL REALTY, LLC. - New
 $2,100,000Active0 Acres
24700 SW 129th Avenue, Homestead, FL 33032
MLS# B26093863Listed by: BLUE LIGHTHOUSE REALTY, INC - New
 $465,000Active4 beds 2 baths1,216 sq. ft.
14400 SW 298th, Homestead, FL 33033
MLS# A12113064Listed by: THE MOC GROUP, LLC. - New
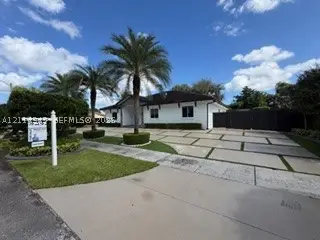 $1,190,000Active5 beds 4 baths2,446 sq. ft.
1721 NW 11th, Homestead, FL 33030
MLS# A12114349Listed by: SYNC BROKERAGE INC - New
 $690,990Active4 beds 3 baths2,368 sq. ft.
177 SE 20, Homestead, FL 33033
MLS# A12114581Listed by: LENNAR REALTY INC - New
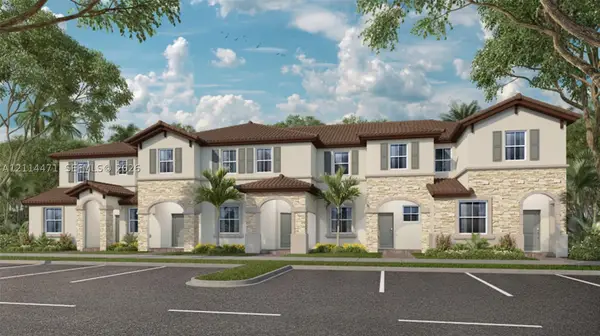 $349,990Active3 beds 3 baths1,414 sq. ft.
2718 SE 26, Homestead, FL 33035
MLS# A12114471Listed by: LENNAR REALTY INC - New
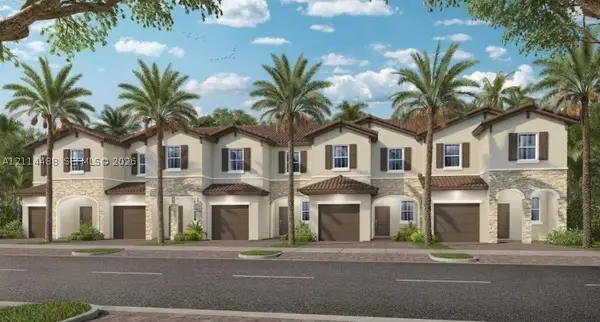 $384,990Active3 beds 3 baths1,334 sq. ft.
2556 SE 30, Homestead, FL 33035
MLS# A12114488Listed by: LENNAR REALTY INC - New
 $249,000Active3 beds 2 baths1,221 sq. ft.
2733 NE 3rd #103, Homestead, FL 33033
MLS# A12114523Listed by: FINKA REALTY GROUP, LLC - New
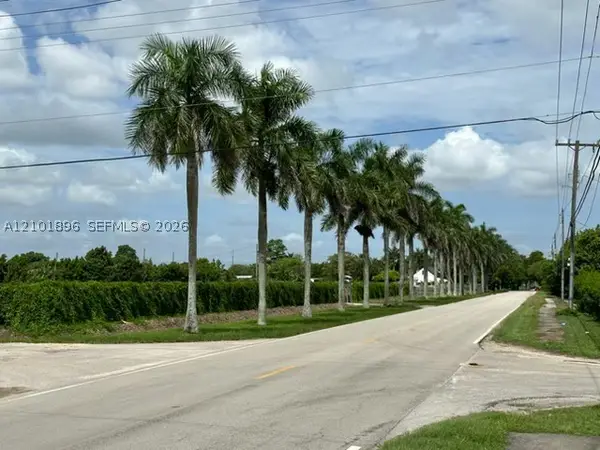 $130,000Active0.5 Acres
1640 X SW 248th Street, Homestead, FL 33031
MLS# A12101896Listed by: ONE SOTHEBY'S INTERNATIONAL REALTY - New
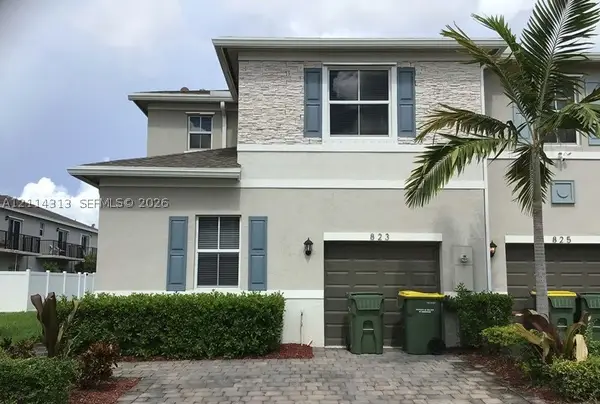 $200,000Active4 beds 3 baths1,757 sq. ft.
823 SE 17th, Homestead, FL 33034
MLS# A12114313Listed by: STRATWELL, LLC


Protect your home and budget from life's surprises with an Assurant Home Warranty, backed by a partner that supports you through every step of homeownership. Explore Plans.
©2026 Century 21 Real Estate LLC. All rights reserved. CENTURY 21®, the CENTURY 21 Logo and C21® are service marks owned by Century 21 Real Estate LLC. Century 21 Real Estate LLC fully supports the principles of the Fair Housing Act and the Equal Opportunity Act. Each office is independently owned and operated. Listing information is deemed reliable but not guaranteed accurate.