
10 Rudbeckia Court, Homosassa, FL 34446
Local realty services provided by:CENTURY 21 Nature Coast
10 Rudbeckia Court,Homosassa, FL 34446
$408,444
- 3 Beds
- 2 Baths
- 1,986 sq. ft.
- Single family
- Active
Listed by: gail cooper
Office: key 1 realty, inc.
MLS#:856202
Source:FL_CMLS
Price summary
- Price:$408,444
- Price per sq. ft.:$126.61
- Monthly HOA dues:$12.92
About this home
Welcome to Florida living in this well maintained 3 bedroom 2 bath pool home featuring magnificent air-conditioned/heated 1041 sq. ft. 3 car garage with mini split system. This popular Tradewinds Model has tray and vaulted ceilings throughout. The kitchen is the center of the home with wood cabinets, under cabinet lighting, a fan and a pass through to the spacious Great Room. Exceptional features include a well for the yard, security camera system, whole house generator, new gutters with leaf guard in 2025, and dual paned windows to save on energy use. Master bath boasts 2 sinks, garden tub, separate shower and a water closet. Your 34 foot lanai with pavers includes 3 fans for comfort and an outdoor shower. Roof 2015 with peel and stick underlayment; HVAC replaced 2012 which is regularly serviced, and original owner only there 6 months a year. Interior freshly painted November 2025. Southern rear exposure great for enjoying your heated pool. Convenient location to shopping, boating and the Suncoast Parkway making Tampa International Airport only an hours drive. Deep dense greenbelt in the rear and adjacent lot available for sale separately, for added privacy....
Contact an agent
Home facts
- Year built:2003
- Subdivision & Development:Sugarmill Woods - Oak Village
- Listing ID #:856202
- Added:52 day(s) ago
- Updated:September 11, 2026 at 02:44 PM
Rooms and interior
- Bedrooms:3
- Total bathrooms:2
- Full bathrooms:2
- Rooms Total:10
- Flooring:Carpet, Tile
- Dining Description:High Ceilings, Open Floorplan, Vaulted Ceilings
- Bathrooms Description:High Ceilings, Seperate Shower, Tub Shower
- Kitchen Description:Dishwasher, Disposal, Electric Oven, Electric Range, High Ceilings, Laminate Counters, Microwave, Refrigerator, Wood Cabinets
- Bedroom Description:High Ceilings, Open Floorplan, Split Bedrooms, Vaulted Ceilings, Walk In Closets
- Living area:1,986 sq. ft.
Heating and cooling
- Cooling:Central Air, Electric
- Heating:Central, Electric, Heat Pump
- Central air:Yes
Structure and exterior
- Roof:Asphalt, Ridge Vents, Shingle
- Year built:2003
- Building area:1,986 sq. ft.
- Lot area:0.28 Acres
- Lot Features:Greenbelt, Sloped, Wooded
- Architectural Style:One Story, Ranch
- Construction Materials:Stucco
- Exterior Features:Landscaping
- Foundation Description:Block, Slab
- Levels:1 Story
Schools
- High school:Lecanto High
- Middle school:Lecanto Middle
- Elementary school:Lecanto Primary
Utilities
- Water:Public
- Sewer:Public Sewer, Underground Utilities
Finances and disclosures
- Price:$408,444
- Price per sq. ft.:$126.61
- Tax amount:$2,919 (2025)
Features and amenities
- Laundry features:Dryer, Laundry Tub, Washer
- Amenities:Attic, Blinds, Smoke Detectors, Walk In Closets
- Pool features:Concrete, In Ground, Pool
Parking
- Total parking spaces:3
- Parking description:Attached, Concrete, Concrete Driveway, Driveway, Garage, Private
- Garage:Yes
- Garage spaces:3
New listings near 10 Rudbeckia Court
- New
 $28,900Active0.28 Acres
26 Wild Olive Court, HOMOSASSA, FL 34446
MLS# O6441091Listed by: I LOVE ORLANDO REALTY INC - New
 $310,000Active3 beds 2 baths1,552 sq. ft.
1784 S Carriage Terrace, HOMOSASSA, FL 34448
MLS# O6441029Listed by: MARK SPAIN REAL ESTATE - New
 $36,000Active0.31 Acres
6407 W Oak Park Boulevard, Homosassa, FL 34446
MLS# 857833Listed by: REMAX MARKETING SPECIALISTS - New
 $34,950Active0.84 Acres
7031 S Gordon Point, HOMOSASSA, FL 34446
MLS# OM732087Listed by: SUNCOAST MANSIONS LLC - New
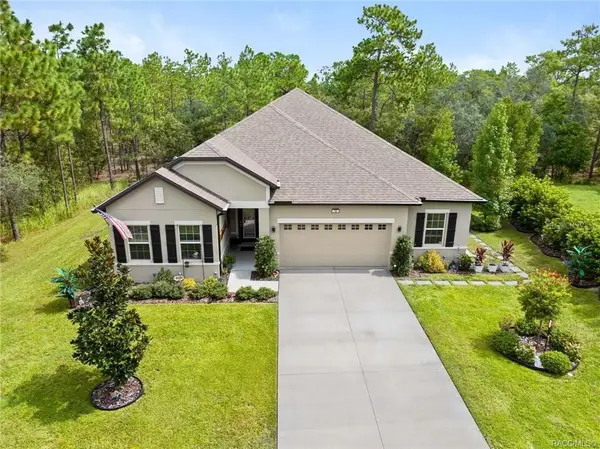 $399,500Active4 beds 3 baths2,183 sq. ft.
16 Elder Court E, HOMOSASSA, FL 34446
MLS# W7889346Listed by: NATURE COAST REAL ESTATE - New
 $179,900Active3 beds 2 baths1,040 sq. ft.
3850 S Flamingo Terrace, HOMOSASSA, FL 34448
MLS# A4705690Listed by: LESLIE WELLS REALTY, INC. - New
 $229,900Active3 beds 2 baths1,440 sq. ft.
48 Golfview Court, Homosassa, FL 34446
MLS# 857666Listed by: KEY 1 REALTY, INC. - New
 $195,000Active4.84 Acres
7346 S Blackberry Point, HOMOSASSA, FL 34446
MLS# TB8546681Listed by: SMITH & ASSOCIATES REAL ESTATE - New
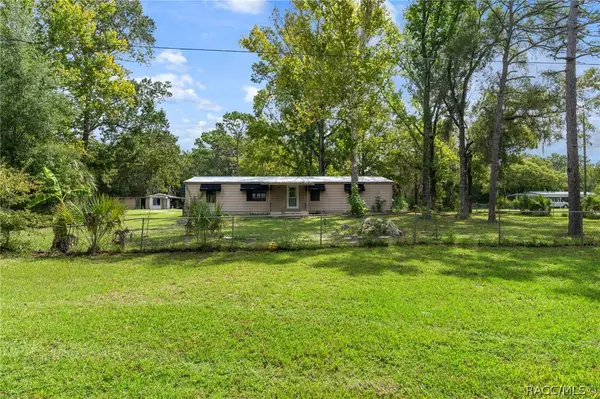 $240,000Active3 beds 2 baths1,288 sq. ft.
3305 S Alabama Avenue, Homosassa, FL 34448
MLS# 857763Listed by: TROPIC SHORES REALTY - New
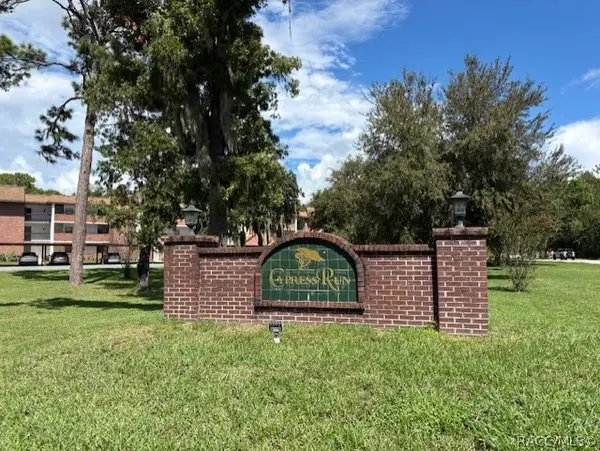 $135,000Active2 beds 2 baths1,563 sq. ft.
4 Cypress Run #46A, Homosassa, FL 34446
MLS# 857734Listed by: RE/MAX REALTY ONE


Protect your home and budget from life's surprises with an Assurant Home Warranty, backed by a partner that supports you through every step of homeownership. Explore Plans.
©2026 Century 21 Real Estate LLC. All rights reserved. CENTURY 21®, the CENTURY 21 Logo and C21® are service marks owned by Century 21 Real Estate LLC. Century 21 Real Estate LLC fully supports the principles of the Fair Housing Act and the Equal Opportunity Act. Each office is independently owned and operated. Listing information is deemed reliable but not guaranteed accurate.