
11 Nicotiana Court, Homosassa, FL 34446
Local realty services provided by:CENTURY 21 Affiliates
Listed by: pamela pareja
Office: coldwell banker next generatio
MLS#:856976
Source:FL_CMLS
Price summary
- Price:$499,000
- Price per sq. ft.:$154.58
- Monthly HOA dues:$12.92
About this home
Beautifully updated and thoughtfully maintained, this 3-bedroom, 2-bath pool home offers comfortable Florida living in the desirable community of Sugarmill Woods. With significant improvements already completed, the home is move-in ready and combines an inviting interior with an exceptional outdoor living space. The light and open floor plan features luxury vinyl plank flooring throughout, updated interior paint with stylish accent doors, and custom blinds and window treatments. The remodeled kitchen features 42-inch upper cabinetry, quartz countertops, updated appliances, and a custom backsplash. The spacious primary suite provides a comfortable retreat, while two additional bedrooms offer flexible living space. Both bathrooms have also been tastefully updated. Step outside to the screened lanai and solar-heated pool, creating a wonderful extension of the home’s living space. The pool was resurfaced and retiled in 2025 and enhanced with a color-changing LED pool light. Additional improvements include irrigation upgrades, refreshed landscaping and shrubs, an electronic front-door lock, and a wireless Ecobee thermostat. Major updates provide added peace of mind, including a 2019 roof and 2024 HVAC system. Located in Sugarmill Woods, known for its natural surroundings and established neighborhoods, this home offers convenient access to golf, boating, fishing, the Nature Coast, shopping, dining, and everyday amenities. Optional memberships are available for access to nearby golf, tennis, pickleball, swimming, and social amenities.
PJ PAREJA 312-259-7191 MLS#856976 Close...
Contact an agent
Home facts
- Year built:1998
- Subdivision & Development:Sugarmill Woods - Oak Village
- Listing ID #:856976
- Added:5 day(s) ago
- Updated:August 27, 2026 at 02:38 PM
Rooms and interior
- Bedrooms:3
- Total bathrooms:2
- Full bathrooms:2
- Rooms Total:11
- Flooring:Tile, Vinyl
- Dining Description:High Ceilings, Open Floorplan, Sliding Glass Doors, Vaulted Ceilings
- Bathrooms Description:High Ceilings, Seperate Shower, Tub Shower
- Kitchen Description:Dishwasher, Disposal, Electric Oven, Electric Range, High Ceilings, Microwave, Microwave Hood Fan, Refrigerator, Updated Kitchen
- Bedroom Description:High Ceilings, Open Floorplan, Sliding Glass Doors, Split Bedrooms, Vaulted Ceilings, Walk In Closets
- Living area:2,260 sq. ft.
Heating and cooling
- Cooling:Central Air
- Heating:Central, Electric
- Central air:Yes
Structure and exterior
- Roof:Asphalt, Shingle
- Year built:1998
- Building area:2,260 sq. ft.
- Lot area:0.28 Acres
- Lot Features:Cul De Sac, Flat, Greenbelt, Wooded
- Architectural Style:One Story, Ranch
- Construction Materials:Stucco
- Foundation Description:Block, Slab
- Levels:1 Story
Schools
- High school:Lecanto High
- Middle school:Inverness Middle
- Elementary school:Lecanto Primary
Finances and disclosures
- Price:$499,000
- Price per sq. ft.:$154.58
- Tax amount:$4,684 (2025)
Features and amenities
- Laundry features:Dryer, In Garage, Laundry Tub, Washer
- Amenities:Attic, Updated Kitchen, Walk In Closets
- Pool features:Heated, In Ground, Pool
Parking
- Total parking spaces:2
- Parking description:Attached, Concrete, Concrete Driveway, Driveway, Garage
- Garage:Yes
- Garage spaces:2
New listings near 11 Nicotiana Court
- New
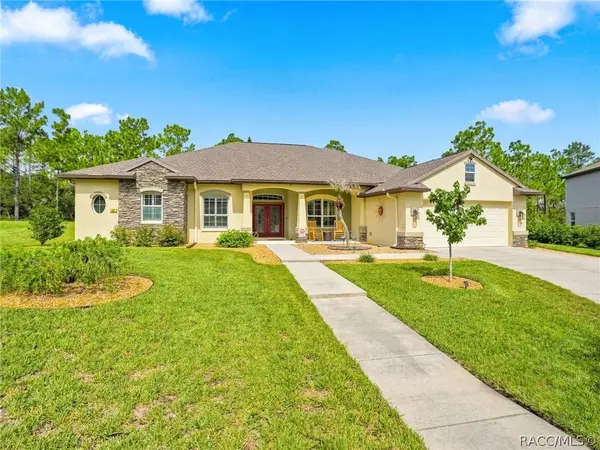 $465,000Active3 beds 3 baths2,456 sq. ft.
22 Cupania Court, Homosassa, FL 34446
MLS# 857415Listed by: LPT REALTY, LLC - New
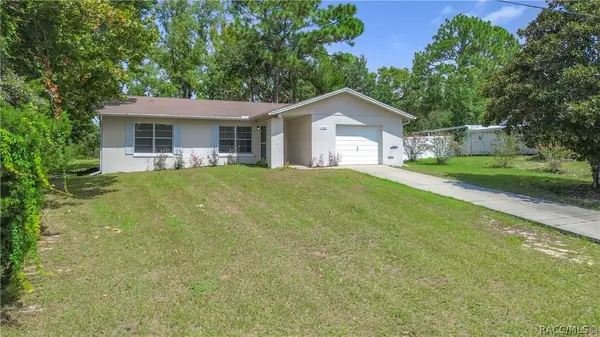 $239,000Active2 beds 2 baths1,130 sq. ft.
5583 W Cagney Loop, Homosassa, FL 34448
MLS# 857406Listed by: PLANTATION REALTY, INC. - New
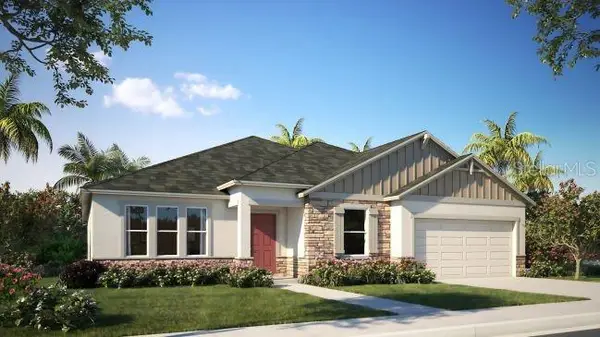 $399,900Active4 beds 3 baths2,471 sq. ft.
11 Sanders Circle, HOMOSASSA, FL 34446
MLS# O6436836Listed by: NEW HOME STAR FLORIDA LLC - New
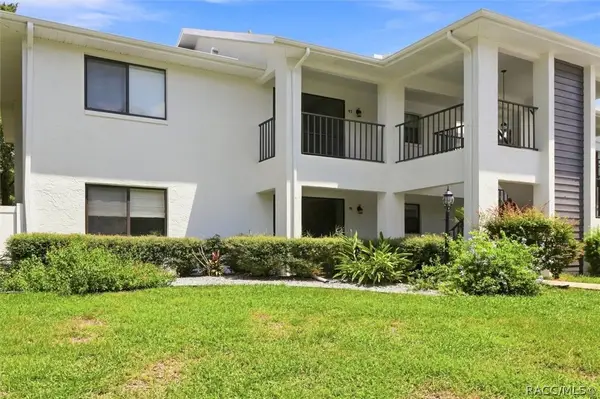 $198,500Active2 beds 2 baths1,508 sq. ft.
91 Anton Court, Homosassa, FL 34446
MLS# 857339Listed by: COLDWELL BANKER NEXT GENERATIO - New
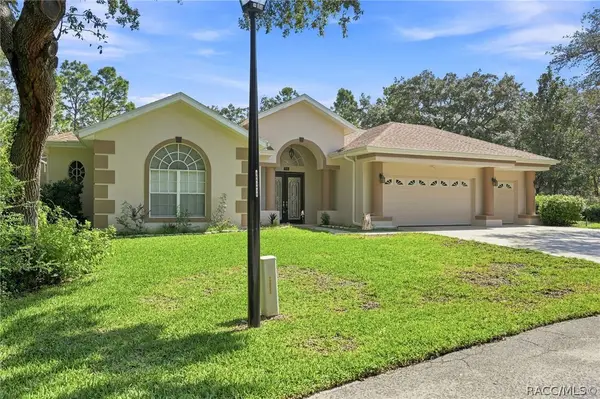 $529,900Active3 beds 3 baths2,485 sq. ft.
14 Honeysuckle Court N, Homosassa, FL 34446
MLS# 857372Listed by: LPT REALTY, LLC - New
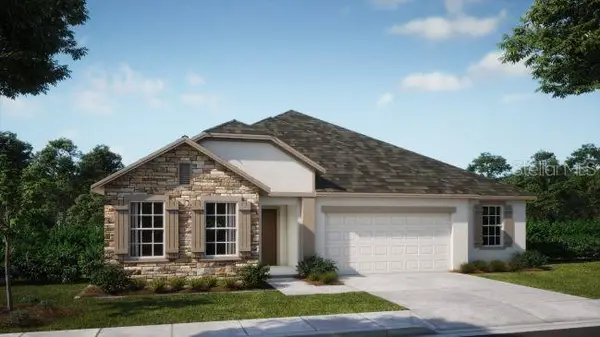 $389,900Active4 beds 3 baths2,286 sq. ft.
15 Cylamen Court, HOMOSASSA, FL 34446
MLS# O6436804Listed by: NEW HOME STAR FLORIDA LLC - New
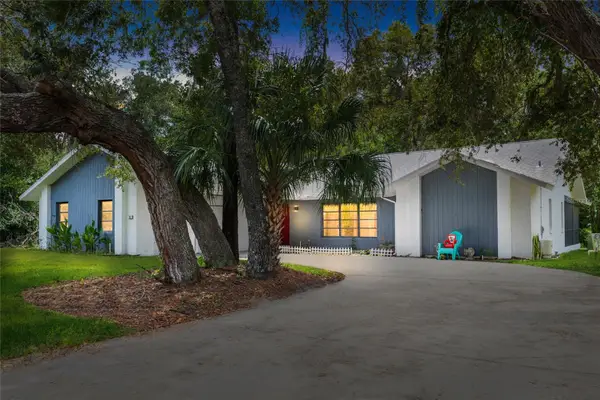 $315,000Active3 beds 2 baths2,044 sq. ft.
19 Hollyhock Court, HOMOSASSA, FL 34446
MLS# TB8542462Listed by: PEOPLE'S TRUST REALTY - New
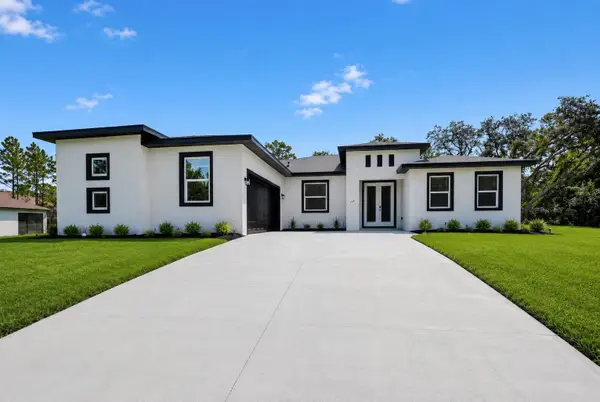 $385,000Active4 beds 3 baths2,406 sq. ft.
184 Linder Drive, HOMOSASSA, FL 34446
MLS# O6436154Listed by: PREMIER SOTHEBYS INT'L REALTY - New
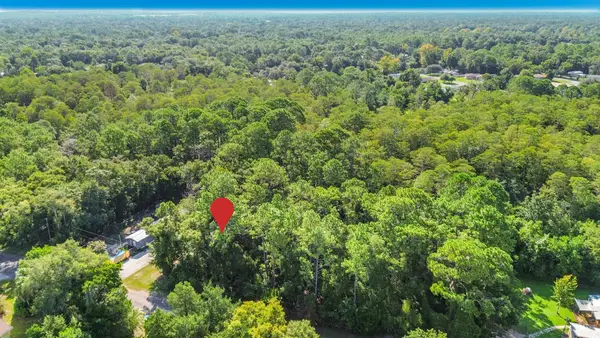 $19,000Active0.27 Acres
7824 W Ox Eye Place, Homosassa, FL 34448
MLS# B26068521Listed by: THE AGENCY FLORIDA LLC - New
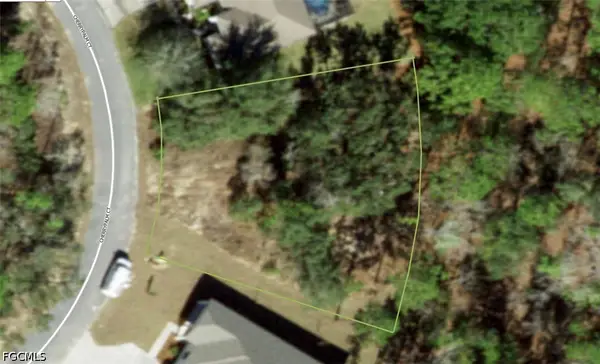 $28,500Active0.28 Acres
33 Cherrypalm Court, Homosassa, FL 34446
MLS# 2026035379Listed by: KELLER WILLIAMS ISLAND LIFE RE


Protect your home and budget from life's surprises with an Assurant Home Warranty, backed by a partner that supports you through every step of homeownership. Explore Plans.
©2026 Century 21 Real Estate LLC. All rights reserved. CENTURY 21®, the CENTURY 21 Logo and C21® are service marks owned by Century 21 Real Estate LLC. Century 21 Real Estate LLC fully supports the principles of the Fair Housing Act and the Equal Opportunity Act. Each office is independently owned and operated. Listing information is deemed reliable but not guaranteed accurate.