
1391 S Gettysburg Drive, Homosassa, FL 34448
Local realty services provided by:CENTURY 21 Myers Realty
1391 S Gettysburg Drive,Homosassa, FL 34448
$325,000
- 4 Beds
- 2 Baths
- 2,356 sq. ft.
- Mobile / Manufactured
- Active
Listed by: becky norman
Office: at home realty
MLS#:OM727890
Source:MFRMLS
Price summary
- Price:$325,000
- Price per sq. ft.:$137.95
About this home
Discover the space and flexibility this charming country home has to offer. Featuring 4 bedrooms, 2 bathrooms, and 2,356 square feet of living space, this home sits on 1.03 fully fenced and gated acres with plenty of room for boats, RVs, pets, additional outbuildings, or future improvements.
A detached carport and two storage sheds provide excellent space for vehicles, tools, and equipment. The fully screened and insulated front porch offers a comfortable place to relax year-round before stepping inside to the spacious great room and open kitchen, complete with all appliances. The home also features a reverse osmosis system for the well, providing added peace of mind.
The generous primary suite includes a soaking tub positioned beneath a window, creating a relaxing retreat at the end of the day. Nice shower too! Bright living spaces and well-sized bedrooms provide room for family, guests, or a home office.
The backyard offers endless possibilities, with ample space to add a pool, workshop, or outdoor entertaining area.
Conveniently located near shopping, restaurants, and outdoor recreation, this home is just a short drive from the Homosassa River, Ellie Schiller Homosassa Springs Wildlife State Park, Crystal River, and Rainbow River, offering easy access to boating, fishing, kayaking, swimming, and the best of Florida's Nature Coast....
Contact an agent
Home facts
- Year built:2014
- Subdivision & Development:HERITAGE ACRES UNIT 03
- Listing ID #:OM727890
- Added:66 day(s) ago
- Updated:September 12, 2026 at 06:45 PM
Rooms and interior
- Bedrooms:4
- Total bathrooms:2
- Full bathrooms:2
- Flooring:Ceramic Tile, Laminate, Luxury Vinyl
- Dining Description:Eat In Kitchen, Living Room/Dining Room Combo
- Kitchen Description:Dishwasher, Eat-in Kitchen, Kitchen/Family Room Combo, Microwave, Range, Range Hood, Refrigerator
- Bedroom Description:High Ceilings, Primary Bedroom Main Floor
- Basement:Yes
- Basement Description:Block, Pillar/Post/Pier
- Living area:2,356 sq. ft.
Heating and cooling
- Cooling:Central Air
- Heating:Central
- Central air:Yes
Structure and exterior
- Roof:Shingle
- Year built:2014
- Building area:2,356 sq. ft.
- Lot area:1.03 Acres
- Lot Features:Level, Oversized, Paved
- Construction Materials:Frame, Vinyl Siding, Wood Siding
- Exterior Features:Private Mailbox, Rain Gutters
- Foundation Description:Block, Pillar/post/pier
- Levels:1 Story
Schools
- High school:Crystal River High School
- Middle school:Crystal River Middle School
- Elementary school:Rock Crusher Elementary School
Utilities
- Water:Water Connected, Well
- Sewer:Private, Septic Tank
Finances and disclosures
- Price:$325,000
- Price per sq. ft.:$137.95
- Tax amount:$3,332 (2025)
Features and amenities
- Appliances:Dishwasher, Dryer, Electric Water Heater, Microwave, Range, Range Hood, Refrigerator, Washer
- Laundry features:Dryer, Inside, Washer
- Amenities:Cable Connected, Cathedral Ceiling(s), Eat-in Kitchen, High Ceilings, Kitchen/Family Room Combo, Living Room/Dining Room Combo, Open Floorplan, Primary Bedroom Main Floor
- Pool features:Public Pool
Parking
- Parking description:2 Car Carport
- Carport spaces:2
 The information being provided by Stellar Mls is for the consumer's personal, non-commercial use and may not be used for any purpose other than to identify prospective properties consumer may be interested in purchasing. Any information relating to real estate for sale referenced on this web site comes from the Internet Data Exchange (IDX) program of the Stellar Mls. CENTURY 21 Myers Realty is not a Multiple Listing Service (MLS), nor does it offer MLS access. This website is a service of CENTURY 21 Myers Realty, a broker participant of Stellar Mls. This web site may reference real estate listing(s) held by a brokerage firm other than the broker and/or agent who owns this web site.
The accuracy of all information, regardless of source, including but not limited to open house information, square footages and lot sizes, is deemed reliable but not guaranteed and should be personally verified through personal inspection by and/or with the appropriate professionals. The data contained herein is copyrighted by Stellar Mls and is protected by all applicable copyright laws. Any unauthorized dissemination of this information is in violation of copyright laws and is strictly prohibited.
Properties in listings may have been sold or may no longer be available.
Copyright 2026 Stellar Mls. All rights reserved.
The information being provided by Stellar Mls is for the consumer's personal, non-commercial use and may not be used for any purpose other than to identify prospective properties consumer may be interested in purchasing. Any information relating to real estate for sale referenced on this web site comes from the Internet Data Exchange (IDX) program of the Stellar Mls. CENTURY 21 Myers Realty is not a Multiple Listing Service (MLS), nor does it offer MLS access. This website is a service of CENTURY 21 Myers Realty, a broker participant of Stellar Mls. This web site may reference real estate listing(s) held by a brokerage firm other than the broker and/or agent who owns this web site.
The accuracy of all information, regardless of source, including but not limited to open house information, square footages and lot sizes, is deemed reliable but not guaranteed and should be personally verified through personal inspection by and/or with the appropriate professionals. The data contained herein is copyrighted by Stellar Mls and is protected by all applicable copyright laws. Any unauthorized dissemination of this information is in violation of copyright laws and is strictly prohibited.
Properties in listings may have been sold or may no longer be available.
Copyright 2026 Stellar Mls. All rights reserved.New listings near 1391 S Gettysburg Drive
- New
 $14,500Active0.21 Acres
2182 S Old Milwaukee Road, HOMOSASSA, FL 34448
MLS# TB8546800Listed by: HOMECOIN.COM - New
 $389,000Active4 beds 2 baths2,259 sq. ft.
145 Linder Drive, HOMOSASSA, FL 34446
MLS# TB8547706Listed by: PEOPLE'S TRUST REALTY - New
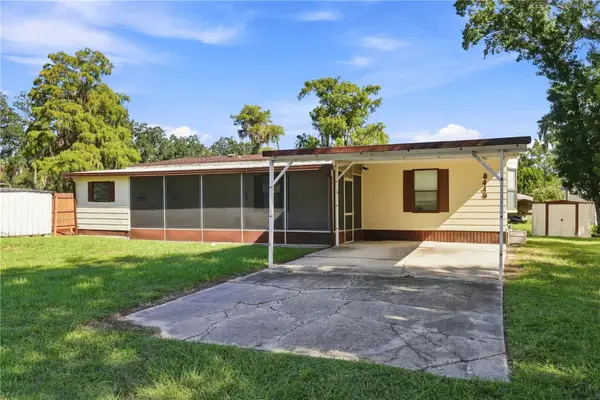 $225,000Active2 beds 2 baths1,104 sq. ft.
8449 W Dixie Court, HOMOSASSA, FL 34448
MLS# G5117656Listed by: ERA AMERICAN SUNCOAST REALTY - New
 $32,900Active0.43 Acres
4724 S Sawmill Way, HOMOSASSA, FL 34448
MLS# K4903780Listed by: AMERICAN REALTY OF PSL LLC - New
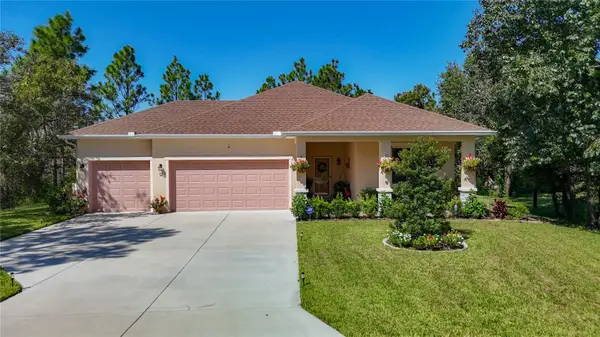 $399,500Active4 beds 2 baths2,063 sq. ft.
12 Dahlia Court S, HOMOSASSA, FL 34446
MLS# W7889407Listed by: RE/MAX MARKETING SPECIALISTS - New
 $36,000Active0.31 Acres
6407 W Oak Park Boulevard, HOMOSASSA, FL 34446
MLS# W7889377Listed by: RE/MAX MARKETING SPECIALISTS - New
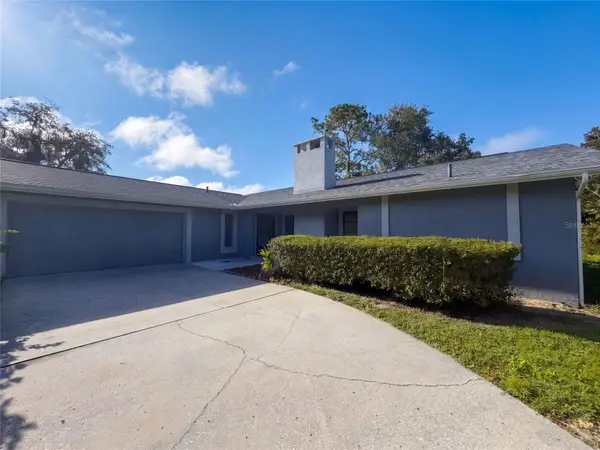 $307,000Active3 beds 2 baths1,973 sq. ft.
15 Shumard Court E, HOMOSASSA, FL 34446
MLS# O6439751Listed by: OPENDOOR BROKERAGE LLC - New
 $28,900Active0.28 Acres
26 Wild Olive Court, HOMOSASSA, FL 34446
MLS# O6441091Listed by: I LOVE ORLANDO REALTY INC - New
 $310,000Active3 beds 2 baths1,552 sq. ft.
1784 S Carriage Terrace, HOMOSASSA, FL 34448
MLS# O6441029Listed by: MARK SPAIN REAL ESTATE - New
 $34,950Active0.84 Acres
7031 S Gordon Point, HOMOSASSA, FL 34446
MLS# OM732087Listed by: SUNCOAST MANSIONS LLC


Protect your home and budget from life's surprises with an Assurant Home Warranty, backed by a partner that supports you through every step of homeownership. Explore Plans.
©2026 Century 21 Real Estate LLC. All rights reserved. CENTURY 21®, the CENTURY 21 Logo and C21® are service marks owned by Century 21 Real Estate LLC. Century 21 Real Estate LLC fully supports the principles of the Fair Housing Act and the Equal Opportunity Act. Each office is independently owned and operated. Listing information is deemed reliable but not guaranteed accurate.