
145 Linder Drive, Homosassa, FL 34446
Local realty services provided by:CENTURY 21 Affiliates
Listed by: cristina fingerman
Office: peoples trust realty inc
MLS#:858040
Source:FL_CMLS
Price summary
- Price:$359,000
- Price per sq. ft.:$120.67
- Monthly HOA dues:$11.58
About this home
One or more photo(s) has been virtually staged. ONLY 6 YEARS OLD AND PACKED WITH UPGRADES! From the moment you arrive, the meticulous care of this home is evident—from the immaculate lawn and beautiful rock landscaping to the modern solar and electric exterior lighting. A NEW front door with glass panels and sidelights welcomes you into a spacious, light-filled great room with soaring appeal. The large office features double doors for privacy, while the formal dining room provides the perfect setting for entertaining. Luxury plank vinyl flooring flows throughout the main living areas, complemented by ceramic tile in the kitchen and baths. The GOURMET kitchen shines with upgraded granite countertops, an upgraded sink and appliances, large pantry with built-in shelving, breakfast bar and breakfast nook. The SPLIT-BEDROOM floor plan offers three spacious secondary bedrooms, each with CUSTOM closet shelving, plus a dedicated bath with direct access to the screened lanai—future pool possibilities. The PRIMARY SUITE is a true retreat with a tray ceiling, crown molding, TWO walk-in closets with built-in shelving and drawers, and full-glass exterior door (with blinds) leading to the lanai. The PRIMARY BATH features a garden tub, separate shower and dual vanities. Step outside and enjoy your back yard overlooking a beautiful greenbelt—an area intentionally preserved by the developer, providing lasting privacy and a peaceful backdrop filled with birdlife and nature. The side yard, left natural for beauty and privacy, also means no neighbor on that side. Additional highlights include a custom-cabinetry laundry room with washer & dryer, spacious garage with storage and attic space, NEW Rain Bird sprinkler system with optional WI-FI app control, upgraded lighting and ceiling fans throughout, NEW granite in the kitchen and bathrooms, CUSTOM cabinetry, under-cabinet lighting, Delta bathroom faucets, undermount sinks, exterior sconces, and pre-wiring for cable and internet. METICULOUSLY MAINTAINED, TASTEFULLY UPDATED AND TRULY MOVE-IN READY—THIS HOME HAS IT ALL! Some pictures are virtually staged....
Contact an agent
Home facts
- Year built:2020
- Subdivision & Development:Sugarmill Woods - Cypress Village
- Listing ID #:858040
- Added:39 day(s) ago
- Updated:October 28, 2026 at 12:46 AM
Rooms and interior
- Bedrooms:4
- Total bathrooms:2
- Full bathrooms:2
- Flooring:Tile, Vinyl
- Dining Description:High Ceilings, Open Floorplan, Vaulted Ceilings
- Bathrooms Description:High Ceilings, Seperate Shower, Tub Shower
- Kitchen Description:Dishwasher, Disposal, Electric Oven, High Ceilings, Microwave, Microwave Hood Fan, Oven, Pantry, Range, Refrigerator, Updated Kitchen, Wood Cabinets
- Bedroom Description:High Ceilings, Open Floorplan, Vaulted Ceilings, Walk In Closets
- Living area:2,259 sq. ft.
Heating and cooling
- Cooling:Central Air
- Heating:Central, Electric
- Central air:Yes
Structure and exterior
- Roof:Asphalt, Shingle
- Year built:2020
- Building area:2,259 sq. ft.
- Lot area:0.27 Acres
- Lot Features:Flat
- Architectural Style:Contemporary, One Story
- Construction Materials:Block, Concrete
- Exterior Features:Landscaping
- Foundation Description:Block, Slab
- Levels:1 Story
Schools
- High school:Lecanto High
- Middle school:Lecanto Middle
- Elementary school:Lecanto Primary
Utilities
- Sewer:Public Sewer
Finances and disclosures
- Price:$359,000
- Price per sq. ft.:$120.67
- Tax amount:$2,541 (2025)
Features and amenities
- Laundry features:Dryer, Washer
- Amenities:Blinds, Room For Pool, Updated Kitchen, Walk In Closets
Parking
- Total parking spaces:2
- Parking description:Attached, Concrete, Concrete Driveway, Driveway, Garage
- Garage:Yes
- Garage spaces:2
New listings near 145 Linder Drive
- Coming Soon
 $375,000Coming Soon4 beds 2 baths2,048 sq. ft.
56 Greentree Street, HOMOSASSA, FL 34446
MLS# TB8557439Listed by: GULF SHORES REALTY ERA POWERED LLC - New
 $420,000Active3 beds 2 baths2,125 sq. ft.
6104 W Wayward Wind Loop, HOMOSASSA, FL 34448
MLS# O6453472Listed by: REAL PROPERTY INTERNATIONAL - New
 $189,950Active3 beds 2 baths960 sq. ft.
7149 W Hadenotter Lane, Homosassa, FL 34446
MLS# 858874Listed by: A-1 REALTY DESIGN, INC. - New
 $26,000Active0.4 Acres
5296 S June Terrace, HOMOSASSA, FL 34446
MLS# TB8561763Listed by: SANTANA AND COMPANY REAL ESTATE - New
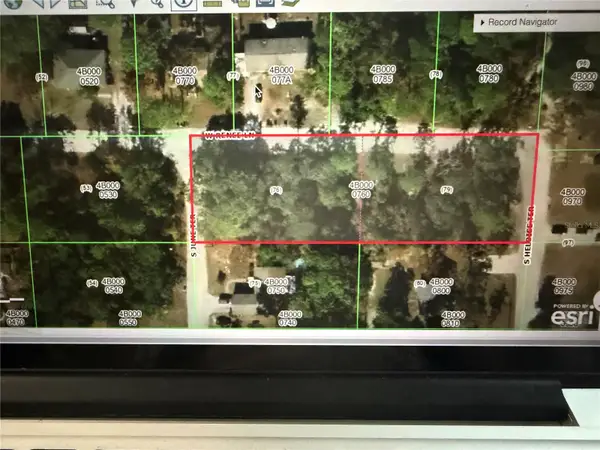 $56,000Active0.79 Acres
5295 S June Terrace, HOMOSASSA, FL 34446
MLS# TB8561731Listed by: SANTANA AND COMPANY REAL ESTATE - New
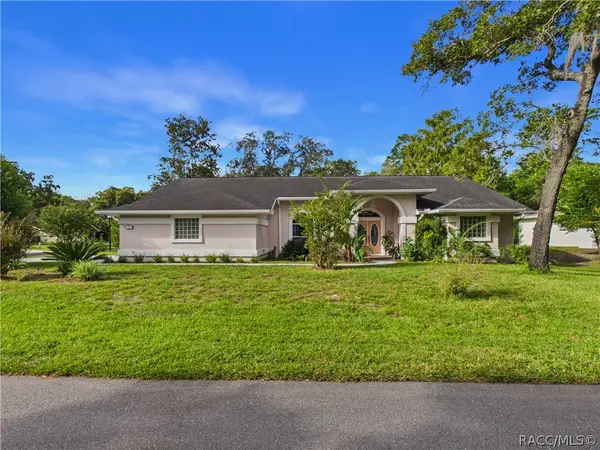 $389,000Active3 beds 2 baths2,430 sq. ft.
1 Salvia Court W, Homosassa, FL 34446
MLS# 858713Listed by: KEY 1 REALTY, INC. - New
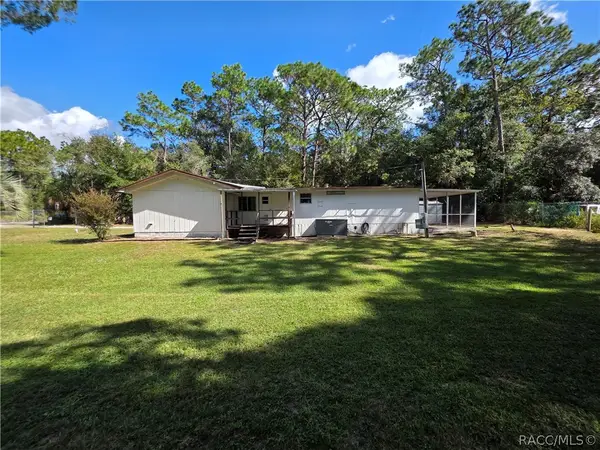 $145,000Active2 beds 2 baths1,392 sq. ft.
6862 W Homosassa Trail, Homosassa, FL 34448
MLS# 858863Listed by: LPT REALTY, LLC - New
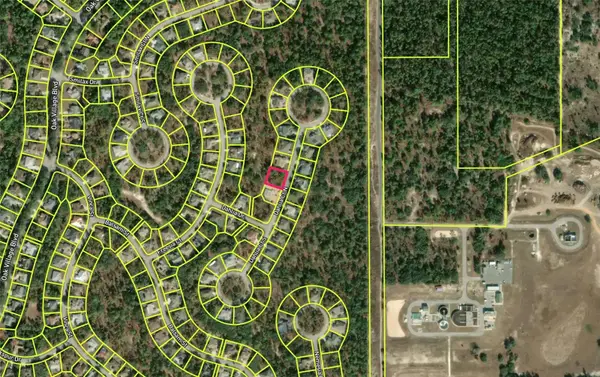 $35,000Active0.32 Acres
5 Dahlia Court N, HOMOSASSA, FL 34446
MLS# GC544487Listed by: FLORIDA HOMES REALTY & MORTGAGE GVILLE - New
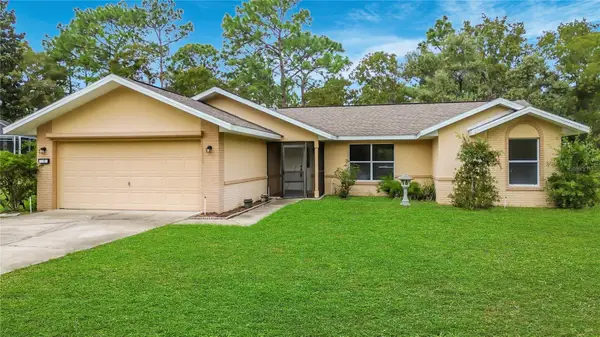 $339,999Active3 beds 2 baths1,376 sq. ft.
11 Carnation Court E, HOMOSASSA, FL 34446
MLS# O6453238Listed by: DALTON WADE INC - New
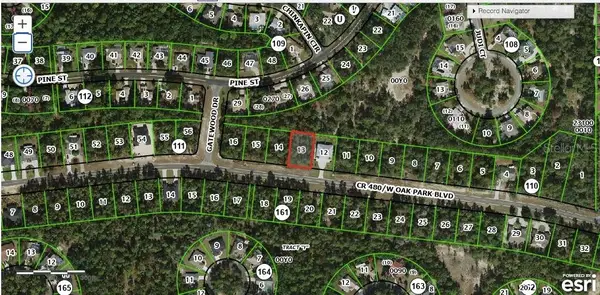 $33,000Active0.34 Acres
5707 W Oak Park Boulevard, HOMOSASSA, FL 34446
MLS# TB8561920Listed by: INMOBILIATA, LLC


Protect your home and budget from life's surprises with an Assurant Home Warranty, backed by a partner that supports you through every step of homeownership. Explore Plans.
©2026 Century 21 Real Estate LLC. All rights reserved. CENTURY 21®, the CENTURY 21 Logo and C21® are service marks owned by Century 21 Real Estate LLC. Century 21 Real Estate LLC fully supports the principles of the Fair Housing Act and the Equal Opportunity Act. Each office is independently owned and operated. Listing information is deemed reliable but not guaranteed accurate.