
2295 S Stonebrook Drive, Homosassa, FL 34448
Local realty services provided by:CENTURY 21 Alliance Realty Group
Listed by: dianne macdonald
Office: remax realty one
MLS#:OM729623
Source:MFRMLS
Price summary
- Price:$325,000
- Price per sq. ft.:$136.61
About this home
Homosassa!!! 3-bedroom 2 bath triple wide mobile home situated on a beautiful 2.32-acre corner lot, huge kitchen that’s truly the heart of the home—complete with abundant cabinetry, counterspace, a center island, pantry, and a cozy eat-in area. You’ll also find a formal dining room and a comfortable living room, for entertaining or relaxing. Two sets of sliding glass doors lead out to a deck and a smaller chain-link fenced area, good for pets or a garden space. The property is fully fenced with post and wire and includes impressive outdoor amenities such as a 20x30 metal garage with two roll-up doors and an entry door, a 6x12 utility building, and an attached carport with storage area. Enjoy Florida living with a 21x32 above-ground screened pool. Major updates include a 2021 roof and a 2024 HVAC system, giving peace of mind to the new owner. The home is serviced by city water and septic, with an additional well for irrigation. Conveniently located just 2 miles from shopping and restaurants, this property offers easy access to everything you need while still embracing the tranquility of the Nature Coast—where you can enjoy nearby water activities, hiking, biking, and horseback riding. This property truly offers the best of space, comfort, and outdoor living—don’t miss your chance to make it yours! Seller is open to buyers' concessions for interest rate buy down or closing costs...
Contact an agent
Home facts
- Year built:1994
- Subdivision & Development:CRYSTAL RIVER HIGHLANDS
- Listing ID #:OM729623
- Added:1 day(s) ago
- Updated:August 03, 2026 at 05:09 PM
Rooms and interior
- Bedrooms:3
- Total bathrooms:2
- Full bathrooms:2
- Flooring:Laminate, Tile
- Dining Description:Eat In Kitchen, Formal Dining Room
- Kitchen Description:Dishwasher, Eat-in Kitchen, Refrigerator
- Bedroom Description:Primary Bedroom Main Floor, Split Bedroom, Walk-In Closet(s)
- Basement Description:Block
- Living area:1,947 sq. ft.
Heating and cooling
- Cooling:Central Air
- Heating:Central, Electric
- Central air:Yes
Structure and exterior
- Roof:Shingle
- Year built:1994
- Building area:1,947 sq. ft.
- Lot area:2.32 Acres
- Lot Features:Cleared, Corner Lot, Level, Paved, Zoned for Horses
- Construction Materials:Vinyl Siding
- Exterior Features:Deck
- Foundation Description:Block
- Levels:1 Story
Schools
- High school:Crystal River High School
- Middle school:Crystal River Middle School
- Elementary school:Rock Crusher Elementary School
Utilities
- Water:Water Connected, Well
- Sewer:Septic Tank, Sewer Connected
Finances and disclosures
- Price:$325,000
- Price per sq. ft.:$136.61
- Tax amount:$1,088 (2025)
Features and amenities
- Appliances:Dishwasher, Dryer, Refrigerator, Washer
- Laundry features:Dryer, Electric Dryer Hookup, Inside, Washer
- Amenities:Cable Connected, Ceiling Fans(s), Eat-in Kitchen, Open Floorplan, Primary Bedroom Main Floor, Split Bedroom, Walk-In Closet(s), Window Treatments
- Pool features:Above Ground, Automatic Cleaner, Private Pool, Screen Enclosure
Parking
- Parking description:2 Car Carport, Boat, Circular Driveway, Covered, Ground Level, Parking Pad, RV Access/Parking
- Garage:Yes
- Garage spaces:3
- Carport spaces:2
 The information being provided by Stellar Mls is for the consumer's personal, non-commercial use and may not be used for any purpose other than to identify prospective properties consumer may be interested in purchasing. Any information relating to real estate for sale referenced on this web site comes from the Internet Data Exchange (IDX) program of the Stellar Mls. CENTURY 21 Alliance Realty Group is not a Multiple Listing Service (MLS), nor does it offer MLS access. This website is a service of CENTURY 21 Alliance Realty Group, a broker participant of Stellar Mls. This web site may reference real estate listing(s) held by a brokerage firm other than the broker and/or agent who owns this web site.
The accuracy of all information, regardless of source, including but not limited to open house information, square footages and lot sizes, is deemed reliable but not guaranteed and should be personally verified through personal inspection by and/or with the appropriate professionals. The data contained herein is copyrighted by Stellar Mls and is protected by all applicable copyright laws. Any unauthorized dissemination of this information is in violation of copyright laws and is strictly prohibited.
Properties in listings may have been sold or may no longer be available.
Copyright 2026 Stellar Mls. All rights reserved. MFRMLS Member Broker: Joseph Pettinella
The information being provided by Stellar Mls is for the consumer's personal, non-commercial use and may not be used for any purpose other than to identify prospective properties consumer may be interested in purchasing. Any information relating to real estate for sale referenced on this web site comes from the Internet Data Exchange (IDX) program of the Stellar Mls. CENTURY 21 Alliance Realty Group is not a Multiple Listing Service (MLS), nor does it offer MLS access. This website is a service of CENTURY 21 Alliance Realty Group, a broker participant of Stellar Mls. This web site may reference real estate listing(s) held by a brokerage firm other than the broker and/or agent who owns this web site.
The accuracy of all information, regardless of source, including but not limited to open house information, square footages and lot sizes, is deemed reliable but not guaranteed and should be personally verified through personal inspection by and/or with the appropriate professionals. The data contained herein is copyrighted by Stellar Mls and is protected by all applicable copyright laws. Any unauthorized dissemination of this information is in violation of copyright laws and is strictly prohibited.
Properties in listings may have been sold or may no longer be available.
Copyright 2026 Stellar Mls. All rights reserved. MFRMLS Member Broker: Joseph PettinellaNew listings near 2295 S Stonebrook Drive
- New
 $379,900Active3 beds 2 baths2,580 sq. ft.
36 Pine Drive, HOMOSASSA, FL 34446
MLS# TB8535167Listed by: COLDWELL BANKER NEXT GENERATION REALTY - New
 $199,900Active2 beds 2 baths972 sq. ft.
6300 W Linden Drive, HOMOSASSA, FL 34446
MLS# TB8533742Listed by: HOME PRIME REALTY LLC - New
 $439,900Active4 beds 3 baths2,478 sq. ft.
21 Grevillea Court, HOMOSASSA, FL 34446
MLS# P4939493Listed by: NEW BUILD SERVICES - New
 $439,900Active4 beds 3 baths2,478 sq. ft.
13 Cactus Street, HOMOSASSA, FL 34446
MLS# P4939494Listed by: NEW BUILD SERVICES - New
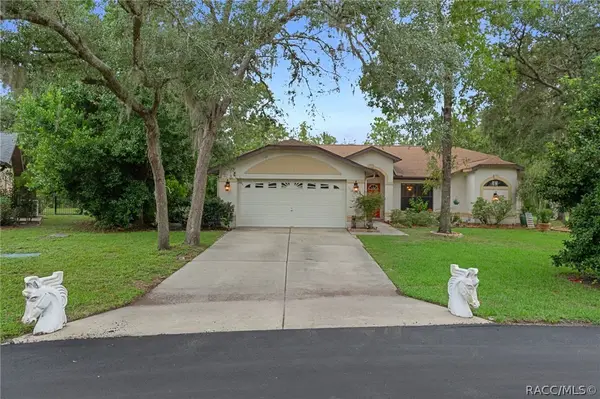 $375,000Active3 beds 2 baths1,682 sq. ft.
11 Tupelo, Homosassa, FL 34446
MLS# 856795Listed by: COLDWELL BANKER NEXT GENERATIO - New
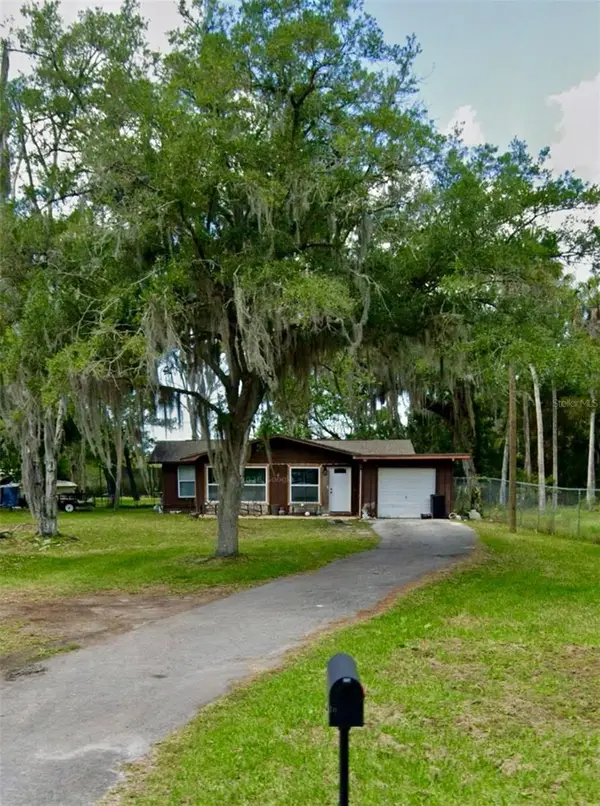 $220,000Active2 beds 2 baths1,072 sq. ft.
10661 W Halls River Road, HOMOSASSA, FL 34448
MLS# GC542416Listed by: FLORIDA HOMES REALTY & MORTGAGE GVILLE - New
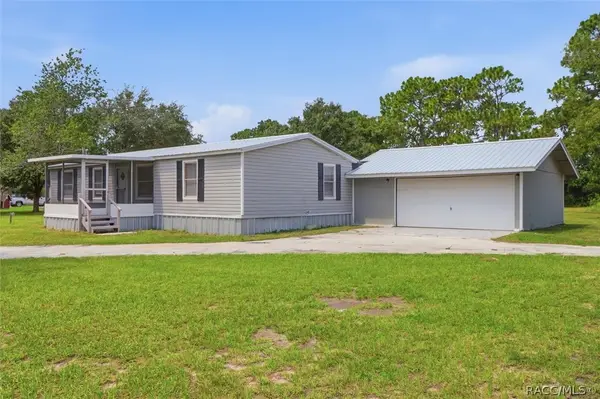 $229,900Active3 beds 2 baths1,152 sq. ft.
7230 S Sonata Avenue, Homosassa, FL 34446
MLS# 856784Listed by: ERA AMERICAN SUNCOAST REALTY - New
 $145,000Active3 beds 3 baths1,416 sq. ft.
57 Douglas Street #109, Homosassa, FL 34446
MLS# 856736Listed by: KEY 1 REALTY, INC. - Open Sat, 12 to 3pmNew
 $555,000Active3 beds 3 baths2,761 sq. ft.
20 Gingerwood Drive, Homosassa, FL 34446
MLS# 856601Listed by: COLDWELL BANKER NEXT GENERATIO


Protect your home and budget from life's surprises with an Assurant Home Warranty, backed by a partner that supports you through every step of homeownership. Explore Plans.
©2026 Century 21 Real Estate LLC. All rights reserved. CENTURY 21®, the CENTURY 21 Logo and C21® are service marks owned by Century 21 Real Estate LLC. Century 21 Real Estate LLC fully supports the principles of the Fair Housing Act and the Equal Opportunity Act. Each office is independently owned and operated. Listing information is deemed reliable but not guaranteed accurate.