
23 Pine Street, Homosassa, FL 34446
Local realty services provided by:CENTURY 21 Affiliates
23 Pine Street,Homosassa, FL 34446
$290,000
- 3 Beds
- 2 Baths
- 2,003 sq. ft.
- Single family
- Active
Listed by: benjamin plockelman
Office: lpt realty, llc.
MLS#:855524
Source:FL_CMLS
Price summary
- Price:$290,000
- Price per sq. ft.:$102.4
- Monthly HOA dues:$11.58
About this home
Dreaming of Florida living? ?? Well-maintained 3/2 in Sugarmill Woods with a spacious kitchen, bright split layout, and relaxing garden-tub owner’s suite. New paint in & out and a new roof coming before closing! Located in popular Sugarmill Woods. Not too far from shopping and tons of activities. Less than 10 miles from 3 different Golf courses. Enjoy amazing Eco-tourism with in minutes. The community is known for its green-belts on almost every property. Enjoying Nature and privacy.
Contact an agent
Home facts
- Year built:2006
- Subdivision & Development:Sugarmill Woods - Cypress Village
- Listing ID #:855524
- Added:91 day(s) ago
- Updated:September 11, 2026 at 02:44 PM
Rooms and interior
- Bedrooms:3
- Total bathrooms:2
- Full bathrooms:2
- Flooring:Vinyl
- Dining Description:High Ceilings, Vaulted Ceilings
- Bathrooms Description:High Ceilings, Seperate Shower, Tub Shower
- Kitchen Description:Dishwasher, Electric Cooktop, Electric Oven, High Ceilings, Laminate Counters, Microwave, Microwave Hood Fan, Pantry, Refrigerator
- Bedroom Description:High Ceilings, Split Bedrooms, Vaulted Ceilings, Walk In Closets
- Living area:2,003 sq. ft.
Heating and cooling
- Cooling:Central Air, Electric
- Heating:Central, Electric
- Central air:Yes
Structure and exterior
- Roof:Asphalt, Shingle
- Year built:2006
- Building area:2,003 sq. ft.
- Lot area:0.28 Acres
- Lot Features:Flat, Greenbelt
- Architectural Style:Ranch
- Construction Materials:Stucco
- Exterior Features:Landscaping
- Foundation Description:Block
- Levels:1 Story
Schools
- High school:Lecanto High
- Middle school:Lecanto Middle
- Elementary school:Lecanto Primary
Utilities
- Water:Public
- Sewer:Public Sewer
Finances and disclosures
- Price:$290,000
- Price per sq. ft.:$102.4
- Tax amount:$3,968 (2025)
Features and amenities
- Amenities:Walk In Closets
Parking
- Total parking spaces:2
- Parking description:Attached, Driveway, Garage, Paved, Paved Driveway
- Garage:Yes
- Garage spaces:2
New listings near 23 Pine Street
- New
 $28,900Active0.28 Acres
26 Wild Olive Court, HOMOSASSA, FL 34446
MLS# O6441091Listed by: I LOVE ORLANDO REALTY INC - New
 $310,000Active3 beds 2 baths1,552 sq. ft.
1784 S Carriage Terrace, HOMOSASSA, FL 34448
MLS# O6441029Listed by: MARK SPAIN REAL ESTATE - New
 $36,000Active0.31 Acres
6407 W Oak Park Boulevard, Homosassa, FL 34446
MLS# 857833Listed by: REMAX MARKETING SPECIALISTS - New
 $34,950Active0.84 Acres
7031 S Gordon Point, HOMOSASSA, FL 34446
MLS# OM732087Listed by: SUNCOAST MANSIONS LLC - New
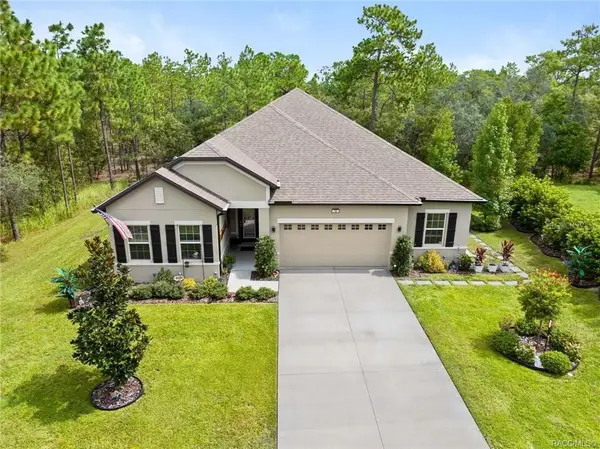 $399,500Active4 beds 3 baths2,183 sq. ft.
16 Elder Court E, HOMOSASSA, FL 34446
MLS# W7889346Listed by: NATURE COAST REAL ESTATE - New
 $179,900Active3 beds 2 baths1,040 sq. ft.
3850 S Flamingo Terrace, HOMOSASSA, FL 34448
MLS# A4705690Listed by: LESLIE WELLS REALTY, INC. - New
 $229,900Active3 beds 2 baths1,440 sq. ft.
48 Golfview Court, Homosassa, FL 34446
MLS# 857666Listed by: KEY 1 REALTY, INC. - New
 $195,000Active4.84 Acres
7346 S Blackberry Point, HOMOSASSA, FL 34446
MLS# TB8546681Listed by: SMITH & ASSOCIATES REAL ESTATE - New
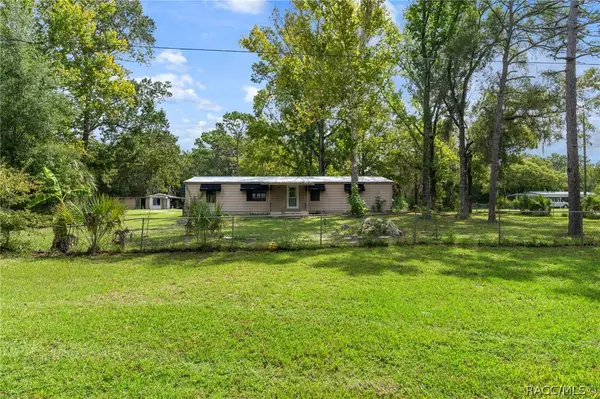 $240,000Active3 beds 2 baths1,288 sq. ft.
3305 S Alabama Avenue, Homosassa, FL 34448
MLS# 857763Listed by: TROPIC SHORES REALTY - New
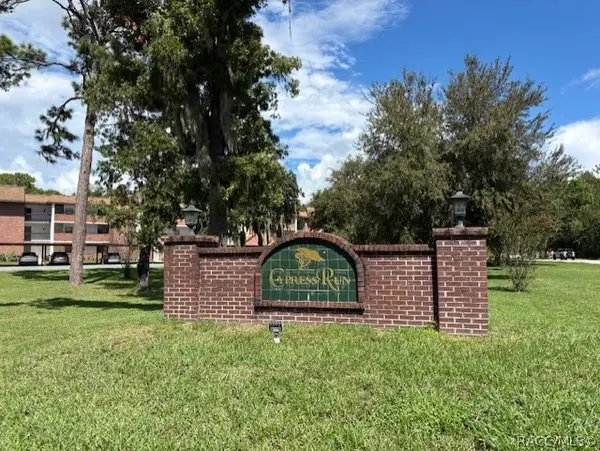 $135,000Active2 beds 2 baths1,563 sq. ft.
4 Cypress Run #46A, Homosassa, FL 34446
MLS# 857734Listed by: RE/MAX REALTY ONE


Protect your home and budget from life's surprises with an Assurant Home Warranty, backed by a partner that supports you through every step of homeownership. Explore Plans.
©2026 Century 21 Real Estate LLC. All rights reserved. CENTURY 21®, the CENTURY 21 Logo and C21® are service marks owned by Century 21 Real Estate LLC. Century 21 Real Estate LLC fully supports the principles of the Fair Housing Act and the Equal Opportunity Act. Each office is independently owned and operated. Listing information is deemed reliable but not guaranteed accurate.