
25 Sanders Circle, Homosassa, FL 34446
Local realty services provided by:CENTURY 21 Affiliates
Listed by: ross hardy
Office: remax marketing specialists
MLS#:857650
Source:FL_CMLS
Price summary
- Price:$405,000
- Price per sq. ft.:$144.03
- Monthly HOA dues:$11.58
About this home
Nestled in the Cypress Village golf community, this welcoming 3-bedroom, 2-bath home with a 2-car garage is situated on a peaceful and private 0.29-acre lot. With a 2023 roof and HVAC, no neighbors directly behind, and unbuilt lots on either side, the setting offers a wonderful sense of space and seclusion. The exterior welcomes you with a small covered front porch and an elegant arched portico supported by columns. Step through the front door, framed by an arched transom window, into a welcoming foyer with a high ceiling and neutral tile flooring throughout the main living areas. To the right, the dining room features coordinating tile flooring, a tray ceiling, and a window overlooking the front yard. Continue into the spacious living room, where double sliding glass doors connect to the covered outdoor area and screened lanai. The kitchen is designed for everyday living and entertaining, offering extensive wood cabinetry, granite countertops, a tile backsplash, stainless steel appliances, a dual-basin sink, and a spacious breakfast bar. Just beside the kitchen, the breakfast nook is surrounded by bay windows and features its own double sliding glass door leading to the lanai and pool area. Near the foyer, a versatile flex room currently used as an office features wood-design laminate flooring, beadboard detailing, a front-facing window, and etched glass doors. The primary bedroom offers carpet flooring, a tray ceiling, and double sliding glass doors leading to the backyard, while a retractable awning outside the window provides additional shade. A walk-in closet leads to the spacious en-suite bathroom with tile flooring, dual vanities with granite countertops, ample cabinetry, a garden tub beneath an arched window, and a separate glass-enclosed step-in shower with tiled walls. Bedrooms 2 and 3 feature carpet flooring and built-in closets, while the nearby guest bathroom includes a single vanity with a granite countertop and a tub/shower combination. A glass-insert door provides convenient patio access. The nearby laundry room includes a utility sink, overhead storage, and corridor access to the garage. Blinds and drapes convey. Step outside to the expansive covered rear porch and large screened lanai. An open pool deck surrounds the irregularly shaped in-ground pool and spa, set against peaceful wooded views. The pool includes a variable-speed pump, salt chlorine generator, GloBrite color-changing underwater LED lights, and a clear solar cover. Beyond the pool, a miniature putting green adds another enjoyable outdoor feature. With no rear neighbors and added privacy from the neighboring lots, the backyard provides a peaceful setting for swimming, relaxing, or entertaining. The quiet, walkable community is close to area golf courses, while the nearby Suncoast Bike Trail offers another way to enjoy the outdoors. Combining privacy, inviting living spaces, a screened pool and spa, and convenient access to recreation, this home offers a wonderful opportunity to enjoy Florida living....
Contact an agent
Home facts
- Year built:2005
- Subdivision & Development:Sugarmill Woods - Cypress Village
- Listing ID #:857650
- Added:1 day(s) ago
- Updated:September 03, 2026 at 06:50 PM
Rooms and interior
- Bedrooms:3
- Total bathrooms:2
- Full bathrooms:2
- Rooms Total:3
- Flooring:Carpet, Laminate, Tile
- Bathrooms Description:Seperate Shower, Tub Shower
- Kitchen Description:Dishwasher, Electric Cooktop, Microwave, Refrigerator, Wood Cabinets
- Bedroom Description:Walk In Closets
- Living area:2,053 sq. ft.
Heating and cooling
- Cooling:Central Air
- Heating:Central, Electric
- Central air:Yes
Structure and exterior
- Roof:Metal, Shingle
- Year built:2005
- Building area:2,053 sq. ft.
- Lot area:0.29 Acres
- Lot Features:Cleared
- Architectural Style:One Story
- Construction Materials:Stucco
- Foundation Description:Block
- Levels:1 Story
Schools
- High school:Lecanto High
- Middle school:Lecanto Middle
- Elementary school:Lecanto Primary
Utilities
- Sewer:Public Sewer
Finances and disclosures
- Price:$405,000
- Price per sq. ft.:$144.03
- Tax amount:$3,099 (2025)
Features and amenities
- Laundry features:Dryer, Washer
- Amenities:Walk In Closets
- Pool features:Community, In Ground, Pool, Salt Water
Parking
- Total parking spaces:2
- Parking description:Assigned, Attached, Driveway, Garage, Paved, Paved Driveway
- Garage:Yes
- Garage spaces:2
New listings near 25 Sanders Circle
- Coming Soon
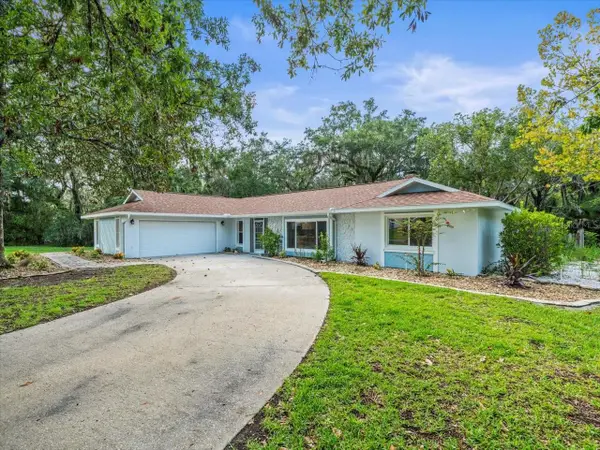 $335,000Coming Soon3 beds 2 baths2,012 sq. ft.
11815 W Waterway Drive, HOMOSASSA, FL 34448
MLS# W7889134Listed by: COLDWELL BANKER WEAVER GROUP REALTY - New
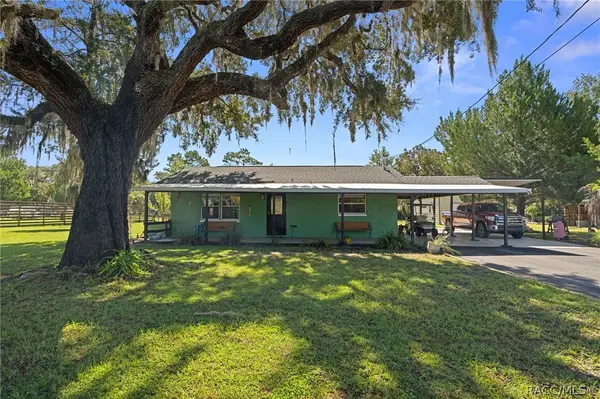 $285,000Active1 beds 1 baths1,134 sq. ft.
Address Withheld By Seller, Homosassa, FL 34448
MLS# 857623Listed by: TROTTER REALTY - Open Sat, 12 to 2pmNew
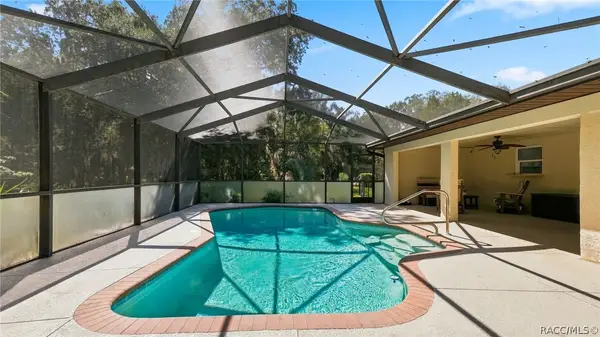 $289,500Active3 beds 2 baths1,344 sq. ft.
11820 W Fisherman Lane, Homosassa, FL 34448
MLS# 857654Listed by: LPT REALTY, LLC - New
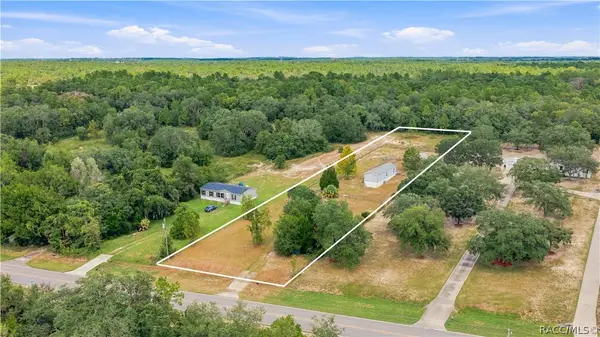 $165,000Active2 beds 2 baths825 sq. ft.
1451 S Rock Crusher Road, Homosassa, FL 34448
MLS# 857630Listed by: SELLSTATE NEXT GENERATION REAL - New
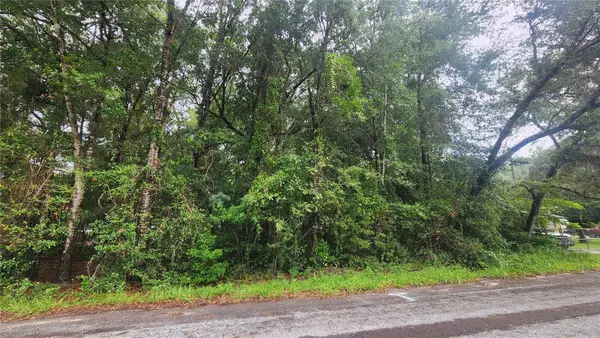 $30,000Active0.32 Acres
3874 S Gemini Point, HOMOSASSA, FL 34448
MLS# G5117007Listed by: ELITE EVOLUTION PROPERTIES - New
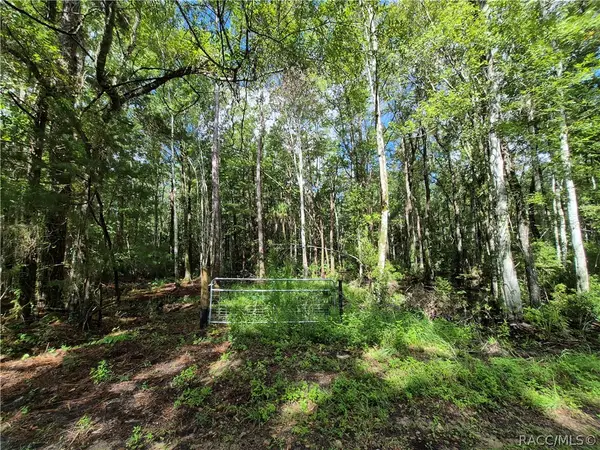 $75,000Active2.68 Acres
10622 S Le Baron Drive, Homosassa, FL 34448
MLS# 857552Listed by: DALTON WADE INC - New
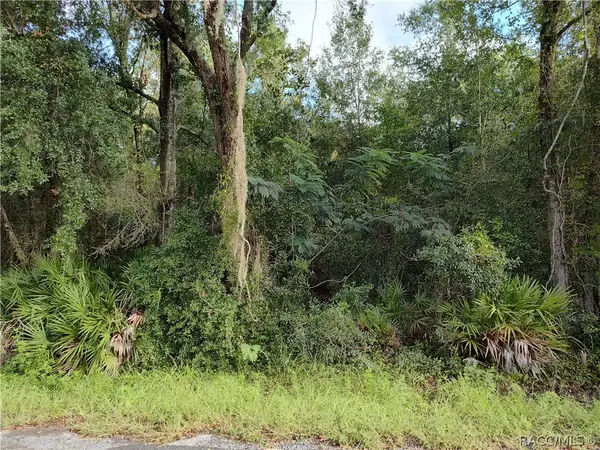 $67,000Active1.48 Acres
6869 W Van Buren Drive, Homosassa, FL 34448
MLS# 857597Listed by: SHADOW PALM REALTY LLC - New
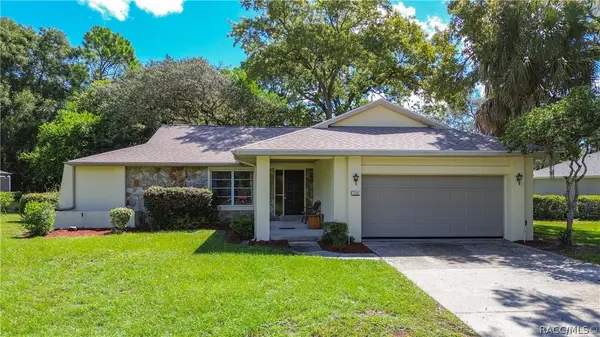 $239,900Active3 beds 2 baths1,457 sq. ft.
255 Pine Street, Homosassa, FL 34446
MLS# 857412Listed by: PLANTATION REALTY, INC. - New
 $300,000Active2 beds 2 baths960 sq. ft.
8565 W Drew Court, Homosassa, FL 34448
MLS# 857565Listed by: TROTTER REALTY


Protect your home and budget from life's surprises with an Assurant Home Warranty, backed by a partner that supports you through every step of homeownership. Explore Plans.
©2026 Century 21 Real Estate LLC. All rights reserved. CENTURY 21®, the CENTURY 21 Logo and C21® are service marks owned by Century 21 Real Estate LLC. Century 21 Real Estate LLC fully supports the principles of the Fair Housing Act and the Equal Opportunity Act. Each office is independently owned and operated. Listing information is deemed reliable but not guaranteed accurate.