
2593 S Columbine Avenue, Homosassa, FL 34448
Local realty services provided by:CENTURY 21 Affiliates
Listed by: lynn harris
Office: era american suncoast realty
MLS#:858094
Source:FL_CMLS
Price summary
- Price:$489,900
- Price per sq. ft.:$167.95
About this home
YOU AIN’T SEEN NOTHIN’ YET! This 3BD/2BA + FLEX ROOM w/potential as a 4TH BEDROOM, OFFICE or DEN, 2,121 sqft CONCRETE BLOCK/STUCCO RANCH sits on 1.25 ACRES in Homosassa & brings together the space, pool, garages & practical extras that are hard to find all in one property. Even better, NO HOA, NO DEED RESTRICTIONS & NO FLOOD ZONE! FRESHLY PAINTED EXTERIOR TRIM gives the home a crisp, refreshed look, while there’s PLENTY OF PARKING for everyday vehicles, the boat, RV & all those TOYS! Inside, the SPLIT FLOOR PLAN keeps things comfortable & functional w/VAULTED CEILINGS, a spacious great room & GAS FIREPLACE. BALI PLEATED SHADES in the great room, kitchen & bedroom are another thoughtful touch. The kitchen has plenty going for it w/CORIAN COUNTERTOPS, NEWER STAINLESS-STEEL APPLIANCES, breakfast bar, eat-in space, abundant cabinetry & TWO LARGE SHELVED PANTRIES for serious storage! Best of all, the kitchen keeps you connected to the main living area while drawing your eye out to the POOL & LANDSCAPED BACKYARD, so even inside, the outdoors is part of the picture. The privately positioned primary suite is approximately 15'x28' w/TWO GENEROUS WALK-IN CLOSETS & an ensuite featuring DUAL SINKS, JETTED TUB, SEPARATE SHOWER, PRIVATE WATER CLOSET & plenty of storage for everyday necessities. Two additional bedrooms & a full guest bath complete the split-bedroom layout, while the FLEX ROOM adds valuable space as a 4TH BEDROOM, OFFICE or DEN. An INDOOR LAUNDRY ROOM & additional storage help keep things organized. Now head outside because this property is just getting started! The 14'x24' IN-GROUND SALTWATER POOL takes center stage w/a SCREEN ENCLOSURE & WATERFALL, perfect for a morning swim, afternoon float or kicking back poolside. Add 1.25 ACRES & a FENCED YARD, and you have room to spread out & actually USE your property. And then there’s the GARAGE SPACE! In addition to the ATTACHED 2-CAR GARAGE, you’ll find an impressive 20'x20' DETACHED GARAGE/WORKSHOP, TWO COVERED CARPORTS & additional POLE-BARN/CARPORT SPACE. Cars, trucks, boats, golf carts, ATVs, tools, projects & TOYS, there’s finally somewhere to put them! Big-ticket updates include a BRAND-NEW ROOF w/FULL TRANSFERABLE WARRANTY, HVAC 2021, WATER HEATER 2020 & GENERAC WHOLE-HOUSE GENERATOR! The home is serviced by an EXISTING WELL & SEPTIC. And LOCATION deserves a spotlight! You’re in Homosassa on Florida’s Nature Coast, where days can mean exploring HOMOSASSA SPRINGS, watching or swimming w/the MANATEES, kayaking, boating & fishing the Homosassa River or hitting nearby golf courses. It’s a location where having room for the BOAT, KAYAKS, GOLF CART & TOYS makes sense! If your wish list includes ACREAGE, a POOL, SERIOUS GARAGE SPACE, NO DEED RESTRICTIONS & access to the outdoor recreation Homosassa is known for, this one delivers! FREE 1-year HOME WARRANTY for PEACE OF MIND is OFFERED to the BUYER!...
Contact an agent
Home facts
- Year built:2005
- Subdivision & Development:Crystal Park
- Listing ID #:858094
- Added:1 day(s) ago
- Updated:September 25, 2026 at 02:40 PM
Rooms and interior
- Bedrooms:4
- Total bathrooms:2
- Full bathrooms:2
- Rooms Total:3
- Flooring:Carpet, Laminate, Tile
- Dining Description:High Ceilings, Sliding Glass Doors, Vaulted Ceilings
- Bathrooms Description:High Ceilings
- Kitchen Description:Dishwasher, Electric Cooktop, High Ceilings, Microwave, Microwave Hood Fan, Oven, Pantry, Range, Refrigerator, Updated Kitchen
- Bedroom Description:High Ceilings, Sliding Glass Doors, Split Bedrooms, Vaulted Ceilings, Walk In Closets
- Living area:2,121 sq. ft.
Heating and cooling
- Cooling:Central Air
- Heating:Heat Pump
- Central air:Yes
Structure and exterior
- Roof:Asphalt, Ridge Vents, Shingle
- Year built:2005
- Building area:2,121 sq. ft.
- Lot area:1.25 Acres
- Lot Features:Acreage, Flat
- Architectural Style:One Story, Ranch
- Construction Materials:Stucco
- Exterior Features:Landscaping
- Foundation Description:Block
- Levels:1 Story
Schools
- High school:Crystal River High
- Middle school:Crystal River Middle
- Elementary school:Rock Crusher Elementary
Utilities
- Water:Well
- Sewer:Septic Tank
Finances and disclosures
- Price:$489,900
- Price per sq. ft.:$167.95
- Tax amount:$3,681 (2025)
Features and amenities
- Laundry features:Dryer, Washer
- Amenities:Attic, Blinds, Fireplace, Smoke Detectors, Updated Kitchen, Walk In Closets
- Pool features:Concrete, In Ground, Pool, Salt Water, Waterfall
Parking
- Total parking spaces:5
- Parking description:Attached, Carport, Circular Driveway, Detached, Detached Carport, Garage
- Garage:Yes
- Garage spaces:3
New listings near 2593 S Columbine Avenue
- Coming Soon
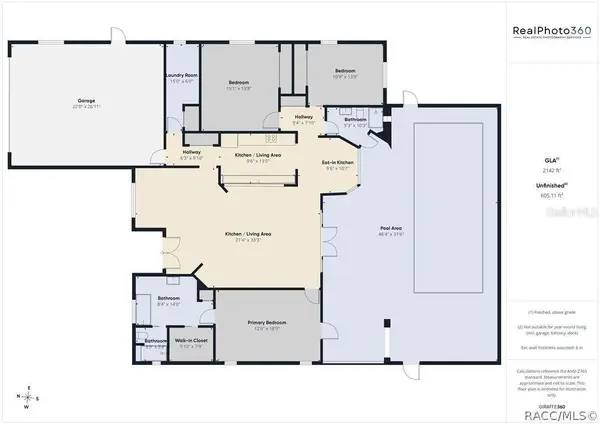 $435,000Coming Soon3 beds 2 baths2,142 sq. ft.
18 Dahlia Court S, HOMOSASSA, FL 34446
MLS# W7889802Listed by: COLDWELL BANKER WEAVER GROUP REALTY - New
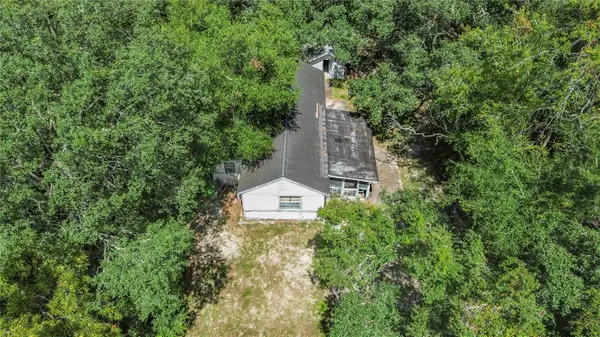 $85,000Active1 beds 1 baths804 sq. ft.
6395 W Pershing Drive, HOMOSASSA, FL 34448
MLS# TB8552461Listed by: EXP REALTY LLC - New
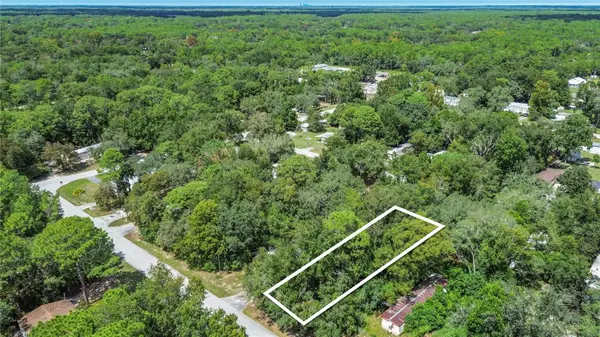 $8,000Active0.14 Acres
6383 W Pershing Drive, HOMOSASSA, FL 34448
MLS# TB8552465Listed by: EXP REALTY LLC - New
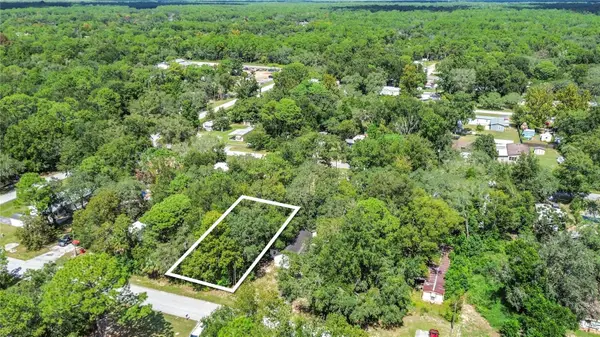 $8,000Active0.14 Acres
6403 W Pershing Drive, HOMOSASSA, FL 34448
MLS# TB8552466Listed by: EXP REALTY LLC - New
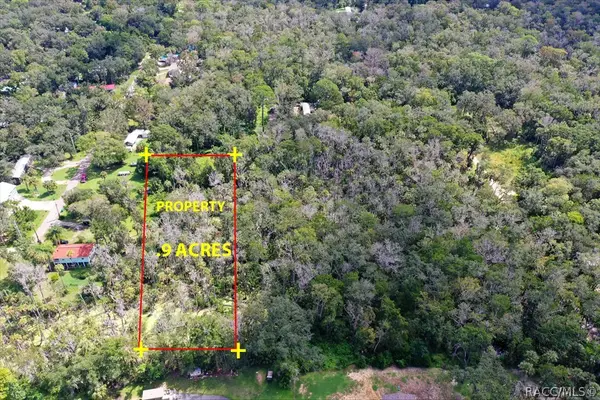 $29,900Active0.9 Acres
10487 W Palmetto Street, Homosassa, FL 34448
MLS# 858196Listed by: SAIL HOME REALTY - New
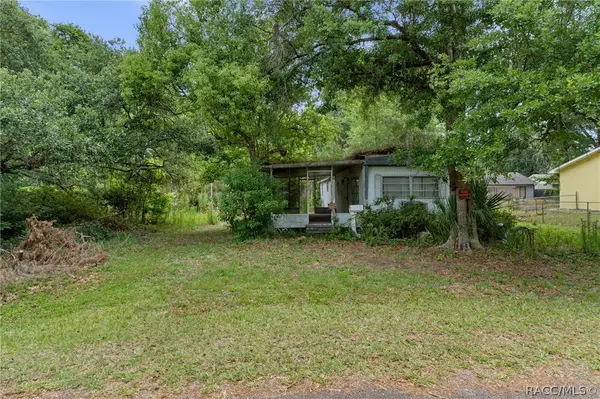 $79,900Active2 beds 1 baths624 sq. ft.
8479 W Doe Lane, Homosassa, FL 34448
MLS# 858142Listed by: TROTTER REALTY - New
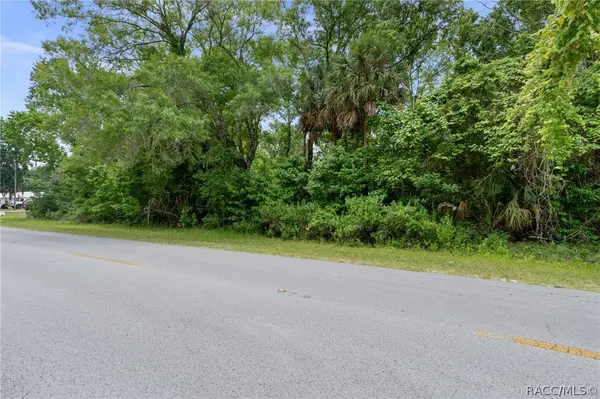 $39,900Active0.46 Acres
8470 W Bradshaw Street, Homosassa, FL 34448
MLS# 858146Listed by: TROTTER REALTY - New
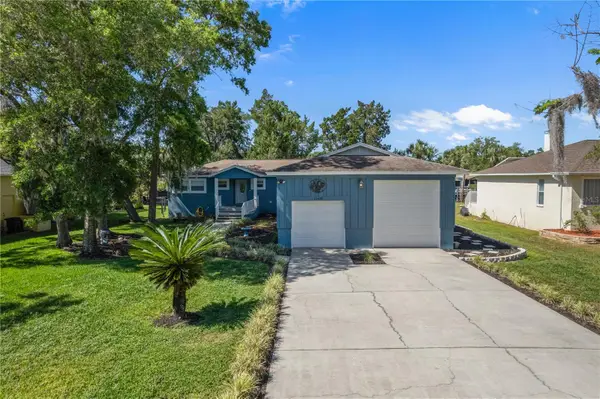 $699,000Active3 beds 3 baths2,506 sq. ft.
11430 W Waterway Drive, HOMOSASSA, FL 34448
MLS# W7889768Listed by: BINGHAM REALTY INC - New
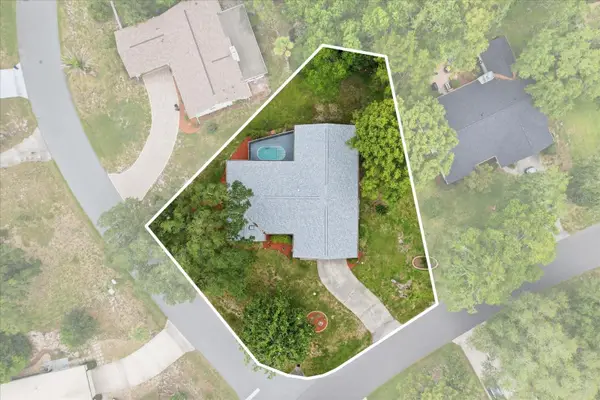 $299,999Active3 beds 2 baths2,246 sq. ft.
7 Sycamore Circle, HOMOSASSA, FL 34446
MLS# A4707212Listed by: SAIL HOME REALTY - New
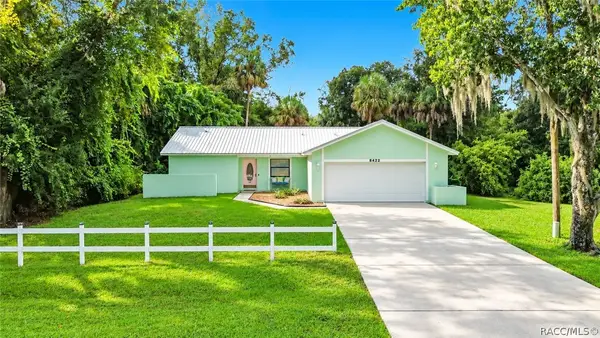 $252,000Active3 beds 2 baths1,508 sq. ft.
8422 W Bradshaw Street, Homosassa, FL 34448
MLS# 858106Listed by: PLANTATION REALTY, INC.


Protect your home and budget from life's surprises with an Assurant Home Warranty, backed by a partner that supports you through every step of homeownership. Explore Plans.
©2026 Century 21 Real Estate LLC. All rights reserved. CENTURY 21®, the CENTURY 21 Logo and C21® are service marks owned by Century 21 Real Estate LLC. Century 21 Real Estate LLC fully supports the principles of the Fair Housing Act and the Equal Opportunity Act. Each office is independently owned and operated. Listing information is deemed reliable but not guaranteed accurate.