
31 Dahlia Court N, Homosassa, FL 34446
Local realty services provided by:CENTURY 21 Affiliates
31 Dahlia Court N,Homosassa, FL 34446
$390,000
- 4 Beds
- 2 Baths
- - sq. ft.
- Single family
- Sold
Listed by: tomika spires-hanssen, kimberly mkhwane
Office: keller williams realty - elite partners ii
MLS#:856524
Source:FL_CMLS
Sorry, we are unable to map this address
Price summary
- Price:$390,000
- Monthly HOA dues:$12.92
About this home
Exceptional 2006 4-bedroom, 2-bathroom, 2-car garage pool home offering 2236 square feet of living space, perfectly situated on a serene cul-de-sac overlooking a natural greenbelt in the highly desirable Oak Village of Sugarmill Woods. Located within a deed-restricted HOA community, this meticulously maintained residence provides beautiful modern updates throughout. Designed with both everyday living and entertaining in mind, the open split-bedroom floor plan features soaring vaulted ceilings, a formal living room, and a formal dining room that flow seamlessly into the kitchen and living room-the heart of the home. The stunning, newly renovated gourmet kitchen is sure to impress with rich wood cabinetry, granite countertops, a breakfast bar, pantry, and stainless-steel appliances. The spacious primary suite offers a walk-in closet and an updated en-suite bathroom featuring dual sinks and an oversized walk-in shower with dual shower heads. Three additional bedrooms provide flexibility for family, guests, or a home office. The exterior presents a covered lanai, summer kitchen, and the heated, caged inground pool create the perfect setting for year-round outdoor living and entertaining. Additional highlights include tile flooring throughout the interior, an interior laundry room equipped with a washer and dryer, a covered front entry, and a beautifully finished driveway and pool deck with durable epoxy coating. As an added benefit, the seller will provide a one-year home warranty with an acceptable offer, offering additional confidence and peace of mind to the future homeowner plus an updated roof in 2023 and double pane windows in 2018. Call to schedule your tour today!
Offering privacy, quality updates, and an unbeatable location surrounded by nature, this remarkable Sugarmill Woods home is ready to welcome its next owners....
Contact an agent
Home facts
- Year built:2006
- Subdivision & Development:Sugarmill Woods - Oak Village
- Listing ID #:856524
- Added:47 day(s) ago
- Updated:September 11, 2026 at 06:25 AM
Rooms and interior
- Bedrooms:4
- Total bathrooms:2
- Full bathrooms:2
- Rooms Total:8
- Flooring:Tile
- Dining Description:French Doors / Atrium Doors, High Ceilings, Open Floorplan, Vaulted Ceilings
- Bathrooms Description:High Ceilings
- Kitchen Description:Dishwasher, High Ceilings, Microwave, Microwave Hood Fan, Oven, Pantry, Range, Refrigerator, Updated Kitchen, Wood Cabinets
- Bedroom Description:French Doors / Atrium Doors, High Ceilings, Open Floorplan, Split Bedrooms, Vaulted Ceilings, Walk In Closets
Heating and cooling
- Cooling:Central Air
- Heating:Heat Pump
- Central air:Yes
Structure and exterior
- Roof:Asphalt, Shingle
- Year built:2006
- Lot Features:Cul De Sac, Greenbelt
- Architectural Style:Contemporary, One Story
- Construction Materials:Stucco
- Exterior Features:Landscaping, Lighting
- Foundation Description:Block, Slab
- Levels:1 Story
Schools
- High school:Lecanto High
- Middle school:Lecanto Middle
- Elementary school:Lecanto Primary
Utilities
- Water:Public
- Sewer:Public Sewer
Finances and disclosures
- Price:$390,000
- Tax amount:$2,531 (2025)
Features and amenities
- Laundry features:Dryer, Washer
- Amenities:Blinds, Lighting, Updated Kitchen, Walk In Closets
- Pool features:Community, Heated, In Ground, Pool
Parking
- Total parking spaces:2
- Parking description:Attached, Concrete, Concrete Driveway, Driveway, Garage
- Garage:Yes
- Garage spaces:2
New listings near 31 Dahlia Court N
- New
 $34,950Active0.84 Acres
7031 S Gordon Point, HOMOSASSA, FL 34446
MLS# OM732087Listed by: SUNCOAST MANSIONS LLC - New
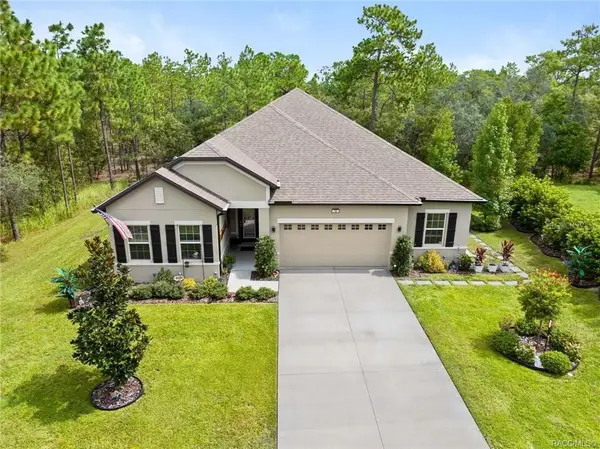 $399,500Active4 beds 3 baths2,183 sq. ft.
16 Elder Court E, HOMOSASSA, FL 34446
MLS# W7889346Listed by: NATURE COAST REAL ESTATE - New
 $179,900Active3 beds 2 baths1,040 sq. ft.
3850 S Flamingo Terrace, HOMOSASSA, FL 34448
MLS# A4705690Listed by: LESLIE WELLS REALTY, INC. - New
 $229,900Active3 beds 2 baths1,440 sq. ft.
48 Golfview Court, Homosassa, FL 34446
MLS# 857666Listed by: KEY 1 REALTY, INC. - New
 $349,900Active3 beds 2 baths1,847 sq. ft.
14 Redbay Court E, HOMOSASSA, FL 34446
MLS# OM731991Listed by: EXP REALTY LLC - New
 $195,000Active4.84 Acres
7346 S Blackberry Point, HOMOSASSA, FL 34446
MLS# TB8546681Listed by: SMITH & ASSOCIATES REAL ESTATE - New
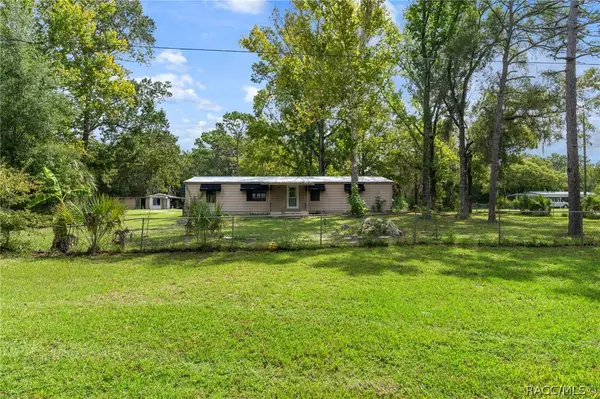 $240,000Active3 beds 2 baths1,288 sq. ft.
3305 S Alabama Avenue, Homosassa, FL 34448
MLS# 857763Listed by: TROPIC SHORES REALTY - New
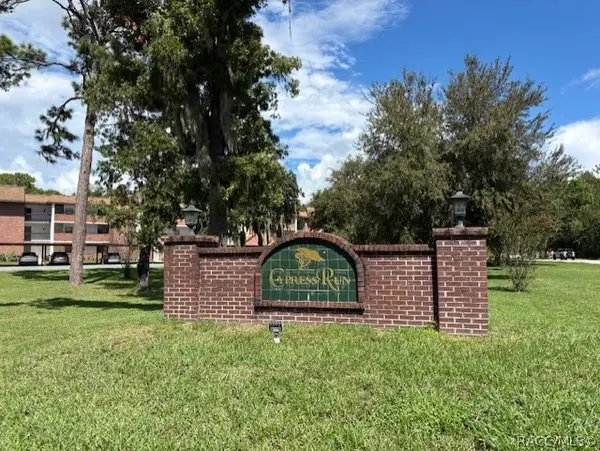 $135,000Active2 beds 2 baths1,563 sq. ft.
4 Cypress Run #46A, Homosassa, FL 34446
MLS# 857734Listed by: RE/MAX REALTY ONE - New
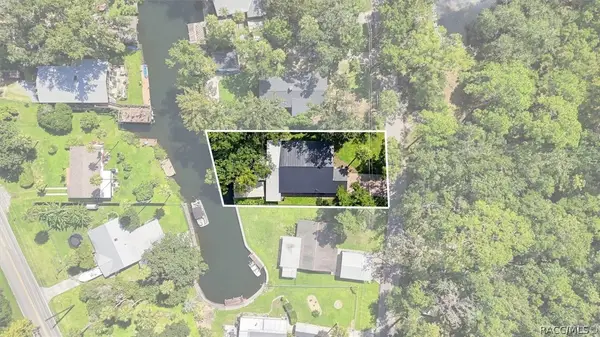 $550,000Active2 beds 2 baths1,425 sq. ft.
9459 W Spring Cove Road, Homosassa, FL 34448
MLS# 857756Listed by: LOKATION - New
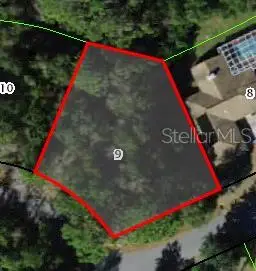 $29,900Active0.36 Acres
24 Wild Olive Court, HOMOSASSA, FL 34446
MLS# W7889320Listed by: FLORIDA TROPICS REALTY INC


Protect your home and budget from life's surprises with an Assurant Home Warranty, backed by a partner that supports you through every step of homeownership. Explore Plans.
©2026 Century 21 Real Estate LLC. All rights reserved. CENTURY 21®, the CENTURY 21 Logo and C21® are service marks owned by Century 21 Real Estate LLC. Century 21 Real Estate LLC fully supports the principles of the Fair Housing Act and the Equal Opportunity Act. Each office is independently owned and operated. Listing information is deemed reliable but not guaranteed accurate.