
4051 S Winding Oaks Drive, Homosassa, FL 34446
Local realty services provided by:CENTURY 21 Affiliates
4051 S Winding Oaks Drive,Homosassa, FL 34446
$289,900
- 3 Beds
- 2 Baths
- 1,728 sq. ft.
- Single family
- Active
Listed by: bruce brunk
Office: keller williams realty - elite partners ii
MLS#:856764
Source:FL_CMLS
Price summary
- Price:$289,900
- Price per sq. ft.:$127.04
About this home
Get ready to fall in love with a home that feels warm, welcoming, and wonderfully livable from the moment you arrive. This charming three-bedroom, two-bathroom residence sits peacefully within a quiet Homosassa neighborhood, positioned on a corner lot that enhances both privacy and curb appeal. A NEW ROOF will be installed by the seller prior to closing, offering peace of mind and long-term protection for the new owner and AC was updated in 2020. A 2-car garage and a fully fenced backyard create an inviting first impression that continues throughout the interior. Inside, the home opens to high ceilings and 1,728 square feet of well-maintained living space, where every room carries a sense of comfort and ease. The open-concept kitchen is thoughtfully designed with beautiful wood cabinetry, a generously sized pantry, a breakfast bar, and a convenient pass-thru that expands both functionality and flow. Adjoining living and dining areas offer comfortable dimensions for everyday relaxation and effortless entertaining. An oversized family room becomes a natural gathering space, complete with French doors that lead to a screened-in porch, for enjoying Florida’s breezy afternoons or unwinding at the end of the day. The home’s bedroom layout is crafted to support a variety of lifestyle needs. The primary suite features a walk-in closet and a built-in window seat—an ideal nook for reading or quiet moments—along with an ensuite bath offering a shower/tub combination. Two additional bedrooms provide flexible space for guests, hobbies, or a dedicated home office. Outdoor enthusiasts will appreciate the location’s balance of nature and convenience. Just minutes away, the Homosassa Springs State Wildlife Park offers unforgettable encounters with Florida’s natural beauty, while waterfront dining provides the perfect backdrop for evening outings. Boaters and anglers can reach the Homosassa Public Boat Ramp in under six miles, making spontaneous days on the water a breeze. Despite its peaceful, country-like setting, the home remains a few miles from medical facilities, everyday shopping and schools. This property delivers a rare blend of comfort, style, and geographic convenience—an opportunity you’ll want to experience in person. Don’t miss out—call today!...
Contact an agent
Home facts
- Year built:2003
- Subdivision & Development:Kenwood North
- Listing ID #:856764
- Added:1 day(s) ago
- Updated:August 08, 2026 at 02:39 PM
Rooms and interior
- Bedrooms:3
- Total bathrooms:2
- Full bathrooms:2
- Rooms Total:9
- Flooring:Laminate, Tile
- Dining Description:Cathedral Ceilings, French Doors / Atrium Doors, High Ceilings, Open Floorplan, Vaulted Ceilings
- Bathrooms Description:High Ceilings, Programmable Thermostat, Tub Shower
- Kitchen Description:Dishwasher, High Ceilings, Laminate Counters, Microwave, Oven, Pantry, Range, Refrigerator, Wood Cabinets
- Bedroom Description:French Doors / Atrium Doors, High Ceilings, Open Floorplan, Programmable Thermostat, Split Bedrooms, Vaulted Ceilings, Walk In Closets
- Living area:1,728 sq. ft.
Heating and cooling
- Cooling:Central Air
- Heating:Heat Pump
- Central air:Yes
Structure and exterior
- Roof:Asphalt, Shingle
- Year built:2003
- Building area:1,728 sq. ft.
- Lot area:0.28 Acres
- Lot Features:Rectangular
- Architectural Style:One Story, Ranch
- Construction Materials:Stucco
- Foundation Description:Block, Slab
- Levels:1 Story
Schools
- High school:Lecanto High
- Middle school:Lecanto Middle
- Elementary school:Lecanto Primary
Utilities
- Water:Public
- Sewer:Septic Tank, Underground Utilities
Finances and disclosures
- Price:$289,900
- Price per sq. ft.:$127.04
- Tax amount:$1,047 (2025)
Features and amenities
- Laundry features:In Garage
- Amenities:Room For Pool, Walk In Closets
Parking
- Total parking spaces:2
- Parking description:Attached, Concrete, Concrete Driveway, Driveway, Garage
- Garage:Yes
- Garage spaces:2
New listings near 4051 S Winding Oaks Drive
- New
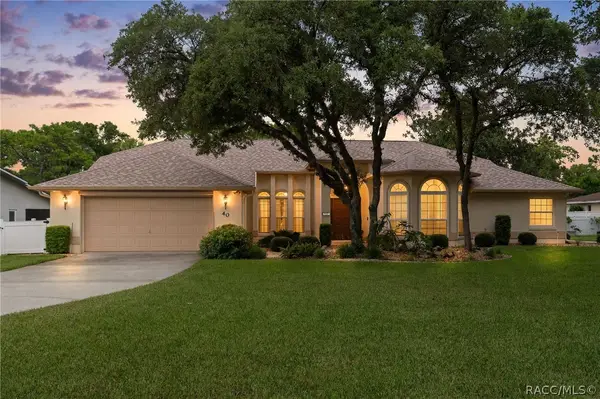 $474,900Active3 beds 3 baths2,845 sq. ft.
40 Chinkapin Circle, Homosassa, FL 34446
MLS# 856846Listed by: TROPIC SHORES REALTY - New
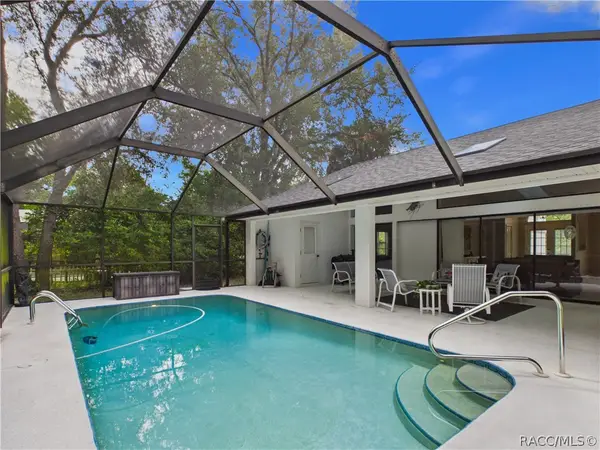 $299,000Active3 beds 3 baths1,734 sq. ft.
3 Rebecca Court, Homosassa, FL 34446
MLS# 856870Listed by: KEY 1 REALTY, INC. - New
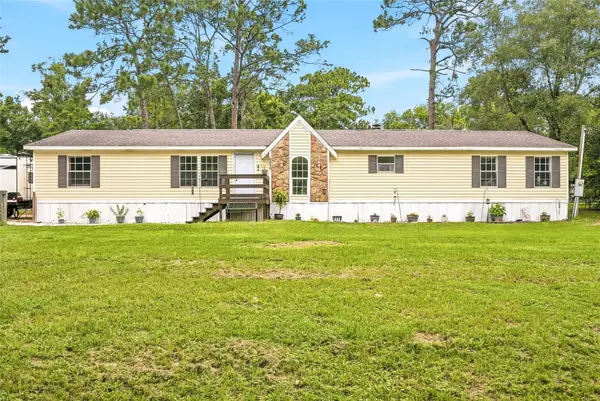 $279,900Active4 beds 2 baths2,060 sq. ft.
6015 W Green Acres Street, HOMOSASSA, FL 34446
MLS# TB8536479Listed by: PEOPLE'S TRUST REALTY - New
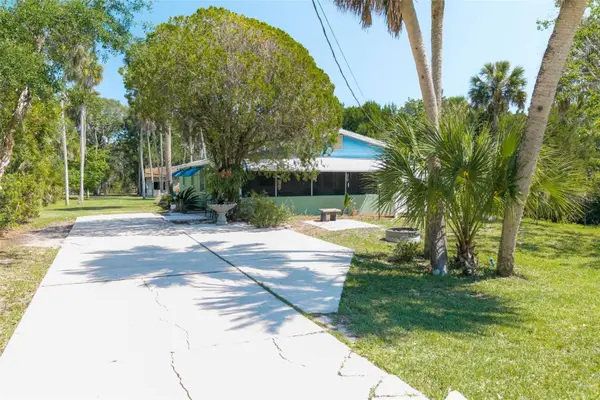 $518,000Active3 beds 2 baths1,176 sq. ft.
10709 W Halls River Road, HOMOSASSA, FL 34448
MLS# W7888311Listed by: HOME LAND REAL ESTATE INC - New
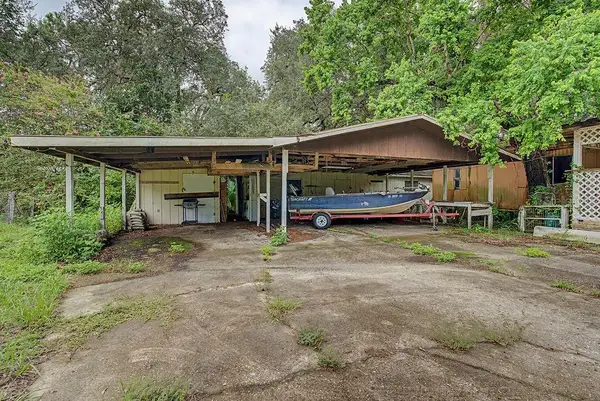 $55,000Active2 beds 2 baths1,056 sq. ft.
6982 W Jackson Lane, HOMOSASSA, FL 34448
MLS# V4950600Listed by: KARIZA CAPITAL REALTY, LLC - New
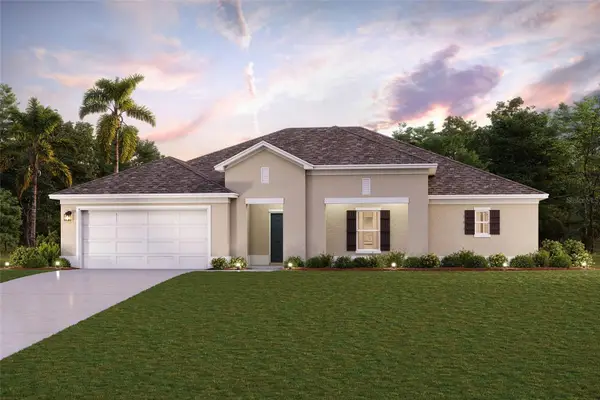 $351,990Active4 beds 2 baths2,286 sq. ft.
15 Eugenia Court N, HOMOSASSA, FL 34446
MLS# C7529289Listed by: WJH BROKERAGE FL LLC - New
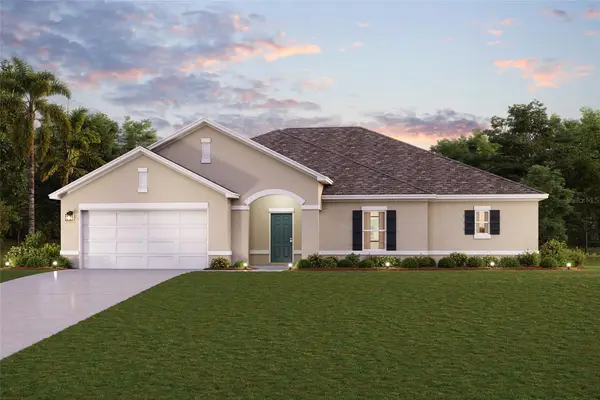 $329,490Active4 beds 2 baths2,286 sq. ft.
13 Fringetree Street, HOMOSASSA, FL 34446
MLS# C7529290Listed by: WJH BROKERAGE FL LLC - New
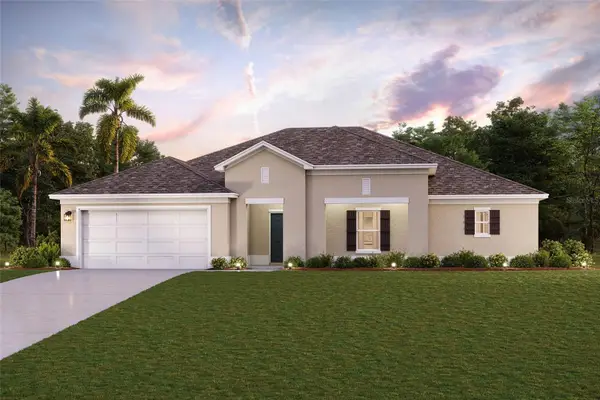 $349,490Active4 beds 2 baths2,286 sq. ft.
107 Cypress Boulevard E, HOMOSASSA, FL 34446
MLS# C7529294Listed by: WJH BROKERAGE FL LLC - New
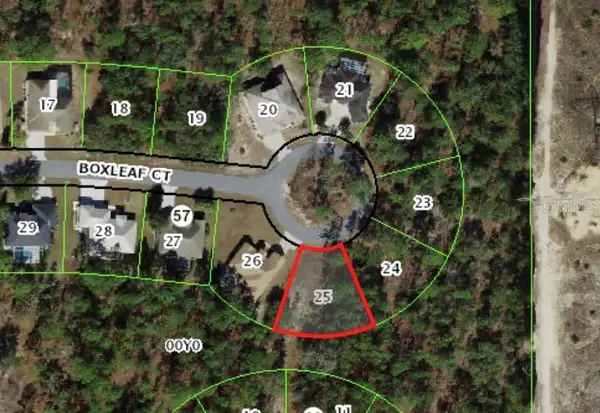 $29,900Active0.28 Acres
37 Boxleaf Court, HOMOSASSA, FL 34446
MLS# OM729691Listed by: HOMERUN REALTY


Protect your home and budget from life's surprises with an Assurant Home Warranty, backed by a partner that supports you through every step of homeownership. Explore Plans.
©2026 Century 21 Real Estate LLC. All rights reserved. CENTURY 21®, the CENTURY 21 Logo and C21® are service marks owned by Century 21 Real Estate LLC. Century 21 Real Estate LLC fully supports the principles of the Fair Housing Act and the Equal Opportunity Act. Each office is independently owned and operated. Listing information is deemed reliable but not guaranteed accurate.