
5 Zinnias Court, Homosassa, FL 34446
Local realty services provided by:CENTURY 21 AllPoints Realty
Listed by: tomika spires-hanssen
Office: keller williams realty - elite partners ii
MLS#:OM733261
Source:MFRMLS
Price summary
- Price:$525,000
- Price per sq. ft.:$138.96
- Monthly HOA dues:$12.92
About this home
Welcome to this exceptional 2006 3-bedroom, 3-bathroom residence offering 2627 square feet of well-designed living space, perfectly nestled on a quiet cul-de-sac overlooking a serene greenbelt in the desirable Oak Village of Sugarmill Woods. Located within a deed-restricted community, this meticulously maintained home blends timeless elegance with modern updates and energy-efficient features. Step through the impressive, covered double-door entry into an open & split-bedroom floor plan highlighted by rounded corners, built-in shelving, abundant natural light, and an inviting layout ideal for both everyday living and entertaining. A dedicated office provides the perfect space for working from home, while the formal dining room and sunny breakfast nook offer flexible dining options. The gourmet kitchen is designed to impress, featuring rich wood cabinetry, granite countertops, stainless steel appliances, a center island, breakfast bar, and ample prep space for the home chef. The exterior presents a secluded outdoor oasis where a heated, saltwater screened pool is complemented by a covered lanai, summer kitchen, and convenient outdoor pool shower—creating the perfect setting to relax or entertain year-round. Designed with comfort and efficiency in mind, this home includes a paid-for whole-house solar system (2016), three independent HVAC zones with separate thermostats, a 2019 air conditioning system, new windows (2018), a roof replaced in 2015, a dedicated irrigation well (2020), central vacuum system, all-new LED lighting, and an interior laundry room complete with washer and dryer. Additional highlights include a spacious side-entry screened 3-car garage with ample storage and exceptional curb appeal. Conveniently located near golf courses, shopping, dining, medical facilities, and the Nature Coast's renowned outdoor recreation, this remarkable home offers the perfect combination of luxury, efficiency, and Florida lifestyle....
Contact an agent
Home facts
- Year built:2006
- Subdivision & Development:SUGARMILL WOODS OAK VILLAGE
- Listing ID #:OM733261
- Added:1 day(s) ago
- Updated:October 06, 2026 at 12:49 PM
Rooms and interior
- Bedrooms:3
- Total bathrooms:3
- Full bathrooms:3
- Flooring:Luxury Vinyl, Tile
- Dining Description:Breakfast Room, Eat In Kitchen
- Kitchen Description:Dishwasher, Eat-in Kitchen, Microwave, Range, Refrigerator, Solid Surface Counters, Solid Wood Cabinets, Water Softener
- Bedroom Description:Split Bedroom, Walk-In Closet(s)
- Living area:2,627 sq. ft.
Heating and cooling
- Cooling:Central Air
- Heating:Electric, Heat Pump
- Central air:Yes
Structure and exterior
- Roof:Shingle
- Year built:2006
- Building area:2,627 sq. ft.
- Lot area:0.35 Acres
- Lot Features:Cul-de-sac, Greenbelt, Irregular Lot, Landscaped
- Architectural Style:Contemporary
- Construction Materials:Block, Concrete, Stucco
- Exterior Features:Lighting, Rain Gutters, Rear Porch, Screened
- Foundation Description:Slab
- Levels:1 Story
Schools
- High school:Lecanto High School
- Middle school:Lecanto Middle School
- Elementary school:Lecanto Primary School
Utilities
- Water:Public, Well
- Sewer:Public Sewer, Sewer Connected
Finances and disclosures
- Price:$525,000
- Price per sq. ft.:$138.96
- Tax amount:$3,362 (2025)
Features and amenities
- Appliances:Dishwasher, Dryer, Electric Water Heater, Irrigation Equipment, Microwave, Range, Refrigerator, Washer, Water Softener
- Laundry features:Dryer, Laundry Room, Washer
- Amenities:BB/HS Internet Available, Cable Connected, Ceiling Fans(s), Central Vaccum, Clubhouse, Eat-in Kitchen, Fitness Center, Golf Course, Irrigation Equipment, Open Floorplan, Pickleball Court(s), Pool, Solid Surface Counters, Solid Wood Cabinets, Split Bedroom, Sprinkler Well, Tennis Court(s), Tray Ceiling(s), Vaulted Ceiling(s), Walk-In Closet(s)
- Pool features:Heated, In Ground, Pool, Private Pool, Salt Water, Screen Enclosure, Solar Heat
Parking
- Parking description:Attached Garage
- Garage:Yes
- Garage spaces:3
 The information being provided by Stellar Mls is for the consumer's personal, non-commercial use and may not be used for any purpose other than to identify prospective properties consumer may be interested in purchasing. Any information relating to real estate for sale referenced on this web site comes from the Internet Data Exchange (IDX) program of the Stellar Mls. CENTURY 21 AllPoints Realty is not a Multiple Listing Service (MLS), nor does it offer MLS access. This website is a service of CENTURY 21 AllPoints Realty, a broker participant of Stellar Mls. This web site may reference real estate listing(s) held by a brokerage firm other than the broker and/or agent who owns this web site.
The accuracy of all information, regardless of source, including but not limited to open house information, square footages and lot sizes, is deemed reliable but not guaranteed and should be personally verified through personal inspection by and/or with the appropriate professionals. The data contained herein is copyrighted by Stellar Mls and is protected by all applicable copyright laws. Any unauthorized dissemination of this information is in violation of copyright laws and is strictly prohibited.
Properties in listings may have been sold or may no longer be available.
Copyright 2026 Stellar Mls. All rights reserved. MFRMLS Member Broker: Ryan Peterson
The information being provided by Stellar Mls is for the consumer's personal, non-commercial use and may not be used for any purpose other than to identify prospective properties consumer may be interested in purchasing. Any information relating to real estate for sale referenced on this web site comes from the Internet Data Exchange (IDX) program of the Stellar Mls. CENTURY 21 AllPoints Realty is not a Multiple Listing Service (MLS), nor does it offer MLS access. This website is a service of CENTURY 21 AllPoints Realty, a broker participant of Stellar Mls. This web site may reference real estate listing(s) held by a brokerage firm other than the broker and/or agent who owns this web site.
The accuracy of all information, regardless of source, including but not limited to open house information, square footages and lot sizes, is deemed reliable but not guaranteed and should be personally verified through personal inspection by and/or with the appropriate professionals. The data contained herein is copyrighted by Stellar Mls and is protected by all applicable copyright laws. Any unauthorized dissemination of this information is in violation of copyright laws and is strictly prohibited.
Properties in listings may have been sold or may no longer be available.
Copyright 2026 Stellar Mls. All rights reserved. MFRMLS Member Broker: Ryan PetersonNew listings near 5 Zinnias Court
- Coming SoonOpen Sat, 11am to 2pm
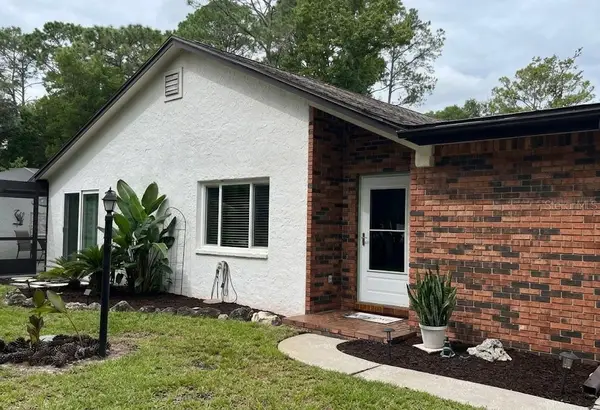 $239,000Coming Soon3 beds 2 baths1,528 sq. ft.
1 Quail Run, HOMOSASSA, FL 34446
MLS# TB8554759Listed by: KELLER WILLIAMS REALTY- PALM HARBOR - Coming Soon
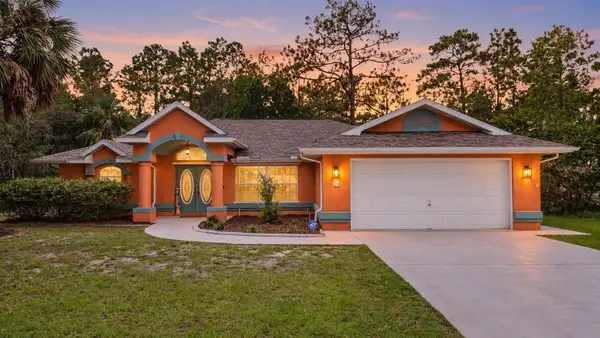 $329,900Coming Soon3 beds 2 baths1,781 sq. ft.
26 Mangrove Court S, HOMOSASSA, FL 34446
MLS# TB8553430Listed by: KELLER WILLIAMS SUBURBAN TAMPA - New
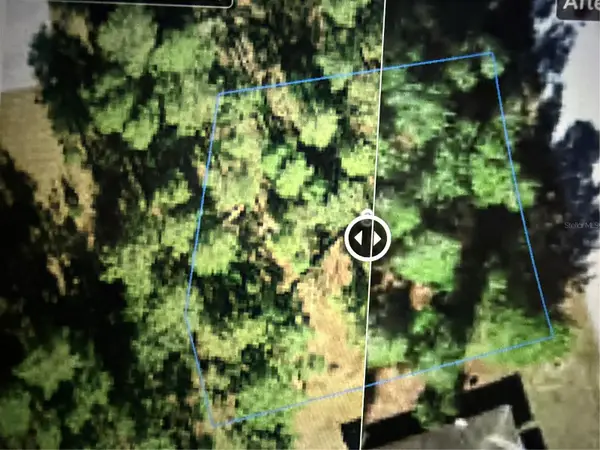 $32,000Active0.27 Acres
3 Lobelia Court, HOMOSASSA, FL 34446
MLS# TB8554927Listed by: SANTANA AND COMPANY REAL ESTATE - New
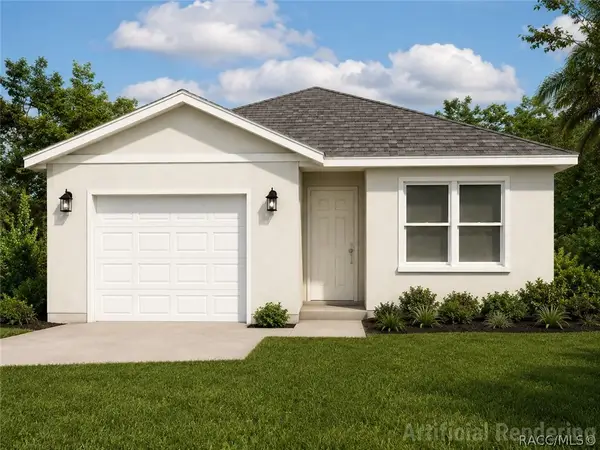 $245,000Active2 beds 2 baths1,038 sq. ft.
90 Chinaberry Circle, Homosassa, FL 34446
MLS# 857191Listed by: CARLTON ROYCE INTERNATIONAL IN - New
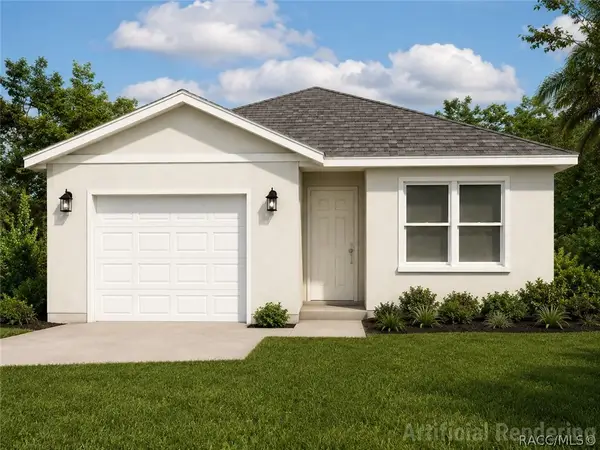 $245,000Active2 beds 2 baths1,038 sq. ft.
92 Chinaberry Circle, Homosassa, FL 34446
MLS# 857513Listed by: CARLTON ROYCE INTERNATIONAL IN - New
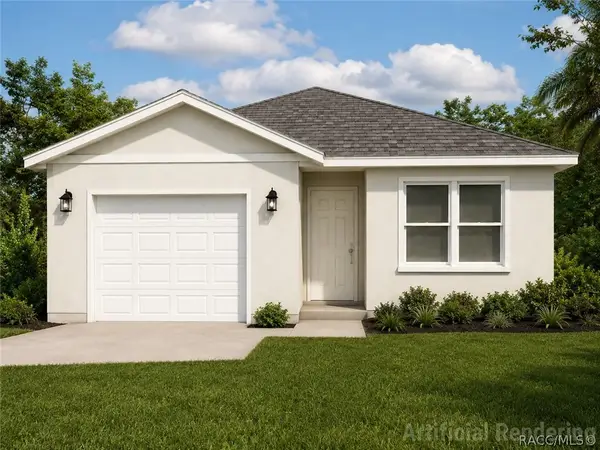 $245,000Active2 beds 2 baths1,038 sq. ft.
94 Chinaberry Circle, Homosassa, FL 34446
MLS# 857514Listed by: CARLTON ROYCE INTERNATIONAL IN - New
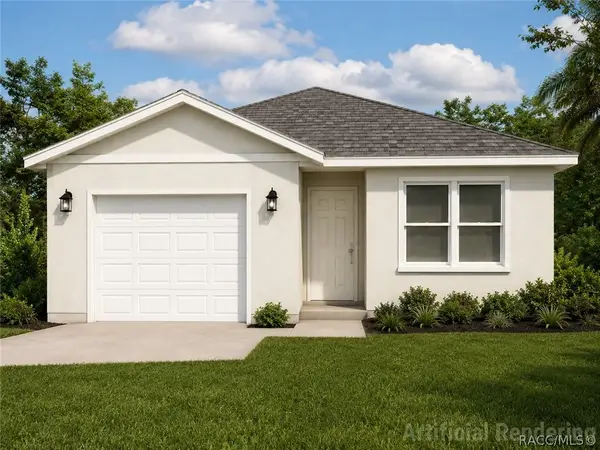 $245,000Active2 beds 2 baths1,038 sq. ft.
96 Chinaberry Circle, Homosassa, FL 34446
MLS# 857516Listed by: CARLTON ROYCE INTERNATIONAL IN - New
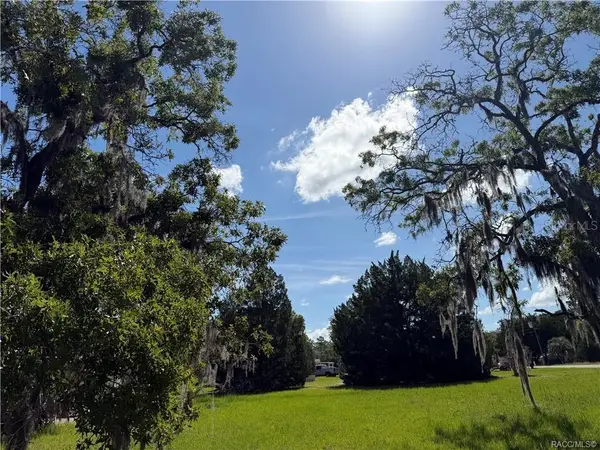 $24,900Active0.36 Acres
3352 S Junket Drive, HOMOSASSA, FL 34448
MLS# OM733393Listed by: TROTTER REALTY - New
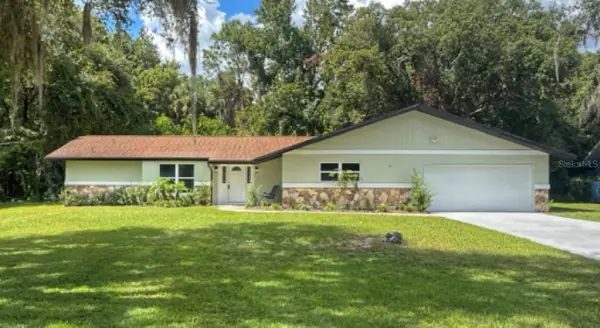 $289,000Active4 beds 2 baths1,712 sq. ft.
16 Fig Court W, HOMOSASSA, FL 34446
MLS# W7889856Listed by: HOME LAND REAL ESTATE INC - New
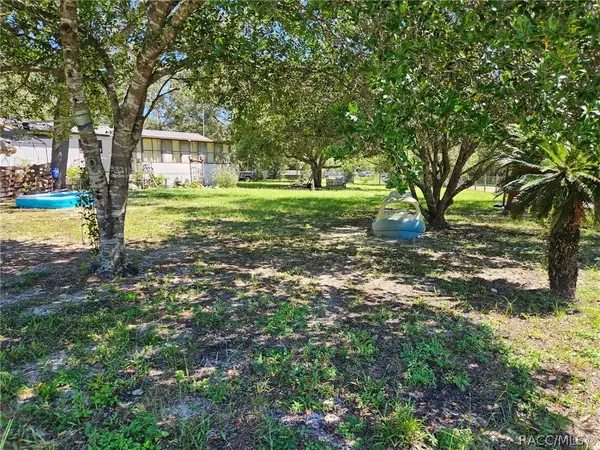 $100,000Active2 beds 2 baths672 sq. ft.
5761 S Greenfield Terrace, Homosassa, FL 34446
MLS# 858386Listed by: RE/MAX REALTY ONE


Protect your home and budget from life's surprises with an Assurant Home Warranty, backed by a partner that supports you through every step of homeownership. Explore Plans.
©2026 Century 21 Real Estate LLC. All rights reserved. CENTURY 21®, the CENTURY 21 Logo and C21® are service marks owned by Century 21 Real Estate LLC. Century 21 Real Estate LLC fully supports the principles of the Fair Housing Act and the Equal Opportunity Act. Each office is independently owned and operated. Listing information is deemed reliable but not guaranteed accurate.