
5155 S Clubhouse Drive, Homosassa, FL 34448
Local realty services provided by:CENTURY 21 Affiliates
Listed by: glenda robin shepard, phillip shepard
Office: era american suncoast realty
MLS#:858085
Source:FL_CMLS
Price summary
- Price:$185,000
- Price per sq. ft.:$81.89
- Monthly HOA dues:$15.42
About this home
Outstanding Value-Add Opportunity in Riverhaven Village! This spacious 2-bedroom, 2-bathroom home offers approximately 2,069 square feet of living space and sits on an oversized 0.39-acre fenced lot. Located directly across from the Village Green and backing to the community clubhouse, pool, and tennis courts, the setting provides open views and convenient access to neighborhood amenities.
The heavy lifting has already begun, offering a valuable head start for the next owner. Initial restoration work included the removal of damaged drywall and flooring, followed by partial drywall replacement and interior electrical rewiring. The kitchen and bathrooms have been opened up and are ready for custom finishes and design selections. The flexible floor plan offers potential for a 3-bedroom layout or conversion back to a 2-car garage.
A wood-burning fireplace adds warmth and character to the living space, while the large vinyl-enclosed patio provides additional room for relaxing, entertaining, or enjoying Florida's beautiful weather year-round. Additional features include a storage shed, chain-link fenced backyard, and HVAC system that was elevated and preserved.
Whether you're an investor seeking your next project or a buyer looking to create a home tailored to your own style and needs, this property offers exceptional potential. Enjoy nearby access to the Homosassa River, marinas, boat ramps, waterfront dining, and outdoor recreation. Offered AS-IS, allowing the next owner to complete the renovation according to their own vision and specifications. When the Seller resumes renovations, the price will adjust accordingly....
Contact an agent
Home facts
- Year built:1981
- Subdivision & Development:Riverhaven Village
- Listing ID #:858085
- Added:2 day(s) ago
- Updated:September 23, 2026 at 11:31 AM
Rooms and interior
- Bedrooms:2
- Total bathrooms:2
- Full bathrooms:2
- Flooring:Concrete
- Dining Description:Open Floorplan
- Bathrooms Description:Seperate Shower
- Bedroom Description:Open Floorplan, Walk In Closets
- Living area:2,069 sq. ft.
Heating and cooling
- Cooling:Central Air, Electric
- Heating:Heat Pump
- Central air:Yes
Structure and exterior
- Roof:Asphalt, Shingle
- Year built:1981
- Building area:2,069 sq. ft.
- Lot area:0.39 Acres
- Lot Features:Corner Lot, Flat, Irregular Lot
- Architectural Style:One Story, Ranch
- Construction Materials:Brick, Stone, Stucco, Wood Siding
- Exterior Features:Landscaping
- Foundation Description:Block, Slab
- Levels:1 Story
Schools
- High school:Crystal River High
- Middle school:Crystal River Middle
- Elementary school:Homosassa Elementary
Utilities
- Water:Public
- Sewer:Public Sewer, Underground Utilities
Finances and disclosures
- Price:$185,000
- Price per sq. ft.:$81.89
- Tax amount:$2,079 (2025)
Features and amenities
- Amenities:Fireplace, Skylights, Walk In Closets
- Pool features:Community
Parking
- Parking description:Concrete, Concrete Driveway, Driveway, Gravel, Gravel Driveway
New listings near 5155 S Clubhouse Drive
- Coming Soon
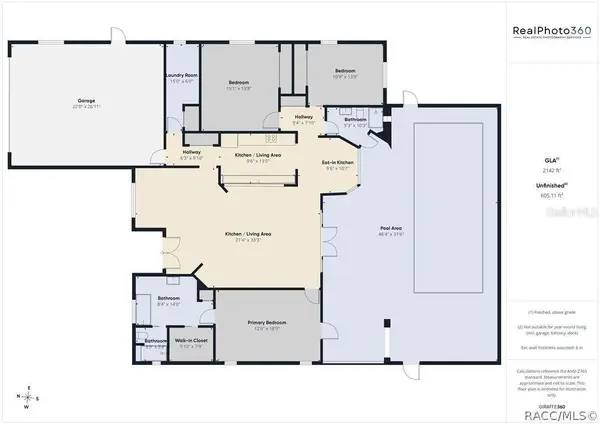 $435,000Coming Soon3 beds 2 baths2,142 sq. ft.
18 Dahlia Court S, HOMOSASSA, FL 34446
MLS# W7889802Listed by: COLDWELL BANKER WEAVER GROUP REALTY - New
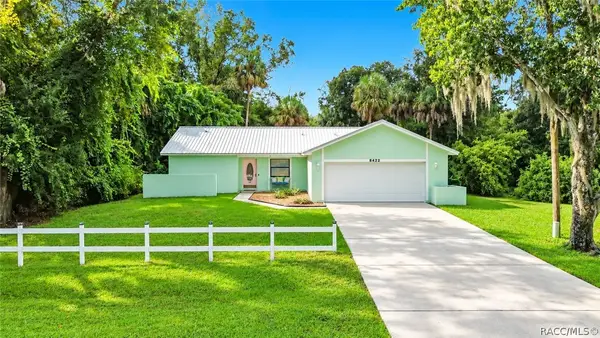 $252,000Active3 beds 2 baths1,508 sq. ft.
8422 W Bradshaw Street, Homosassa, FL 34448
MLS# 858106Listed by: PLANTATION REALTY, INC. - New
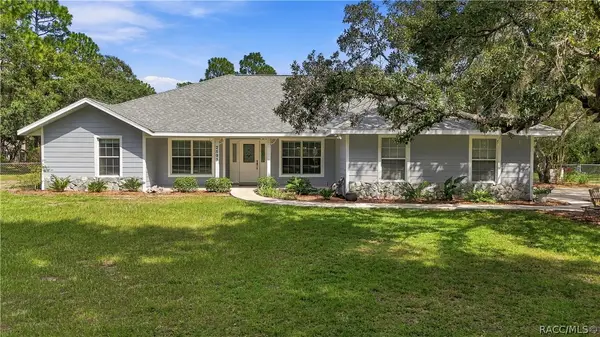 $489,900Active4 beds 2 baths2,121 sq. ft.
2593 S Columbine Avenue, Homosassa, FL 34448
MLS# 858094Listed by: ERA AMERICAN SUNCOAST REALTY - New
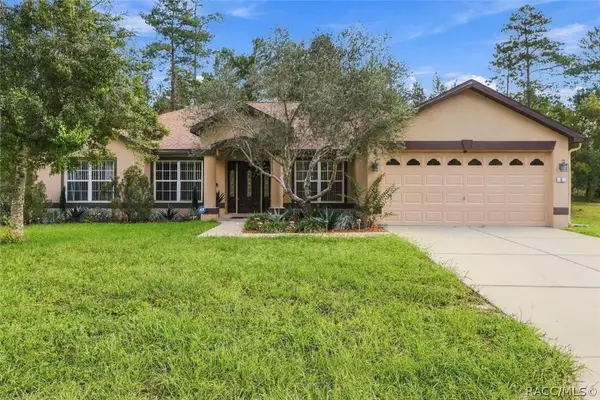 $299,000Active4 beds 3 baths2,387 sq. ft.
6 Dianthus Court, Homosassa, FL 34446
MLS# 858118Listed by: PLANTATION REALTY, INC. - New
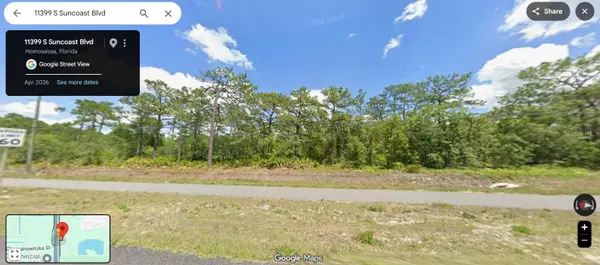 $250,000Active1.4 Acres
11379 S Suncoast Boulevard, HOMOSASSA, FL 34446
MLS# TB8551204Listed by: FLORIDAS BEST HOMES REALTY LLC - New
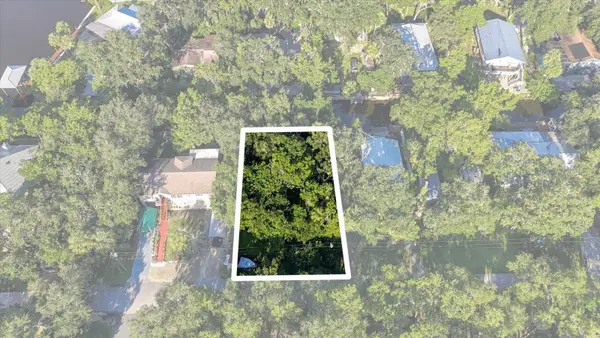 $169,000Active0.17 Acres
6872 S Holly Oak Point, HOMOSASSA, FL 34448
MLS# TB8551469Listed by: RE/MAX CHAMPIONS - New
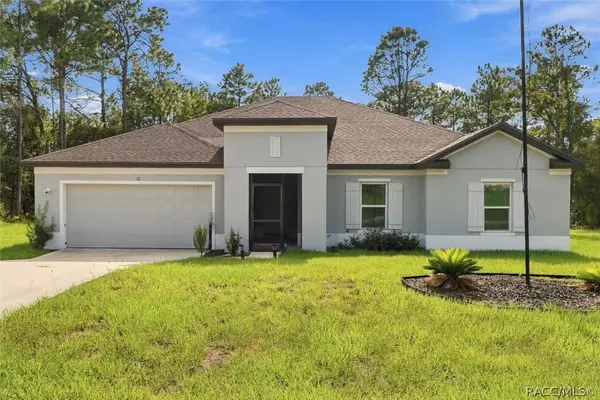 $340,000Active3 beds 2 baths2,122 sq. ft.
12 Pagoda Drive, Homosassa, FL 34446
MLS# 858156Listed by: COLDWELL BANKER NEXT GENERATION REALTY - New
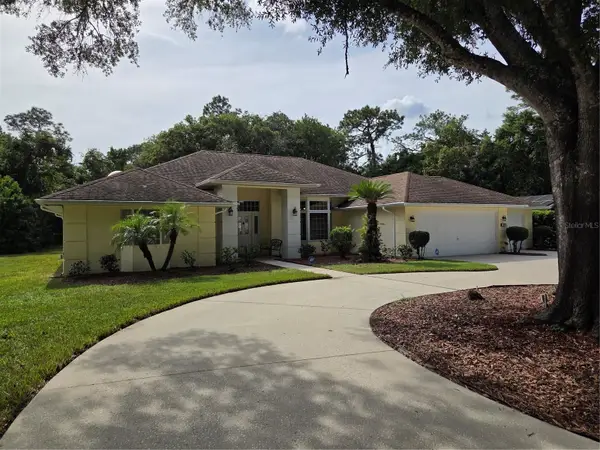 $372,500Active3 beds 2 baths2,629 sq. ft.
109 Byrsonima Circle, HOMOSASSA, FL 34446
MLS# NS1089317Listed by: COLDWELL BANKER PREMIER - New
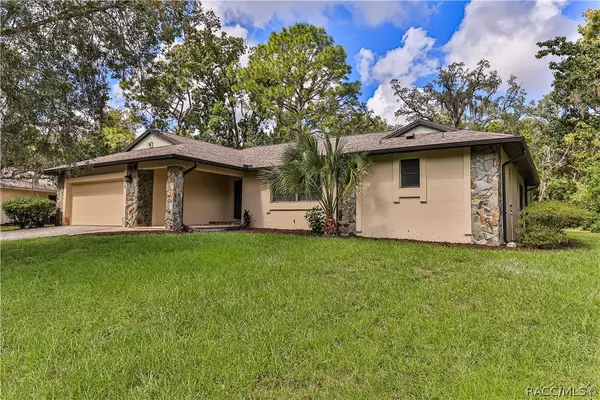 $329,900Active3 beds 2 baths2,104 sq. ft.
6 Shumard Court N, Homosassa, FL 34446
MLS# 858138Listed by: DISCOUNT REALTY FLORIDA, LLC - New
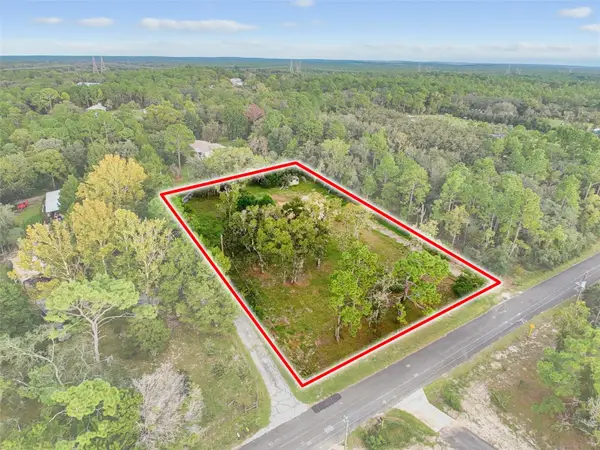 $79,900Active1.05 Acres
7245 S Blackberry Point, HOMOSASSA, FL 34446
MLS# W7889758Listed by: TROPIC SHORES REALTY LLC


Protect your home and budget from life's surprises with an Assurant Home Warranty, backed by a partner that supports you through every step of homeownership. Explore Plans.
©2026 Century 21 Real Estate LLC. All rights reserved. CENTURY 21®, the CENTURY 21 Logo and C21® are service marks owned by Century 21 Real Estate LLC. Century 21 Real Estate LLC fully supports the principles of the Fair Housing Act and the Equal Opportunity Act. Each office is independently owned and operated. Listing information is deemed reliable but not guaranteed accurate.