
5626 W Justin Court, Homosassa, FL 34448
Local realty services provided by:CENTURY 21 Nature Coast
5626 W Justin Court,Homosassa, FL 34448
$225,000
- 2 Beds
- 2 Baths
- 1,336 sq. ft.
- Single family
- Active
Listed by: jennifer doak
Office: sunshine signature homes
MLS#:857003
Source:FL_CMLS
Price summary
- Price:$225,000
- Price per sq. ft.:$116.22
About this home
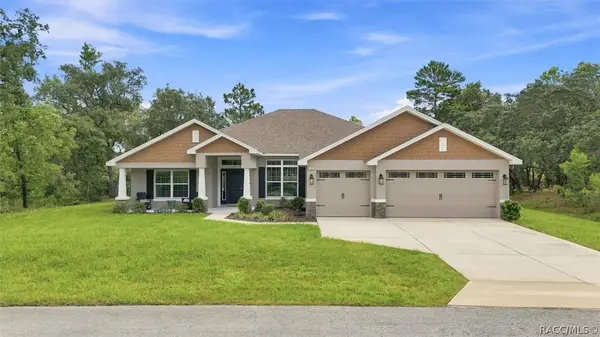
Charming 2-bedroom, 2-bathroom, 2-car garage home with extensive enclosed and covered storage and workspace. This home features an open layout with an enclosed rear Florida room with portable A/C, plus an additional under-air flex room that could be used as a 3rd bedroom, office, hobby room, or additional living space. The split-bedroom layout offers bedrooms located on opposite sides of the home. The property includes a vinyl privacy-fenced yard, 24x30 ENCLOSED with AC Garage with big bay door and a 16x20 additional Shed/Garage. 220V electrical in the garage, additional side parking, and convenient vehicle access to the backyard. Multiple enclosed and covered areas provide ample space for vehicles, equipment, tools, hobbies, storage, or a home-based business. Recent updates include fresh interior paint, newer windows, and a metal roof. The large composite deck provides space for outdoor entertaining, grilling, or relaxing. Conveniently located minutes from the Gulf, shopping, restaurants, and outdoor recreational activities. Easy to show, quick closing ok....
Contact an agent
Home facts
- Year built:1988
- Subdivision & Development:Hills of Avalon
- Listing ID #:857003
- Added:1 day(s) ago
- Updated:August 11, 2026 at 07:38 PM
Rooms and interior
- Bedrooms:2
- Total bathrooms:2
- Full bathrooms:2
- Flooring:Laminate, Tile
- Kitchen Description:Dishwasher, Electric Oven, Electric Range, Laminate Counters, Wood Cabinets
- Living area:1,336 sq. ft.
Heating and cooling
- Cooling:Central Air
- Heating:Central, Electric
- Central air:Yes
Structure and exterior
- Roof:Metal
- Year built:1988
- Building area:1,336 sq. ft.
- Lot area:0.31 Acres
- Architectural Style:One Story
- Construction Materials:Stucco
- Foundation Description:Block
- Levels:1 Story
Schools
- High school:Crystal River High
- Middle school:Crystal River Middle
- Elementary school:Rock Crusher Elementary
Utilities
- Sewer:Septic Needed
Finances and disclosures
- Price:$225,000
- Price per sq. ft.:$116.22
- Tax amount:$27 (2023)
Features and amenities
- Laundry features:In Garage, Laundry Tub
- Amenities:Blinds, Room For Pool
Parking
- Total parking spaces:6
- Parking description:Attached, Carport, Detached, Detached Carport, Garage
- Garage:Yes
- Garage spaces:4
New listings near 5626 W Justin Court
- New
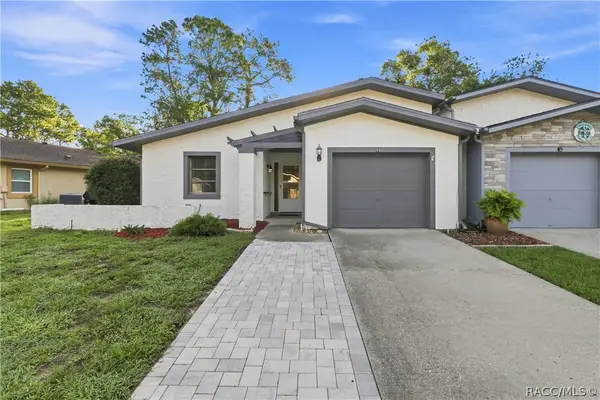 $219,000Active2 beds 2 baths1,450 sq. ft.
83 Golfview Drive, Homosassa, FL 34446
MLS# 856969Listed by: EPIQUE REALTY INC. - New
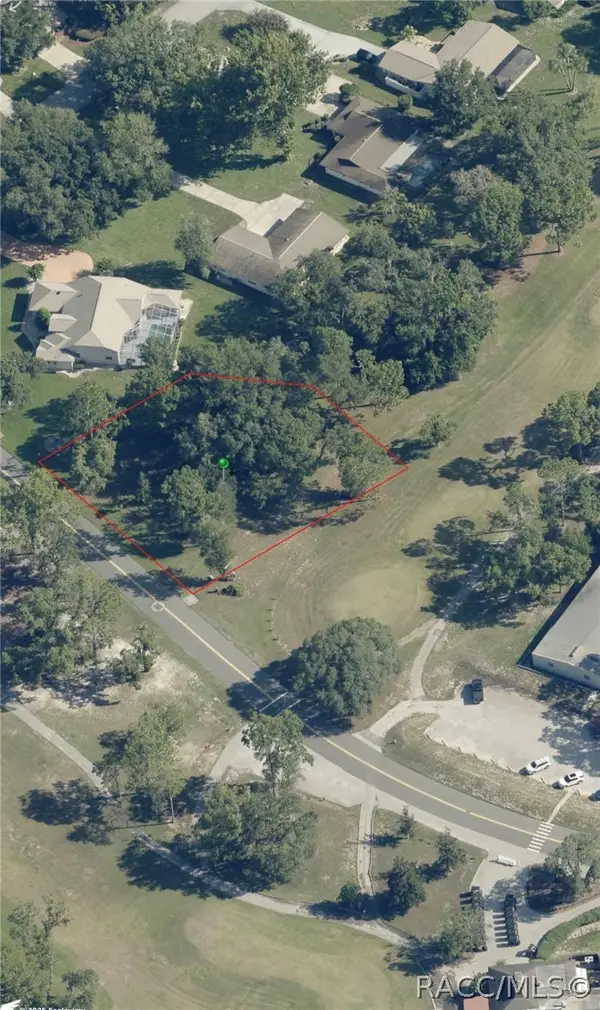 $110,000Active0.58 Acres
2 Douglas Street, Homosassa, FL 34446
MLS# 857006Listed by: KEY 1 REALTY, INC. - New
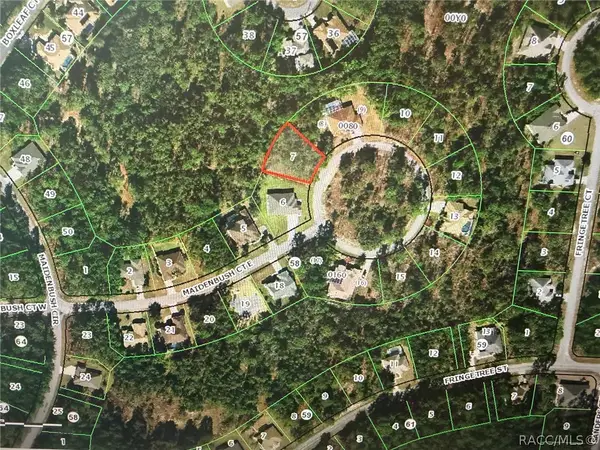 $45,000Active0.28 Acres
14 Maidenbush Court E, Homosassa, FL 34446
MLS# 857010Listed by: REALTY EXECUTIVES AMERICA - New
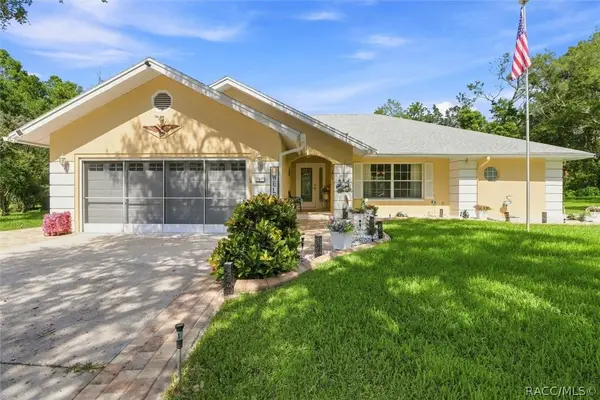 $365,000Active3 beds 2 baths1,869 sq. ft.
6 Dusty Miller Court, Homosassa, FL 34446
MLS# 856971Listed by: ERA AMERICAN SUNCOAST REALTY - New
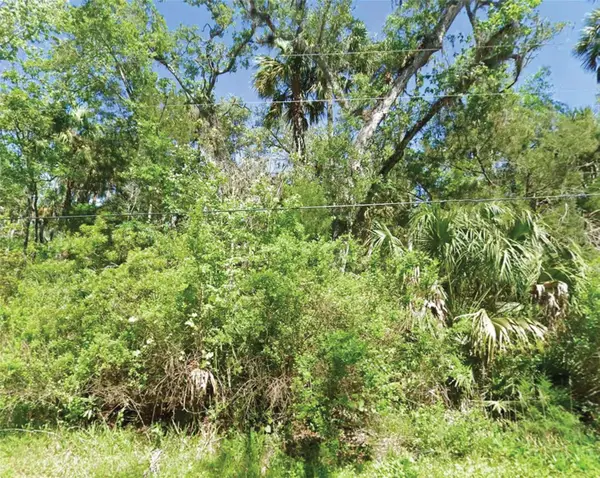 $10,000Active0.3 Acres
10243 W Palmetto Street, HOMOSASSA, FL 34448
MLS# O6432650Listed by: AMERICAN RESALES - New
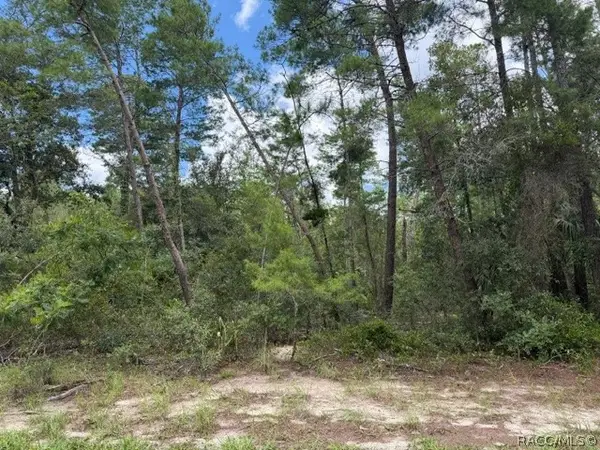 $120,000Active0.84 Acres
13, 15, & 16 Petunias Court, Homosassa, FL 34446
MLS# 856992Listed by: KELLER WILLIAMS REALTY - ELITE PARTNERS II - New
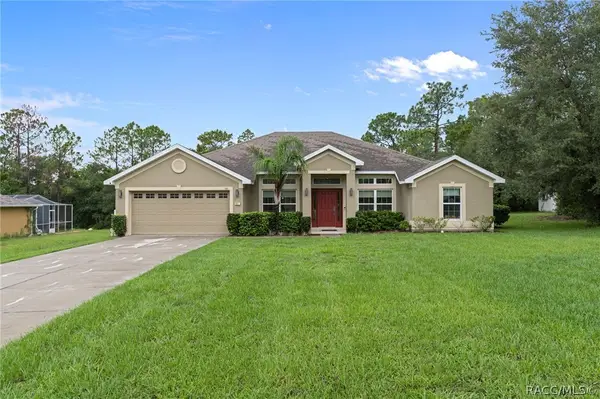 $399,900Active4 beds 2 baths2,160 sq. ft.
101 Oak Village Boulevard, Homosassa, FL 34446
MLS# 856824Listed by: TROPIC SHORES REALTY - New
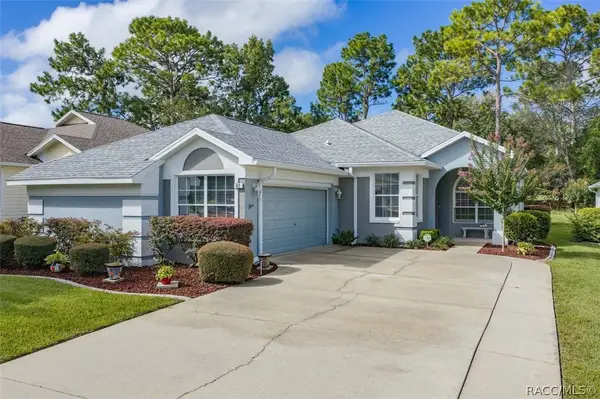 $324,900Active3 beds 2 baths2,133 sq. ft.
42 W Byrsonima Loop, Homosassa, FL 34446
MLS# 856833Listed by: KEY 1 REALTY, INC. - New
 $369,000Active4 beds 3 baths2,546 sq. ft.
14 Lupine Street, Homosassa, FL 34446
MLS# 856950Listed by: AT HOME REALTY


Protect your home and budget from life's surprises with an Assurant Home Warranty, backed by a partner that supports you through every step of homeownership. Explore Plans.
©2026 Century 21 Real Estate LLC. All rights reserved. CENTURY 21®, the CENTURY 21 Logo and C21® are service marks owned by Century 21 Real Estate LLC. Century 21 Real Estate LLC fully supports the principles of the Fair Housing Act and the Equal Opportunity Act. Each office is independently owned and operated. Listing information is deemed reliable but not guaranteed accurate.