6110 W Cheryl Lane, Homosassa, FL 34446
Local realty services provided by:CENTURY 21 Affiliates
6110 W Cheryl Lane,Homosassa, FL 34446
$275,000
- 2 Beds
- 2 Baths
- 1,421 sq. ft.
- Single family
- Active
Listed by: ronald mcevoy
Office: tropic shores realty
MLS#:857866
Source:FL_CMLS
Price summary
- Price:$275,000
- Price per sq. ft.:$137.98
About this home
Cute and hard to find two bedroom, two bath pool home located on .51 acre in Homosassa in the community of Kenwood Oaks. The home is just over 2 miles off Hwy 19 making it a very short drive to Homosassa and surrounding area. Take a look at all this home has to offer including a solar heated in ground swimming pool with a cover, a greenhouse to grow your own food or plants, wood burning fireplace, shed, 11x40 car port, brand new water heater, hook up for a portable generator (generator not included), nice appliances and kitchen countertop, raised garden bed for growing plants, alarm system, build in cabinets located in living room and kitchen, well pump updated in November 2024, HVAC updated in in 2019, roof was last updated in 2010, garage door replaced in 2019, there is a screen that goes across the garage door for ventilation and a window A/C unit to keep the garage cool if you are working in the garage, wood flooring in living room and tile flooring in family room. There is a laundry tub in the garage for cleaning up when working outside and also one of the bathrooms is accessable from the garage. Take a look at this gem today....
Contact an agent
Home facts
- Year built:1983
- Subdivision & Development:Kenwood Oaks
- Listing ID #:857866
- Added:1 day(s) ago
- Updated:September 14, 2026 at 12:20 PM
Rooms and interior
- Bedrooms:2
- Total bathrooms:2
- Full bathrooms:2
- Rooms Total:8
- Flooring:Carpet, Tile, Wood
- Kitchen Description:Dishwasher, Electric Oven, Electric Range, Refrigerator
- Living area:1,421 sq. ft.
Heating and cooling
- Cooling:Central Air, Electric
- Heating:Central, Electric
- Central air:Yes
Structure and exterior
- Roof:Asphalt, Shingle
- Year built:1983
- Building area:1,421 sq. ft.
- Lot area:0.51 Acres
- Lot Features:Corner Lot
- Architectural Style:One Story, Ranch
- Construction Materials:Block, Concrete
- Exterior Features:Landscaping
- Foundation Description:Block, Slab
- Levels:1 Story
Schools
- High school:Lecanto High
- Middle school:Lecanto Middle
- Elementary school:Homosassa Elementary
Utilities
- Water:Well
- Sewer:Septic Tank
Finances and disclosures
- Price:$275,000
- Price per sq. ft.:$137.98
- Tax amount:$834 (2025)
Features and amenities
- Laundry features:Dryer, In Garage, Laundry Tub, Washer
- Amenities:Blinds, Bookcases, Drapes, Fireplace
- Pool features:Concrete, Heated, In Ground, Pool
Parking
- Total parking spaces:3
- Parking description:Attached, Carport, Concrete, Concrete Driveway, Detached Carport, Driveway, Garage
- Garage:Yes
- Garage spaces:2
New listings near 6110 W Cheryl Lane
- New
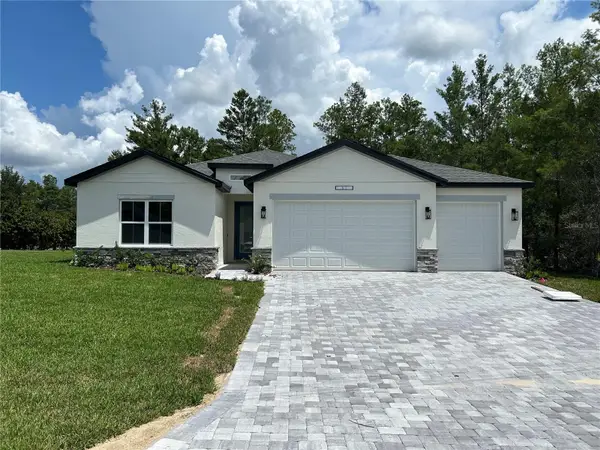 $368,900Active4 beds 3 baths2,106 sq. ft.
3 Thunbergia Court, HOMOSASSA, FL 34446
MLS# P4939874Listed by: NEW BUILD SERVICES - New
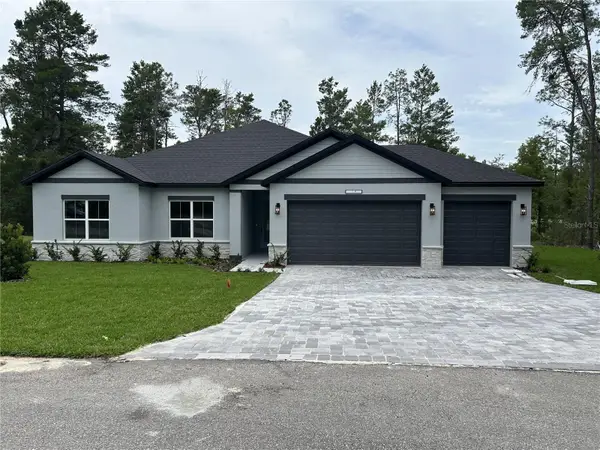 $386,900Active4 beds 3 baths2,179 sq. ft.
5 Thunbergia Court S, HOMOSASSA, FL 34446
MLS# P4939875Listed by: NEW BUILD SERVICES - New
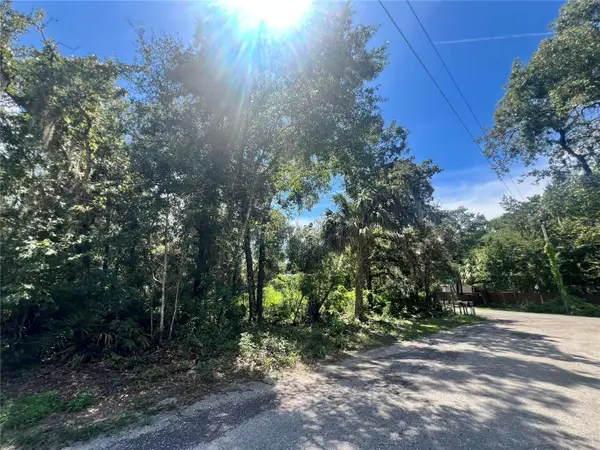 $19,900Active0.26 Acres
6640 W Van Buren Drive, HOMOSASSA, FL 34448
MLS# GC543420Listed by: KELLER WILLIAMS GAINESVILLE REALTY PARTNERS - New
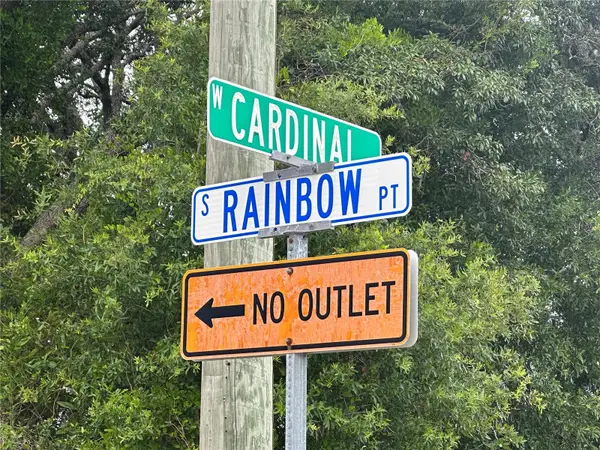 $137,700Active4.59 Acres
6977 S Rainbow Point, HOMOSASSA, FL 34446
MLS# TB8548265Listed by: COMPASS FLORIDA LLC - New
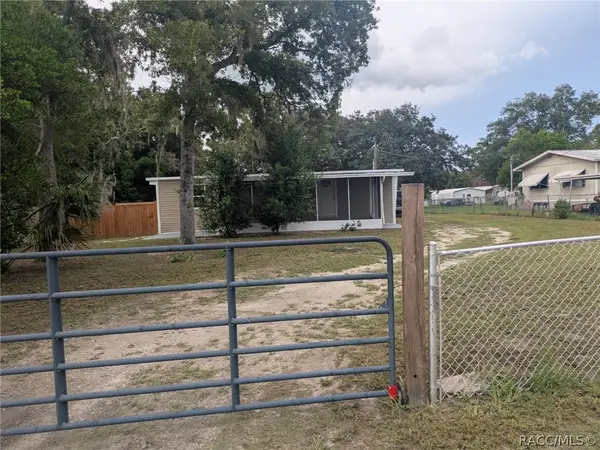
 $160,000Active3 beds 1 baths960 sq. ft.
7311 W Brady Lane, Homosassa, FL 34446
MLS# 857819Listed by: CENTURY 21 J.W.MORTON R.E. - New
 $14,500Active0.21 Acres
2182 S Old Milwaukee Road, HOMOSASSA, FL 34448
MLS# TB8546800Listed by: HOMECOIN.COM - New
 $389,000Active4 beds 2 baths2,259 sq. ft.
145 Linder Drive, HOMOSASSA, FL 34446
MLS# TB8547706Listed by: PEOPLE'S TRUST REALTY - New
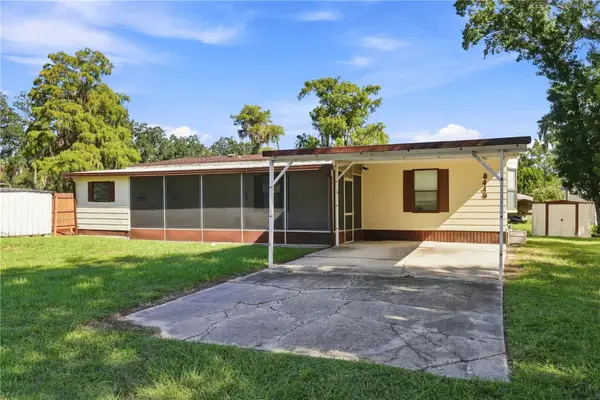 $225,000Active2 beds 2 baths1,104 sq. ft.
8449 W Dixie Court, HOMOSASSA, FL 34448
MLS# G5117656Listed by: ERA AMERICAN SUNCOAST REALTY - New
 $32,900Active0.43 Acres
4724 S Sawmill Way, HOMOSASSA, FL 34448
MLS# K4903780Listed by: AMERICAN REALTY OF PSL LLC


Protect your home and budget from life's surprises with an Assurant Home Warranty, backed by a partner that supports you through every step of homeownership. Explore Plans.
©2026 Century 21 Real Estate LLC. All rights reserved. CENTURY 21®, the CENTURY 21 Logo and C21® are service marks owned by Century 21 Real Estate LLC. Century 21 Real Estate LLC fully supports the principles of the Fair Housing Act and the Equal Opportunity Act. Each office is independently owned and operated. Listing information is deemed reliable but not guaranteed accurate.