
8353 W Kimberly Court, Homosassa, FL 34448
Local realty services provided by:CENTURY 21 Affiliates
8353 W Kimberly Court,Homosassa, FL 34448
$154,900
- 3 Beds
- 2 Baths
- 1,186 sq. ft.
- Single family
- Active
Listed by: dan dempsey
Office: tropic shores realty
MLS#:856237
Source:FL_CMLS
Price summary
- Price:$154,900
- Price per sq. ft.:$130.61
About this home
This nice spacious mobile home offers a well designed floor plan. Large eat in kitchen. Large great room with vaulted ceilings. Three nice size bedrooms. Master bedroom has a x-large bathroom. My favorite is the large 10x20 screen room on the front of the home that is really inviting . Nice 1/2 acre lot with no rear neighbor. Shed and large 2 car carport for storage. Located in a no deed restrictions area. No thru traffic street The kind of area the kids can ride a bike or walk the dog. Located close to all the water activities the Citrus county has. Close to Homosassa Springs, Ozzello Trail and Crystal River.
Contact an agent
Home facts
- Year built:2001
- Subdivision & Development:Kimberly Estates, Unrec
- Listing ID #:856237
- Added:63 day(s) ago
- Updated:September 11, 2026 at 02:44 PM
Rooms and interior
- Bedrooms:3
- Total bathrooms:2
- Full bathrooms:2
- Rooms Total:1
- Flooring:Carpet, Laminate, Vinyl
- Kitchen Description:Dishwasher, Electric Cooktop, Refrigerator
- Living area:1,186 sq. ft.
Heating and cooling
- Cooling:Central Air
- Central air:Yes
Structure and exterior
- Roof:Asphalt, Shingle
- Year built:2001
- Building area:1,186 sq. ft.
- Lot area:0.49 Acres
- Lot Features:Cleared
- Architectural Style:One Story
- Construction Materials:Aluminum Siding, Frame
- Levels:1 Story
Schools
- High school:Other
- Middle school:Other
- Elementary school:Other
Utilities
- Water:Well
- Sewer:Septic Tank
Finances and disclosures
- Price:$154,900
- Price per sq. ft.:$130.61
- Tax amount:$2,267 (2025)
Features and amenities
- Laundry features:Dryer, Washer
Parking
- Total parking spaces:2
- Parking description:Detached Carport, Driveway, Paved, Paved Driveway
New listings near 8353 W Kimberly Court
- New
 $28,900Active0.28 Acres
26 Wild Olive Court, HOMOSASSA, FL 34446
MLS# O6441091Listed by: I LOVE ORLANDO REALTY INC - New
 $310,000Active3 beds 2 baths1,552 sq. ft.
1784 S Carriage Terrace, HOMOSASSA, FL 34448
MLS# O6441029Listed by: MARK SPAIN REAL ESTATE - New
 $36,000Active0.31 Acres
6407 W Oak Park Boulevard, Homosassa, FL 34446
MLS# 857833Listed by: REMAX MARKETING SPECIALISTS - New
 $34,950Active0.84 Acres
7031 S Gordon Point, HOMOSASSA, FL 34446
MLS# OM732087Listed by: SUNCOAST MANSIONS LLC - New
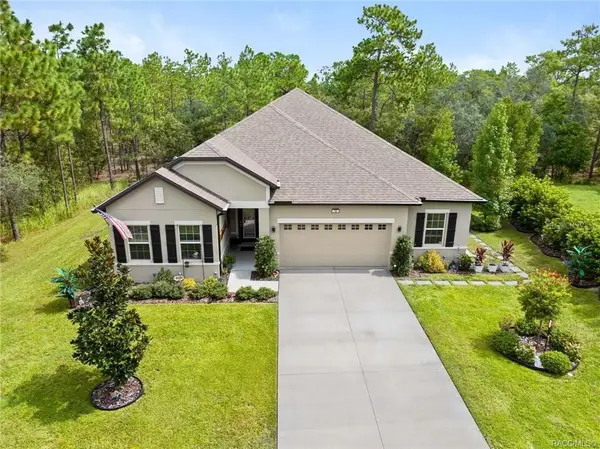 $399,500Active4 beds 3 baths2,183 sq. ft.
16 Elder Court E, HOMOSASSA, FL 34446
MLS# W7889346Listed by: NATURE COAST REAL ESTATE - New
 $179,900Active3 beds 2 baths1,040 sq. ft.
3850 S Flamingo Terrace, HOMOSASSA, FL 34448
MLS# A4705690Listed by: LESLIE WELLS REALTY, INC. - New
 $229,900Active3 beds 2 baths1,440 sq. ft.
48 Golfview Court, Homosassa, FL 34446
MLS# 857666Listed by: KEY 1 REALTY, INC. - New
 $195,000Active4.84 Acres
7346 S Blackberry Point, HOMOSASSA, FL 34446
MLS# TB8546681Listed by: SMITH & ASSOCIATES REAL ESTATE - New
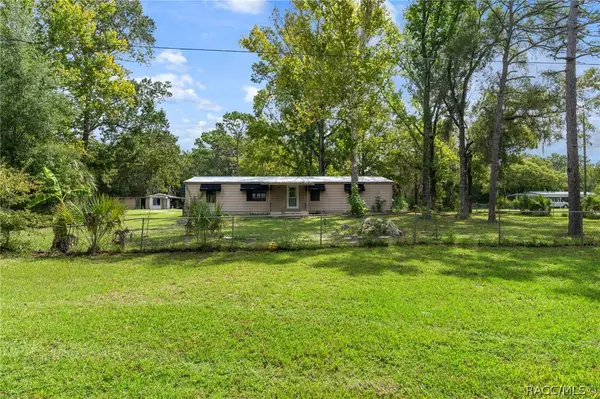 $240,000Active3 beds 2 baths1,288 sq. ft.
3305 S Alabama Avenue, Homosassa, FL 34448
MLS# 857763Listed by: TROPIC SHORES REALTY - New
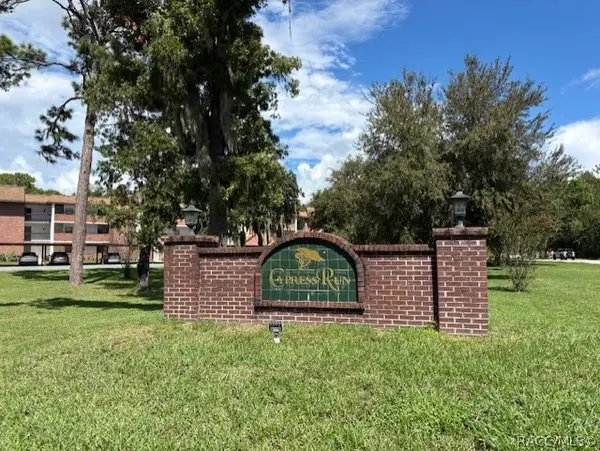 $135,000Active2 beds 2 baths1,563 sq. ft.
4 Cypress Run #46A, Homosassa, FL 34446
MLS# 857734Listed by: RE/MAX REALTY ONE


Protect your home and budget from life's surprises with an Assurant Home Warranty, backed by a partner that supports you through every step of homeownership. Explore Plans.
©2026 Century 21 Real Estate LLC. All rights reserved. CENTURY 21®, the CENTURY 21 Logo and C21® are service marks owned by Century 21 Real Estate LLC. Century 21 Real Estate LLC fully supports the principles of the Fair Housing Act and the Equal Opportunity Act. Each office is independently owned and operated. Listing information is deemed reliable but not guaranteed accurate.