9 Chinkapin Circle, Homosassa, FL 34446
Local realty services provided by:CENTURY 21 Nature Coast
9 Chinkapin Circle,Homosassa, FL 34446
$449,900
- 3 Beds
- 3 Baths
- 2,596 sq. ft.
- Single family
- Active
Listed by: david collins
Office: lpt realty, llc.
MLS#:856288
Source:FL_CMLS
Price summary
- Price:$449,900
- Price per sq. ft.:$124.28
- Monthly HOA dues:$12.92
About this home
Welcome to this well-maintained 3 Bedroom, 2.5 Bath pool home offering a spacious split-bedroom floor plan and an outstanding indoor-outdoor lifestyle on a quiet street in sought-after Sugarmill Woods. AC- 2019. ROOF- 2013. The heart of the home is the kitchen/family room featuring granite countertops, stainless steel appliances, a high-end porcelain sink, a large 4-chair breakfast bar, abundant cabinet and counter space, a pantry, built-in desk area, and an eat-in dining space overlooking the sparkling pool. The kitchen flows seamlessly into the family room, creating the ideal space for everyday living and entertaining. The spacious family room is highlighted by a wood-burning fireplace and an abundance of windows that fill the home with natural light. For more formal gatherings, the living and dining rooms feature a grand double-door entry and a three-panel sliding glass door opening directly to the lanai and pool. The private owner's suite is a true retreat with a two-panel sliding door to the lanai, room for oversized furniture, a large walk-in closet, and an en-suite bath featuring dual vanities, a garden tub, walk-in shower, private water closet, and oversized linen closet. A dedicated den/office is conveniently located off both the living room and primary suite, complete with built-in desk and shelving, pocket doors, and plenty of natural light—ideal for working from home or a quiet reading room. The guest wing is privately separated by a pocket door. One guest bedroom features its own sliding glass door to the lanai and a large closet, while the second guest bedroom offers generous space, natural light, and a large closet. The adjacent full bath includes a tub/shower combination and also serves as the pool bath with direct access from the lanai. The oversized indoor laundry room provides exceptional functionality with a utility sink, extensive cabinetry, generous counter space, an in-wall ironing board, and an additional commode, making it convenient for guests coming in from the garage and effectively serving as a third bathroom. Step outside to enjoy the expansive screened lanai featuring ceiling fans, an outdoor serving counter with a kitchen pass-through window, a sparkling rectangular pool, privacy screens, and an outdoor shower. Additional features include a spacious two-car garage with a bump-out storage area, pull-down attic stairs, screened garage doors, paver driveway and walkway, The landscaped homesite is designed for easy maintenance, with approximately 90% rock landscaping and a private backyard bordering the Sugarmill Woods greenbelt, providing a peaceful natural setting. Luxury Vinyl Plank flooring throughout offers durability and easy maintenance. Ring doorbell, Ring security cameras, and a programmable Wi-Fi thermostat. Plantation shutters throughout add timeless style and privacy. This meticulously maintained home combines quality, comfort, privacy, and convenience in one exceptional package....
Contact an agent
Home facts
- Year built:1993
- Subdivision & Development:Sugarmill Woods
- Listing ID #:856288
- Added:57 day(s) ago
- Updated:September 10, 2026 at 02:32 PM
Rooms and interior
- Bedrooms:3
- Total bathrooms:3
- Full bathrooms:2
- Half bathrooms:1
- Dining Description:Cathedral Ceilings, Open Floorplan
- Bathrooms Description:Seperate Shower, Tub Shower
- Kitchen Description:Dishwasher, Electric Cooktop, Electric Oven, Microwave, Refrigerator
- Bedroom Description:Open Floorplan, Split Bedrooms
- Living area:2,596 sq. ft.
Heating and cooling
- Cooling:Central Air, Electric
- Heating:Central, Electric
- Central air:Yes
Structure and exterior
- Roof:Asphalt, Shingle
- Year built:1993
- Building area:2,596 sq. ft.
- Lot area:0.28 Acres
- Lot Features:Greenbelt, Rectangular
- Architectural Style:One Story
- Construction Materials:Stucco
- Foundation Description:Block
- Levels:1 Story
Schools
- High school:Lecanto High
- Middle school:Crystal River Middle
- Elementary school:Homosassa Elementary
Utilities
- Water:Public
- Sewer:Public Sewer
Finances and disclosures
- Price:$449,900
- Price per sq. ft.:$124.28
- Tax amount:$3,668 (2025)
Features and amenities
- Pool features:Concrete, In Ground, Pool
Parking
- Total parking spaces:2
- Parking description:Attached, Concrete, Concrete Driveway, Driveway, Garage
- Garage:Yes
- Garage spaces:2
New listings near 9 Chinkapin Circle
- New
 $195,000Active4.84 Acres
7346 S Blackberry Point, HOMOSASSA, FL 34446
MLS# TB8546681Listed by: SMITH & ASSOCIATES REAL ESTATE - New
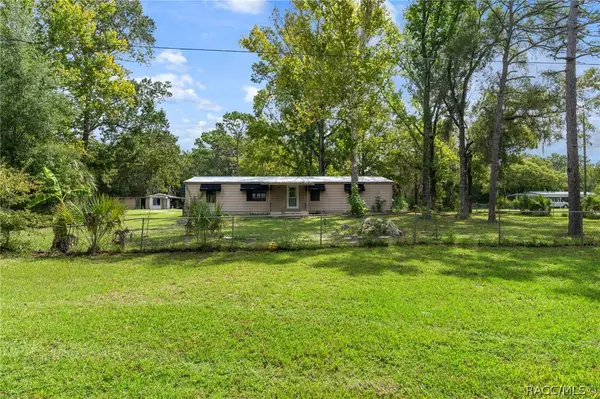 $240,000Active3 beds 2 baths1,288 sq. ft.
3305 S Alabama Avenue, Homosassa, FL 34448
MLS# 857763Listed by: TROPIC SHORES REALTY - New
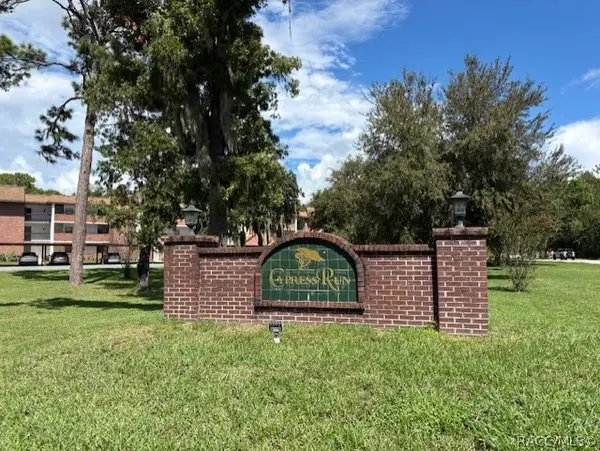 $135,000Active2 beds 2 baths1,563 sq. ft.
4 Cypress Run #46A, Homosassa, FL 34446
MLS# 857734Listed by: RE/MAX REALTY ONE - New
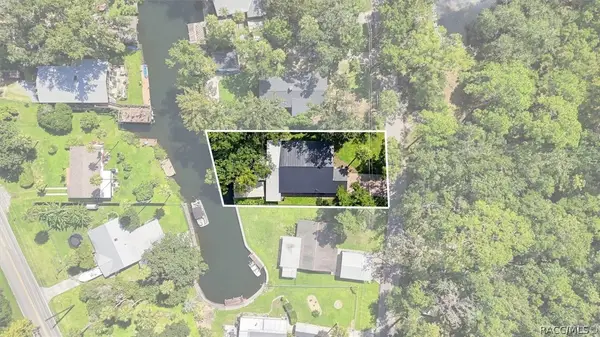 $550,000Active2 beds 2 baths1,425 sq. ft.
9459 W Spring Cove Road, Homosassa, FL 34448
MLS# 857756Listed by: LOKATION - New
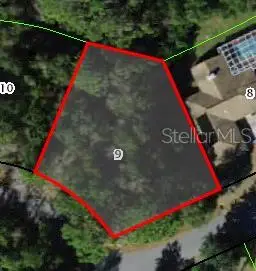 $29,900Active0.36 Acres
24 Wild Olive Court, HOMOSASSA, FL 34446
MLS# W7889320Listed by: FLORIDA TROPICS REALTY INC - New
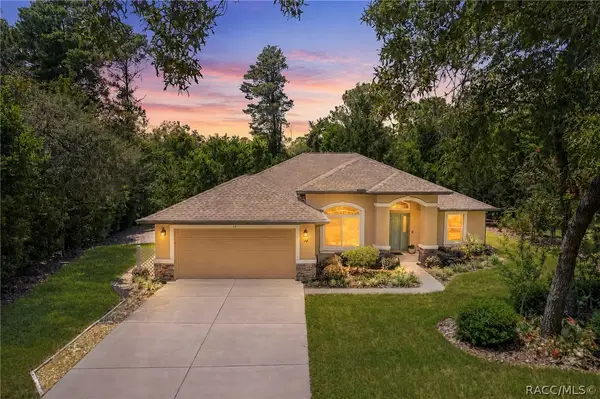 $349,900Active3 beds 2 baths1,847 sq. ft.
14 Redbay Court E, Homosassa, FL 34446
MLS# 857729Listed by: EXP REALTY LLC - New
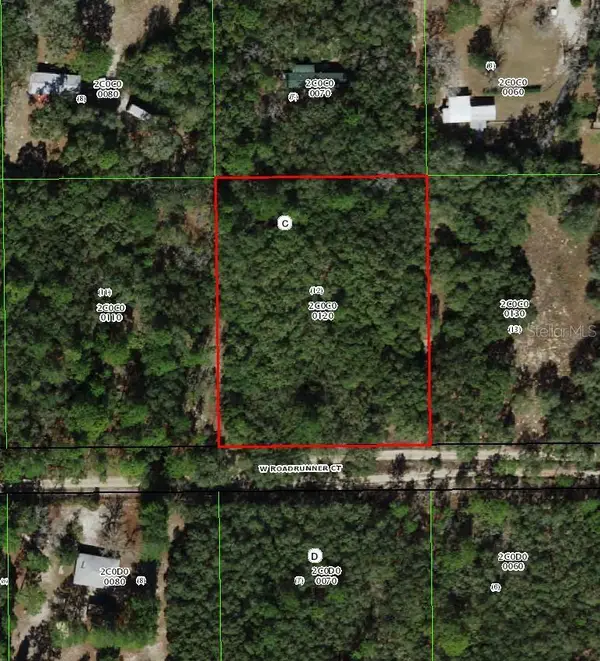 $44,999Active1.59 Acres
4385 W Roadrunner Court, HOMOSASSA, FL 34446
MLS# TB8546710Listed by: A-WARD WINNING REALTY LLC - New
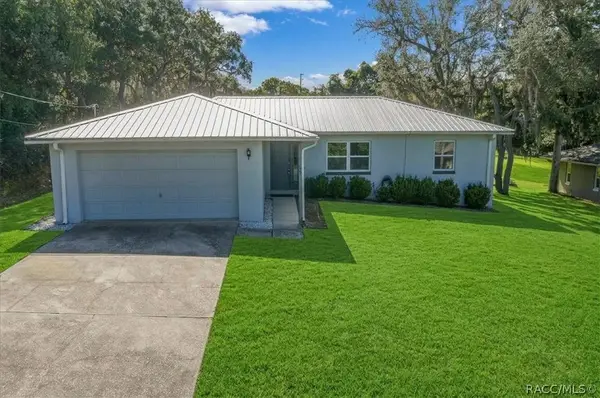
 $257,000Active3 beds 2 baths1,284 sq. ft.
795 S Rosemary Point, Homosassa, FL 34448
MLS# 857730Listed by: CENTURY 21 NATURE COAST - New
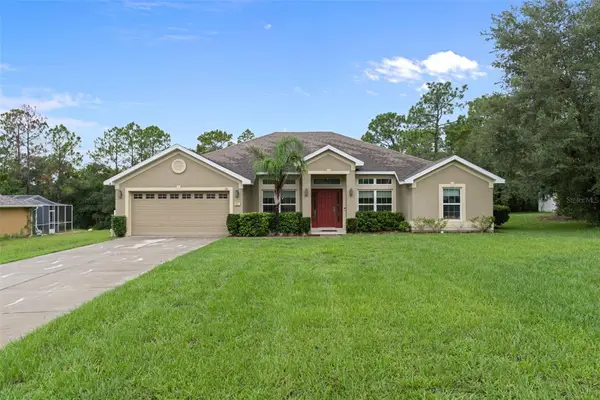 $399,900Active4 beds 2 baths2,160 sq. ft.
101 Oak Village Boulevard, HOMOSASSA, FL 34446
MLS# TB8546234Listed by: TROPIC SHORES REALTY LLC - New
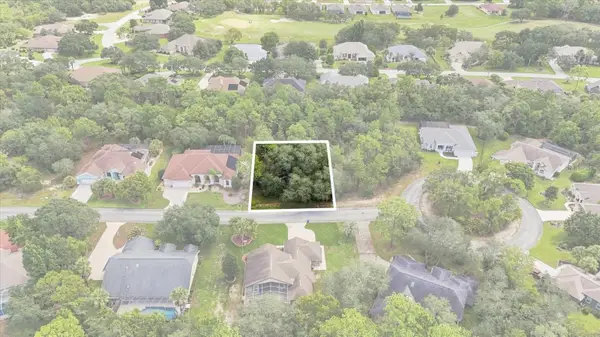 $38,000Active0.27 Acres
7 Honeysuckle Court S, HOMOSASSA, FL 34446
MLS# A4705189Listed by: FLORIDA GALLERY REAL ESTATE


Protect your home and budget from life's surprises with an Assurant Home Warranty, backed by a partner that supports you through every step of homeownership. Explore Plans.
©2026 Century 21 Real Estate LLC. All rights reserved. CENTURY 21®, the CENTURY 21 Logo and C21® are service marks owned by Century 21 Real Estate LLC. Century 21 Real Estate LLC fully supports the principles of the Fair Housing Act and the Equal Opportunity Act. Each office is independently owned and operated. Listing information is deemed reliable but not guaranteed accurate.