
9254 S Deer Park Drive, Homosassa, FL 34446
Local realty services provided by:CENTURY 21 Affiliates
Listed by: dayanara terpos, anny herndon
Office: key 1 realty, inc.
MLS#:857479
Source:FL_CMLS
Price summary
- Price:$380,000
- Price per sq. ft.:$146.27
- Monthly HOA dues:$225
About this home
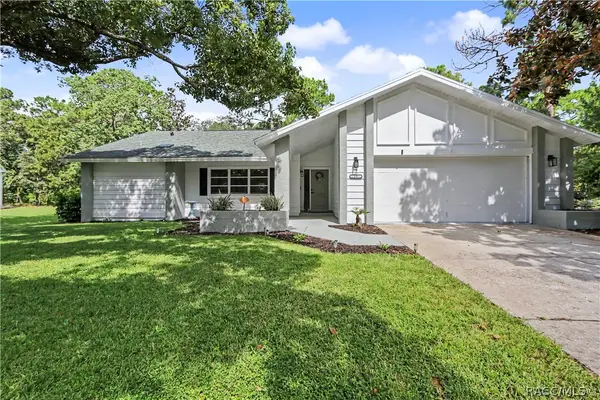
Discover this distinctive three-bedroom, two-bathroom home with a two-car garage in Deer Park Cottages, a welcoming 55+ community. From the moment you arrive, you’ll appreciate its timeless curb appeal, paver driveway, and inviting entrance. An elegant decorative leaded-glass front door with matching sidelights allows natural light to flow into the home. Inside, the spacious open-concept design features a split-bedroom floor plan, 10-foot ceilings, a gas fireplace, and travertine flooring throughout. The kitchen is equipped with a breakfast bar, wood cabinetry, granite countertops, and stainless steel appliances. Crown molding enhances the great room, kitchen, primary bedroom, and hallway. Additional features include a whole-house generator, tankless water heater, a roof replaced in 2024, an epoxy-coated garage floor, and a remote-controlled garage screen. The generously sized primary suite is offered furnished and includes an ensuite bathroom with a granite-topped dual vanity, walk-in closet, and handicap-accessible walk-in shower. The guest bathroom also features a granite countertop and walk-in shower. Sliding glass doors from both the primary suite and great room open to the enclosed lanai, which provides access to the paver patio. Conveniently located near shopping, dining, Homosassa Springs Wildlife State Park, and the Suncoast Parkway for easy access to Tampa. Schedule your showing today!...
Contact an agent
Home facts
- Year built:2017
- Subdivision & Development:Replat of Deer Park
- Listing ID #:857479
- Added:1 day(s) ago
- Updated:September 01, 2026 at 08:50 PM
Rooms and interior
- Bedrooms:3
- Total bathrooms:2
- Full bathrooms:2
- Flooring:Travertine
- Dining Description:French Doors / Atrium Doors, High Ceilings, Open Floorplan, Sliding Glass Doors
- Bathrooms Description:High Ceilings, Programmable Thermostat, Seperate Shower
- Kitchen Description:Dishwasher, Disposal, Gas Oven, Gas Range, High Ceilings, Microwave, Pantry, Refrigerator, Wood Cabinets
- Bedroom Description:French Doors / Atrium Doors, High Ceilings, Open Floorplan, Programmable Thermostat, Sliding Glass Doors, Split Bedrooms, Walk In Closets
- Living area:1,845 sq. ft.
Heating and cooling
- Cooling:Central Air
- Heating:Heat Pump
- Central air:Yes
Structure and exterior
- Roof:Asphalt, Shingle
- Year built:2017
- Building area:1,845 sq. ft.
- Lot area:0.13 Acres
- Lot Features:Flat, Rectangular
- Architectural Style:One Story, Ranch
- Construction Materials:Stucco
- Foundation Description:Block
- Levels:1 Story
Schools
- High school:Lecanto High
- Middle school:Lecanto Middle
- Elementary school:Lecanto Primary
Utilities
- Water:Public
- Sewer:Public Sewer, Underground Utilities
Finances and disclosures
- Price:$380,000
- Price per sq. ft.:$146.27
- Tax amount:$3,200 (2025)
Features and amenities
- Laundry features:Dryer, Laundry Tub, Washer
- Amenities:Attic, Blinds, Fireplace, Smoke Detectors, Walk In Closets
Parking
- Total parking spaces:2
- Parking description:Attached, Driveway, Garage, Paved, Paved Driveway, Private
- Garage:Yes
- Garage spaces:2
New listings near 9254 S Deer Park Drive
- New
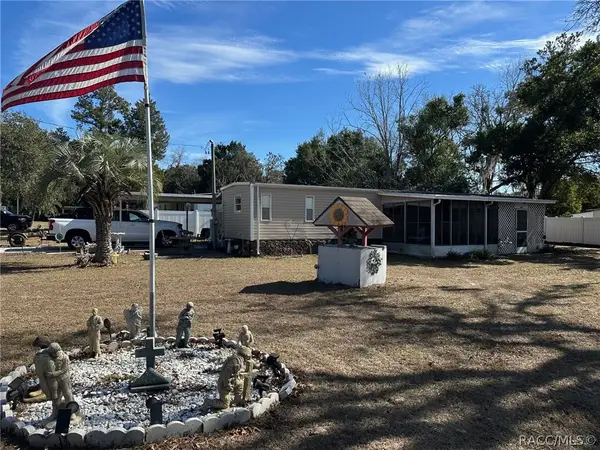 $90,000Active2 beds 1 baths672 sq. ft.
6545 S Gross Avenue, Homosassa, FL 34446
MLS# 857524Listed by: CITRUS REALTY, LLC - New
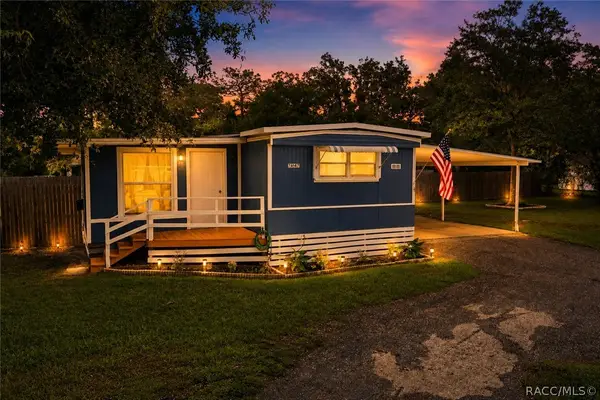 $135,000Active3 beds 1 baths979 sq. ft.
7447 W Kendale Court, Homosassa, FL 34446
MLS# 857534Listed by: MEEK REAL ESTATE - New
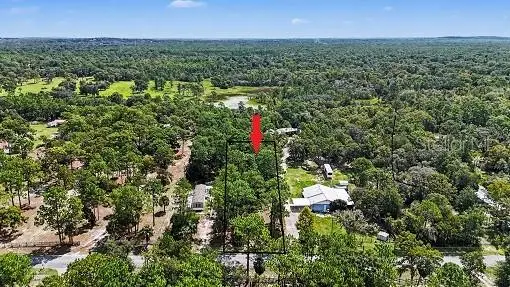 $40,000Active0.96 Acres
1393 S Candlenut Avenue, HOMOSASSA, FL 34448
MLS# TB8544068Listed by: MARK SPAIN REAL ESTATE - New
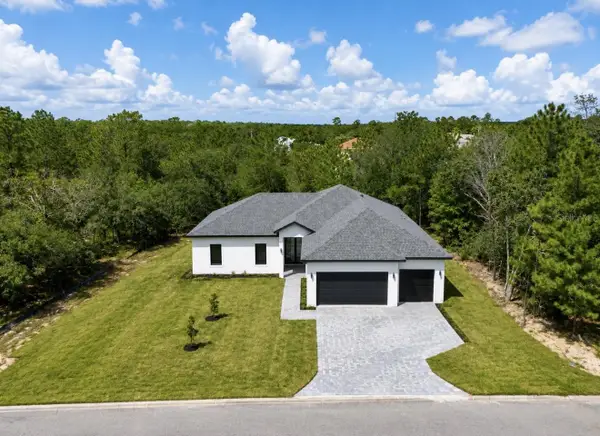 $469,000Active4 beds 3 baths1,995 sq. ft.
13 Nemesia Court E, HOMOSASSA, FL 34446
MLS# O6437974Listed by: BB GROUP REALTY CORP - New
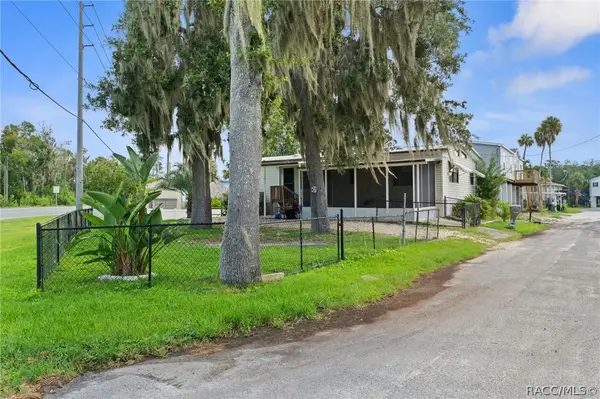 $200,000Active2 beds 2 baths1,152 sq. ft.
10267 W Hadley Court, Homosassa, FL 34448
MLS# 857532Listed by: COLDWELL BANKER NEXT GENERATIO - New
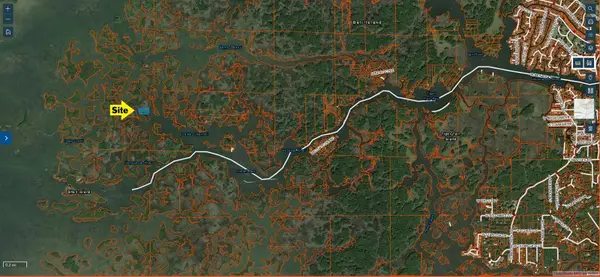 $29,000Active3.04 Acres
15021 The Little Homosassa, HOMOSASSA, FL 34448
MLS# TB8543935Listed by: BRODERICK & ASSOCIATES INC - New
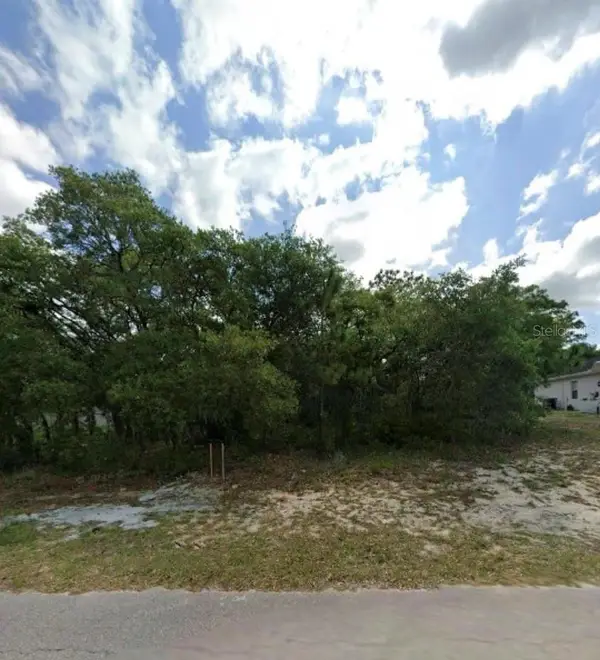 $32,900Active0.28 Acres
14 Nemesia Court E, HOMOSASSA, FL 34446
MLS# A4704332Listed by: EXIT KING REALTY - New
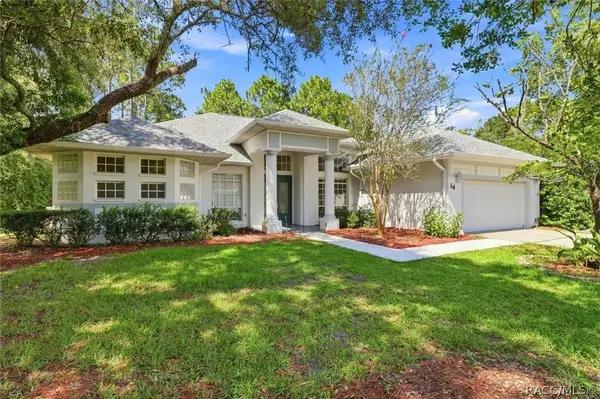 $349,900Active3 beds 3 baths2,329 sq. ft.
14 Sweetgum Court S, Homosassa, FL 34446
MLS# 857431Listed by: WAVE ELITE REALTY LLC - New
 $294,000Active3 beds 2 baths1,965 sq. ft.
10 Colubrina Court, Homosassa, FL 34446
MLS# 857503Listed by: JABBAR & ASSOCIATES REALTY LLC


Protect your home and budget from life's surprises with an Assurant Home Warranty, backed by a partner that supports you through every step of homeownership. Explore Plans.
©2026 Century 21 Real Estate LLC. All rights reserved. CENTURY 21®, the CENTURY 21 Logo and C21® are service marks owned by Century 21 Real Estate LLC. Century 21 Real Estate LLC fully supports the principles of the Fair Housing Act and the Equal Opportunity Act. Each office is independently owned and operated. Listing information is deemed reliable but not guaranteed accurate.